Welcome to Covered Bridge, one of Hardin Valley's most sought-after communities, where timeless design meets everyday comfort.
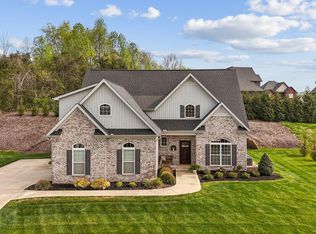
Thoughtfully designed with both functionality and entertaining in mind, this custom-built home offers 4 bedrooms, 3.5 bathrooms, and a floor plan you'll appreciate from the moment you walk through the door. The open-concept living spaces create a natural flow, with a beautifully appointed kitchen overlooking the main living and dining areas--making it just as perfect for hosting family and friends as it is for quiet evenings at home.
The main level was designed for convenience, featuring three of the home's four bedrooms, including a spacious primary suite that provides a private retreat. Upstairs, you'll find an ideal flex space complete with a dedicated office, an additional bedroom and full bathroom, plus a large bonus room ready to fit your lifestyle--whether it's a media room, home gym, playroom, or guest retreat.
Throughout the home, thoughtful details elevate everyday living, including built-in surround sound and speakers that create the perfect atmosphere for entertaining or enjoying your favorite movie or playlist.
Car enthusiasts, hobbyists, and anyone needing extra storage will appreciate the massive three-bay garage, while outside, the Covered Bridge lifestyle awaits. Enjoy peaceful walks along scenic trails beside a beautiful stream, relax by the community pool, or gather with neighbors at the clubhouse--all just minutes from Hardin Valley schools, Pellissippi Parkway, Oak Ridge, and the shopping and dining of Turkey Creek.
Some homes simply have a floor plan that feels right. This is one of them.
For sale
$924,900
12354 Conner Springs Ln, Knoxville, TN 37932
4beds
3,451sqft
Single Family Residence
Built in 2008
0.35 Acres Lot
$-- Zestimate®
$268/sqft
$80/mo HOA
What's special
- 21 days |
- 1,081 |
- 61 |
Zillow last checked:
Listing updated:
Listed by:
Darrin Perryman 865-332-7824,
Realty Executives Associates 865-588-3232,
Sheila Perryman 865-332-7823,
Realty Executives Associates
Source: East Tennessee Realtors,MLS#: 1350052
Facts & features
Interior
Bedrooms & bathrooms
- Bedrooms: 4
- Bathrooms: 4
- Full bathrooms: 3
- 1/2 bathrooms: 1
Rooms
- Room types: Bonus Room
Heating
- Central, Natural Gas, Electric
Cooling
- Central Air, Ceiling Fan(s)
Appliances
- Included: Gas Range, Dishwasher, Disposal, Microwave
Features
- Walk-In Closet(s), Pantry, Eat-in Kitchen, Central Vacuum, Bonus Room
- Flooring: Carpet, Hardwood, Tile
- Basement: Crawl Space
- Number of fireplaces: 1
- Fireplace features: Gas
Interior area
- Total structure area: 3,451
- Total interior livable area: 3,451 sqft
Property
Parking
- Total spaces: 3
- Parking features: Garage Faces Side, Attached, Main Level
- Attached garage spaces: 3
Lot
- Size: 0.35 Acres
- Features: Corner Lot, Level
Details
- Parcel number: 116NA072
Construction
Type & style
- Home type: SingleFamily
- Architectural style: Traditional
- Property subtype: Single Family Residence
Materials
- Fiber Cement, Brick
Condition
- Year built: 2008
Utilities & green energy
- Sewer: Public Sewer
- Water: Public
Community & HOA
Community
- Features: Sidewalks
- Subdivision: Covered Bridge
HOA
- Has HOA: Yes
- HOA fee: $80 monthly
Location
- Region: Knoxville
Financial & listing details
- Price per square foot: $268/sqft
- Tax assessed value: $818,300
- Annual tax amount: $3,179
- Date on market: 8/2/2026
Estimated market value
Not available
Estimated sales range
Not available
Not available
Price history
| Date | Event | Price |
|---|---|---|
| 8/2/2026 | Listed for sale | $924,900-1.6%$268/sqft |
Source:  East Tennessee Realtors #1350052 Report a problem East Tennessee Realtors #1350052 Report a problem | ||
| 10/28/2025 | Listing removed | $940,000$272/sqft |
Source: East Tennessee Realtors #1312606 Report a problem | ||
| 10/22/2025 | Price change | $940,000-1.1%$272/sqft |
Source: East Tennessee Realtors #1312606 Report a problem | ||
| 9/30/2025 | Price change | $950,000-0.5%$275/sqft |
Source: East Tennessee Realtors #1312606 Report a problem | ||
| 9/26/2025 | Price change | $955,000-1%$277/sqft |
Source: East Tennessee Realtors #1312606 Report a problem | ||
| 9/23/2025 | Price change | $965,000-1%$280/sqft |
Source: East Tennessee Realtors #1312606 Report a problem | ||
| 9/17/2025 | Price change | $975,000-1%$283/sqft |
Source: East Tennessee Realtors #1312606 Report a problem | ||
| 8/29/2025 | Listed for sale | $985,000+127.6%$285/sqft |
Source: East Tennessee Realtors #1312606 Report a problem | ||
| 5/18/2011 | Sold | $432,750-3.8%$125/sqft |
Source: Public Record Report a problem | ||
| 3/18/2011 | Price change | $449,900-6.3%$130/sqft |
Source: Coldwell Banker Wallace & Wallace #748145 Report a problem | ||
| 2/26/2011 | Listed for sale | $479,9000%$139/sqft |
Source: Coldwell Banker Wallace&Wallac #748145 Report a problem | ||
| 6/25/2009 | Sold | $480,000+472.1%$139/sqft |
Source: Public Record Report a problem | ||
| 7/26/2007 | Sold | $83,900$24/sqft |
Source: Public Record Report a problem | ||
Public tax history
| Year | Property taxes | Tax assessment |
|---|---|---|
| 2025 | $3,179 | $204,575 |
| 2024 | $3,179 | $204,575 |
| 2023 | $3,179 | $204,575 |
| 2022 | $3,179 +15% | $204,575 +56.9% |
| 2021 | $2,764 | $130,375 -75% |
| 2020 | $2,764 | $521,500 |
| 2019 | $2,764 | $521,500 |
| 2018 | $2,764 | -- |
| 2017 | $2,764 -1.8% | $130,375 |
| 2016 | $2,815 | -- |
| 2015 | $2,815 | -- |
| 2014 | $2,815 0% | -- |
| 2013 | $2,815 -12.9% | -- |
| 2012 | $3,232 | -- |
| 2011 | $3,232 | $136,950 |
| 2010 | $3,232 | $136,950 |
| 2009 | $3,232 +586.6% | $136,950 +682.6% |
| 2008 | $471 | $17,500 |
Find assessor info on the county website
Monthly payment
Est. payment
Payment breakdown
Explore the cost of this home by adjusting the details. Changes won't be saved.Climate risks
Neighborhood: 37932
Nearby schools
GreatSchools rating
- 9/10Hardin Valley Elementary SchoolGrades: PK-5Distance: 2.2 mi
- 8/10Hardin Valley Middle SchoolGrades: 6-8Distance: 2.1 mi
- 7/10Hardin Valley AcademyGrades: 9-12Distance: 2.5 mi
- $854,0004 bd4 ba3.3k sqft12348 Conner Springs Ln #1A, Knoxville, TN 37932Sold

- $951,7005 bd5 ba4.6k sqft2203 Covered Bridge Blvd, Knoxville, TN 37932Off Market

- $947,7004 bd4 ba3.6k sqft12355 Conner Springs Ln, Knoxville, TN 37932Off Market
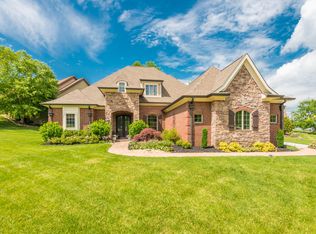
- $1,050,0005 bd6 ba4.4k sqft12342 Conner Springs Ln, Knoxville, TN 37932Sold
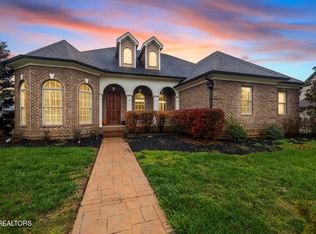
- $826,3004 bd4 ba2.8k sqft12347 Conner Springs Ln, Knoxville, TN 37932Off Market
- $777,700-- bd-- ba-- sqft2209 Covered Bridge Blvd, Knoxville, TN 37932Off Market
- $--0.35 acres2209 Covered Bridge Blvd LOT 2, Knoxville, TN 37932Off Market
- $757,1004 bd4 ba2.9k sqft12341 Conner Springs Ln, Knoxville, TN 37932Off Market
A local agent can set up tours, give advice and negotiate with sellers.
A local lender can help you make sure your offer is ready when you are.
Similar homes
- $972,0005 bd4 ba3.6k sqft2508 Shady Meadow Ln, Knoxville, TN 37932For Sale
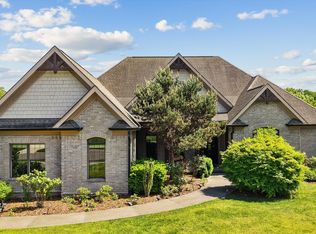
 MLS ID #1337728, Aaryn Spoon, Crye-Leike Realtors South, Inc. East Tennessee Realtors
 - $675,0004 bd4 ba2.8k sqft2205 Muddy Creek Ln, Knoxville, TN 37932For Sale
 MLS ID #1351756, Lisa Sinclair, Wallace. East Tennessee Realtors
 - $1,199,9005 bd4 ba3.6k sqft2215 Covered Bridge Blvd, Knoxville, TN 37932For Sale
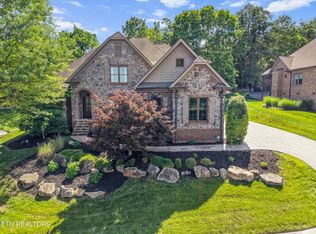 MLS ID #1341186, Sherry Jones Paul, Realty Executives Associates. East Tennessee Realtors
 - $739,0004 bd4 ba2.8k sqft2324 Wolf Crossing Ln, Knoxville, TN 37932For Sale
 MLS ID #1336177, Tori Wormsley, Coldwell Banker Jim Henry. East Tennessee Realtors
 - $890,0004 bd4 ba2.7k sqft12551 Daisy Field Ln, Knoxville, TN 37934For Sale
 MLS ID #3511075, Kelli Brewer. RealTracs MLS as distributed by MLS GRID
 - $969,9994 bd4 ba3.9k sqft12911 Long Ridge Rd, Knoxville, TN 37934For SaleMLS ID #1350177, Ashley Pettine, Realty Executives Associates. East Tennessee Realtors
- $765,0004 bd3 ba2.8k sqft11322 Orvis Ln, Knoxville, TN 37932For SaleMLS ID #3317267, Nic Nicaud. RealTracs MLS as distributed by MLS GRID
- $1,299,9004 bd3 ba2.9k sqft11510 Boston Ivy Ln, Knoxville, TN 37932For SaleMLS ID #1350867, Susan Thompson, United Real Estate Solutions. East Tennessee Realtors
- $689,0004 bd3 ba2.9k sqft10850 Hunters Knoll Ln, Knoxville, TN 37932For SaleMLS ID #1346286, Kathi Browne, Wallace. East Tennessee Realtors
- $915,0004 bd4 ba3.5k sqft619 Elk Falls Ln, Knoxville, TN 37922For SaleMLS ID #1346190, Anita Vines-Scarbrough, Crye-Leike Realtors South, Inc. East Tennessee Realtors
- $825,0004 bd3 ba2.8k sqft419 Laurel Ridge Ln, Knoxville, TN 37922For SaleMLS ID #1343332, Amie Dodson, NextHome Clinch Valley. East Tennessee Realtors
- $999,9004 bd4 ba4.2k sqft12708 Watergrove Dr, Knoxville, TN 37922For SaleMLS ID #1344233, Kevin Wade, Saddlebrook Realty, LLC. East Tennessee Realtors
- $949,9005 bd4 ba2.7k sqft7703 Madgewood Ln, Knoxville, TN 37909For SaleMLS ID #1351501, Jennifer Cooper, 865 Investors, LLC. East Tennessee Realtors
- $1,050,0004 bd5 ba4.1k sqft801 McKinley Pointe Ln, Knoxville, TN 37934For SaleMLS ID #1348163, Zach Sale, Realty Executives Associates. East Tennessee Realtors
- $768,9403 bd3 ba2.8k sqft143 Amberly Ct, Lenoir City, TN 37772For SaleMLS ID #3512848, Sandy Gammon. RealTracs MLS as distributed by MLS GRID
- $729,7504 bd3 ba2.5k sqft103 Crest Pointe Ln, Oak Ridge, TN 37830For SaleMLS ID #3512910, Amy Evans. RealTracs MLS as distributed by MLS GRID
- $1,045,0005 bd5 ba5k sqft928 Blackstone Dr, Knoxville, TN 37934For SaleMLS ID #1342674, Kathy Pryputniewicz, Redfin. East Tennessee Realtors
- $939,9004 bd5 ba3.5k sqft135 Northberry St W, Oak Ridge, TN 37830For SaleMLS ID #1350205, Ashley A. Mullins, Realty Executives Associates on the Square. East Tennessee Realtors
- $875,0004 bd3 ba3.4k sqft200 Cool Springs Blvd, Knoxville, TN 37934For SaleMLS ID #1331315, Wendi Brown, Crye-Leike Realtors South, Inc. East Tennessee Realtors
- $890,0004 bd3 ba3.3k sqft192 Marcowe Dr, Clinton, TN 37716For SaleMLS ID #1349848, Kelly Artino, Southern Charm Homes. East Tennessee Realtors
