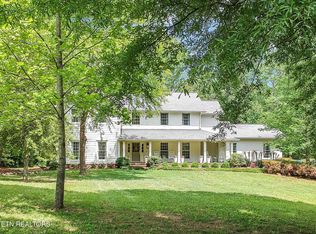
FIRST TIME EVER ON THE MARKET! Experience unparalleled craftsmanship and timeless elegance in this immaculate CUSTOM-BUILT home located in the prestigious Hardin Valley community of Covered Bridge. Offering over 3,600 square feet of upscale living space, this like-new residence features 5 bedrooms, 4 baths, and incredible attention to detail throughout. From the stamped concrete sidewalk and covered entry with a rounded wood front door to the stunning stone and brick exterior, every inch of this home was thoughtfully designed with luxury in mind. Inside, you'll find solid wood doors, rounded corners, crown molding, hand-forged lighting, hardwood flooring throughout with absolutely no carpet, and gorgeous cathedral ceilings accented with beautiful wood beams.
The breathtaking living room showcases a soaring 20-foot cathedral ceiling, hardwood floors, a stunning stone gas fireplace, and an open balcony overlook from the second level. The chef's kitchen is designed for both entertaining and everyday living with a large island, custom pendant lighting, gas stove, double stainless ovens, stainless appliances, a pantry, brick range hood accent, tile backsplash, and a spacious eat-in area, along with a formal dining room nearby. The oversized screened porch is truly impressive with its 20-foot ceiling height, tongue and groove ceiling, stamped concrete flooring, and peaceful views backing up to a farm for ultimate privacy.
The luxurious primary suite on the main level offers 17-foot cathedral ceilings with wood beams, hardwood flooring, plantation shutters, a custom walk-in closet, and a spa-like bath complete with heated travertine flooring, double vanities, tiled jetted tub, and a walk-in tile shower with dual shower heads. An additional en suite bedroom on the main level features travertine flooring, a walk-in closet, and tiled tub surround, while upstairs you'll find a second primary suite with hardwood floors, crown molding, oversized vanity, tiled tub surround, and a large walk-in closet. Two additional oversized bedrooms, a spacious loft/flex area, guest bath with double vanity, and abundant storage complete the upper level.
Additional highlights include hardwood stairs, two HVAC systems, irrigation in both the front and back yard, a laundry room on the main level with upstairs laundry chute, over 300 square feet of attic storage, and a 3-car side-entry garage. Located in one of Knoxville's most sought-after communities with low HOA fees, residents enjoy miles of creekside walking trails with benches, a neighborhood park, clubhouse, and swimming pool, all while being just minutes from top-rated schools, shopping, restaurants, and everything Hardin Valley has to offer.
For sale
Price cut: $74.1K (8/3)
$1,199,900
2215 Covered Bridge Blvd, Knoxville, TN 37932
5beds
3,619sqft
Single Family Residence
Built in 2009
0.35 Acres Lot
$-- Zestimate®
$332/sqft
$80/mo HOA
What's special
Hardwood stairsWalk-in closetLarge islandGas stoveFormal dining room nearbyBrick range hood accentUpstairs laundry chute
- 89 days |
- 891 |
- 32 |
Zillow last checked:
Listing updated:
Listed by:
Sherry Jones Paul,
Realty Executives Associates 865-983-0011
Source: East Tennessee Realtors,MLS#: 1341186
Facts & features
Interior
Bedrooms & bathrooms
- Bedrooms: 5
- Bathrooms: 4
- Full bathrooms: 4
Rooms
- Room types: Bonus Room
Heating
- Central, Natural Gas, Electric
Cooling
- Central Air, Ceiling Fan(s)
Appliances
- Included: Tankless Water Heater, Gas Cooktop, Dishwasher, Disposal, Microwave, Range, Self Cleaning Oven
Features
- Walk-In Closet(s), Cathedral Ceiling(s), Kitchen Island, Pantry, Breakfast Bar, Eat-in Kitchen, Bonus Room
- Flooring: Hardwood, Tile
- Basement: Crawl Space
- Number of fireplaces: 1
- Fireplace features: Stone, Gas Log
Interior area
- Total structure area: 3,619
- Total interior livable area: 3,619 sqft
Property
Parking
- Total spaces: 3
- Parking features: Garage Faces Side, Garage Door Opener, Attached, Main Level
- Attached garage spaces: 3
Features
- Exterior features: Irrigation System
- Has view: Yes
- View description: Country Setting
Lot
- Size: 0.35 Acres
- Features: Private, Level
Details
- Parcel number: 116NA003
Construction
Type & style
- Home type: SingleFamily
- Architectural style: Traditional
- Property subtype: Single Family Residence
Materials
- Stone, Brick
Condition
- Year built: 2009
Utilities & green energy
- Sewer: Public Sewer
- Water: Public
Community & HOA
Community
- Features: Sidewalks
- Security: Smoke Detector(s)
- Subdivision: Covered Bridge At Hardin Valley Phase 1A
HOA
- Has HOA: Yes
- Amenities included: Other
- Services included: Trash, Some Amenities
- HOA fee: $80 monthly
Location
- Region: Knoxville
Financial & listing details
- Price per square foot: $332/sqft
- Tax assessed value: $908,100
- Annual tax amount: $3,528
- Date on market: 5/17/2026
Estimated market value
Not available
Estimated sales range
Not available
Not available
Price history
| Date | Event | Price |
|---|---|---|
| 8/3/2026 | Price change | $1,199,900-5.8%$332/sqft |
Source:  East Tennessee Realtors #1341186 Report a problem East Tennessee Realtors #1341186 Report a problem | ||
| 7/7/2026 | Price change | $1,274,000-1.9%$352/sqft |
Source: East Tennessee Realtors #1341186 Report a problem | ||
| 5/17/2026 | Listed for sale | $1,299,000+1268.8%$359/sqft |
Source: East Tennessee Realtors #1341186 Report a problem | ||
| 9/29/2008 | Sold | $94,900$26/sqft |
Source: Public Record Report a problem | ||
Public tax history
| Year | Property taxes | Tax assessment |
|---|---|---|
| 2025 | $3,528 | $227,025 |
| 2024 | $3,528 | $227,025 |
| 2023 | $3,528 | $227,025 |
| 2022 | $3,528 +16.9% | $227,025 +59.5% |
| 2021 | $3,017 | $142,325 -75% |
| 2020 | $3,017 | $569,300 |
| 2019 | $3,017 | $569,300 |
| 2018 | $3,017 | -- |
| 2017 | $3,017 -3.2% | $142,325 |
| 2016 | $3,117 | -- |
| 2015 | $3,117 | -- |
| 2014 | $3,117 +0% | -- |
| 2013 | $3,117 -58.9% | -- |
| 2012 | $7,576 | -- |
| 2011 | $7,576 | $157,175 |
| 2010 | $7,576 | $157,175 |
Find assessor info on the county website
Monthly payment
Est. payment
Payment breakdown
Explore the cost of this home by adjusting the details. Changes won't be saved.Climate risks
Neighborhood: 37932
Nearby schools
GreatSchools rating
- 9/10Hardin Valley Elementary SchoolGrades: PK-5Distance: 2.2 mi
- 8/10Hardin Valley Middle SchoolGrades: 6-8Distance: 2.2 mi
- 7/10Hardin Valley AcademyGrades: 9-12Distance: 2.5 mi
- $1,167,0004 bd4 ba4.1k sqft2221 Covered Bridge Blvd, Knoxville, TN 37932Sold

- $816,100-- bd-- ba-- sqft2209 Covered Bridge Blvd, Knoxville, TN 37932Off Market

- $--0.35 acres2209 Covered Bridge Blvd LOT 2, Knoxville, TN 37932Off Market

- $942,5004 bd4 ba3.6k sqft12355 Conner Springs Ln, Knoxville, TN 37932Off Market
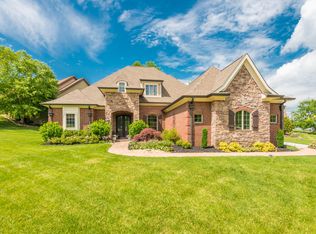
- $1,236,1005 bd4 ba4.2k sqft2220 Covered Bridge Blvd, Knoxville, TN 37932Off Market
- $947,8005 bd5 ba4.6k sqft2203 Covered Bridge Blvd, Knoxville, TN 37932Off Market
- $930,0003 bd4 ba2.8k sqft2227 Covered Bridge Blvd, Knoxville, TN 37932Sold
- $1,319,7006 bd8 ba5.9k sqft2224 Covered Bridge Blvd, Knoxville, TN 37932Off Market
A local agent can set up tours, give advice and negotiate with sellers.
A local lender can help you make sure your offer is ready when you are.
Similar homes
- $924,9004 bd4 ba3.4k sqft12354 Conner Springs Ln, Knoxville, TN 37932For Sale
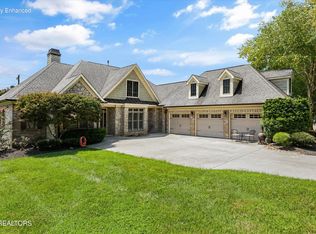
 MLS ID #1350052, Darrin Perryman, Realty Executives Associates. East Tennessee Realtors
 - $972,0005 bd4 ba3.6k sqft2508 Shady Meadow Ln, Knoxville, TN 37932For Sale
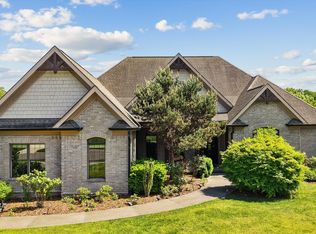 MLS ID #1337728, Aaryn Spoon, Crye-Leike Realtors South, Inc. East Tennessee Realtors
 - $799,9004 bd3 ba3k sqft2043 Highlands Ridge Ln, Knoxville, TN 37932For Sale
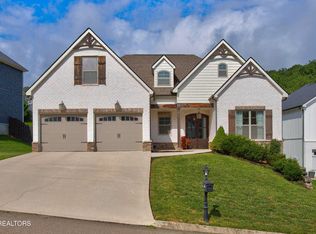 MLS ID #1351616, Lucas Haun, Keller Williams Signature. East Tennessee Realtors
 - $1,749,0005 bd5 ba4.5k sqft2310 W Gallaher Ferry Rd, Knoxville, TN 37932For Sale
 MLS ID #1338367, Carrie Hayes, Baine Realty Group. East Tennessee Realtors
 - $1,124,0005 bd5 ba4.5k sqft864 Oconnell Dr, Knoxville, TN 37934For SaleMLS ID #1341377, Scott Wilson, Realty Executives Main Street. East Tennessee Realtors
- $739,0004 bd4 ba2.8k sqft2324 Wolf Crossing Ln, Knoxville, TN 37932For SaleMLS ID #1336177, Tori Wormsley, Coldwell Banker Jim Henry. East Tennessee Realtors
- $1,199,0004 bd3 ba3.5k sqft10632 Lakecove Way, Knoxville, TN 37922For SaleMLS ID #1347185, Pamella Haynes, Realty Executives Associates. East Tennessee Realtors
- $1,100,0005 bd5 ba5k sqft928 Blackstone Dr, Knoxville, TN 37934For SaleMLS ID #1342674, Kathy Pryputniewicz, Redfin. East Tennessee Realtors
- $1,300,0005 bd4 ba4.2k sqft901 Broken Shaft Ln, Knoxville, TN 37922For SaleMLS ID #1351029, Alexandra Hughes, Keller Williams Signature. East Tennessee Realtors
- $1,124,9004 bd3 ba3.4k sqft519 Herron Rd, Knoxville, TN 37934For SaleMLS ID #1343183, T Marie Gerrick, Realty Executives Associates. East Tennessee Realtors
- $1,017,0005 bd5 ba4.4k sqft12600 Comblain Rd, Knoxville, TN 37934For SaleMLS ID #1349415, Krista Freshour, Honors Real Estate Services LLC. East Tennessee Realtors
- $1,177,4405 bd4 ba3.1k sqft12425 Palm Beach Way, Knoxville, TN 37922For SaleMLS ID #1340377, Tim Burnette, Whitetail Properties Real Estate, LLC. East Tennessee Realtors
- $825,0004 bd3 ba3.4k sqft2529 Timber Highlands Ln, Knoxville, TN 37932For Sale
 MLS ID #3312648, Carl Young. RealTracs MLS as distributed by MLS GRID
 - $1,175,0005 bd5 ba5.1k sqft11017 Calloway View Dr, Knoxville, TN 37934For SaleMLS ID #1339707, Ben Barredo, Wallace. East Tennessee Realtors
- $1,050,0004 bd5 ba4.1k sqft801 McKinley Pointe Ln, Knoxville, TN 37934For SaleMLS ID #1348163, Zach Sale, Realty Executives Associates. East Tennessee Realtors
- $969,9994 bd4 ba3.9k sqft12911 Long Ridge Rd, Knoxville, TN 37934For SaleMLS ID #1350177, Ashley Pettine, Realty Executives Associates. East Tennessee Realtors
- $1,165,0006 bd5 ba5.1k sqft716 Bridgeport Dr, Knoxville, TN 37934For SaleMLS ID #1348762, Heather Tarantino, Wallace. East Tennessee Realtors
- $1,175,0005 bd5 ba5.2k sqft430 Oak Chase Blvd, Lenoir City, TN 37772For SaleMLS ID #1336442, Mary Campbell, Keller Williams Realty. East Tennessee Realtors
- $905,0005 bd4 ba4.2k sqft12612 Broken Saddle Rd, Knoxville, TN 37934For SaleMLS ID #1350426, Haley Jones, eXp Realty, LLC. East Tennessee Realtors
- $1,085,0004 bd5 ba4.8k sqft231 Sandringham Ct, Knoxville, TN 37934For SaleMLS ID #1346900, Tracy Payne, Engel & Volkers Knoxville. East Tennessee Realtors
