Tucked within one of Farragut's most desirable locations, this custom-built home offers the perfect balance of warmth, functionality, and elevated living. Thoughtfully designed with attention to detail throughout, the home features three finished levels with inviting gathering spaces, custom millwork, hardwood flooring, transom windows, and timeless architectural character.
The main level was designed for both everyday comfort and entertaining, featuring a welcoming living room with gas fireplace, built-in bookshelves, surround sound, and seamless access to the back deck overlooking the private backyard retreat. The kitchen offers custom cabinetry, granite countertops, gas cooktop, breakfast bar seating, tile flooring, and a sunny breakfast nook framed by a bay window. Formal dining and library/piano room spaces add flexibility and charm, while the built-in drop zone off the garage adds convenience for daily living.
Upstairs, the spacious primary suite includes two custom closets and a well-appointed bath with dual vanities, whirlpool tub, walk-in shower, and tile flooring. Three additional bedrooms, including a Jack-and-Jill layout and private ensuite option, provide comfortable accommodations for family or guests. A large bonus room with skylights and built-in storage offers additional flex space for recreation, media, hobbies, or play.
The finished walk-out basement creates an entirely separate living experience, complete with a theatre room featuring projector and surround sound, game area with bay window, private guest suite with full bath and backyard access, plus a heated and cooled workshop space not included in the finished square footage.
Outside, the backyard was designed to be enjoyed year-round with an in-ground pool and hot tub, outdoor grilling bar, koi pond, irrigation system, mature landscaping, and multiple spaces for entertaining and relaxing. Additional features include a three-car garage, tankless water heater, gas heat, central vacuum system, smart thermostat, Cat5 wiring, and two HVAC units, one of which was replaced approximately two years ago.
Convenient Farragut location with access to Farragut schools, shopping, dining, parks, and everyday amenities while still offering the feeling of a private retreat.
*Buyer to verify square footage
For sale
Price cut: $26K (8/14)
$1,124,000
864 Oconnell Dr, Knoxville, TN 37934
5beds
4,581sqft
Single Family Residence
Built in 2001
0.47 Acres Lot
$-- Zestimate®
$245/sqft
$23/mo HOA
What's special
- 97 days |
- 1,523 |
- 86 |
Zillow last checked:
Listing updated:
Listed by:
Scott Wilson 423-836-4745,
Realty Executives Main Street 423-836-9494
Source: East Tennessee Realtors,MLS#: 1341377
Facts & features
Interior
Bedrooms & bathrooms
- Bedrooms: 5
- Bathrooms: 5
- Full bathrooms: 4
- 1/2 bathrooms: 1
Rooms
- Room types: Bonus Room
Heating
- Heat Pump, Natural Gas
Cooling
- Central Air, Ceiling Fan(s)
Appliances
- Included: Tankless Water Heater, Gas Cooktop, Dishwasher, Microwave, Refrigerator, Self Cleaning Oven
Features
- Walk-In Closet(s), Pantry, Wet Bar, Breakfast Bar, Eat-in Kitchen, Central Vacuum, Bonus Room
- Flooring: Other, Carpet, Hardwood, Tile
- Windows: Windows - Vinyl, Bay Window(s)
- Basement: Walk-Out Access,Partially Finished,Bath/Stubbed,Slab
- Number of fireplaces: 1
- Fireplace features: Stone, Gas Log
Interior area
- Total structure area: 4,581
- Total interior livable area: 4,581 sqft
Video & virtual tour
Property
Parking
- Total spaces: 3
- Parking features: Garage Faces Side, Garage Door Opener, Attached, Main Level
- Attached garage spaces: 3
Features
- Exterior features: Gas Grill, Irrigation System, Prof Landscaped
- Has private pool: Yes
- Pool features: In Ground
- Has view: Yes
- View description: Trees/Woods
Lot
- Size: 0.47 Acres
- Dimensions: 107' x 203' IRR
- Features: Cul-De-Sac, Irregular Lot, Level, Rolling Slope
Details
- Parcel number: 142HE024
Construction
Type & style
- Home type: SingleFamily
- Architectural style: Traditional
- Property subtype: Single Family Residence
Materials
- Brick
Condition
- Year built: 2001
Utilities & green energy
- Sewer: Public Sewer
- Water: Public
- Utilities for property: Cable Available
Community & HOA
Community
- Features: Sidewalks
- Security: Smoke Detector(s)
- Subdivision: Prestwick Place
HOA
- Has HOA: Yes
- HOA fee: $275 annually
Location
- Region: Knoxville
Financial & listing details
- Price per square foot: $245/sqft
- Tax assessed value: $665,300
- Annual tax amount: $2,585
- Date on market: 5/22/2026
- Listing terms: Cash,Conventional
Estimated market value
Not available
Estimated sales range
Not available
Not available
Price history
| Date | Event | Price |
|---|---|---|
| 8/14/2026 | Price change | $1,124,000-2.3%$245/sqft |
Source:  East Tennessee Realtors #1341377 Report a problem East Tennessee Realtors #1341377 Report a problem | ||
| 6/30/2026 | Price change | $1,150,000-8%$251/sqft |
Source: East Tennessee Realtors #1341377 Report a problem | ||
| 5/22/2026 | Listed for sale | $1,250,000+127.3%$273/sqft |
Source: East Tennessee Realtors #1341377 Report a problem | ||
| 8/8/2018 | Sold | $550,000-5.2%$120/sqft |
Source: East Tennessee Realtors #1048372 Report a problem | ||
| 7/6/2018 | Listed for sale | $579,900+16%$127/sqft |
Source: Weichert REALTORS Advantage Plus #1048372 Report a problem | ||
| 12/1/2010 | Sold | $500,000-1.9%$109/sqft |
Source: Public Record Report a problem | ||
| 8/14/2010 | Listed for sale | $509,900+2339.7%$111/sqft |
Source: Weichert Realtors #726925 Report a problem | ||
| 6/5/2000 | Sold | $20,900$5/sqft |
Source: Public Record Report a problem | ||
Public tax history
| Year | Property taxes | Tax assessment |
|---|---|---|
| 2025 | $2,585 | $166,325 |
| 2024 | $2,585 | $166,325 |
| 2023 | $2,585 | $166,325 |
| 2022 | $2,585 -1.4% | $166,325 +34.5% |
| 2021 | $2,621 | $123,650 -75% |
| 2020 | $2,621 | $494,600 |
| 2019 | $2,621 | $494,600 |
| 2018 | $2,621 | -- |
| 2017 | $2,621 -3.3% | $123,650 |
| 2016 | $2,710 | -- |
| 2015 | $2,710 | -- |
| 2014 | $2,710 0% | -- |
| 2013 | $2,710 -54.3% | -- |
| 2012 | $5,926 | -- |
| 2011 | $5,926 | $122,950 |
| 2010 | $5,926 | $122,950 |
| 2009 | $5,926 +1.7% | $122,950 +16.1% |
| 2008 | $5,825 | $105,900 |
| 2007 | $5,825 | $105,900 |
| 2006 | $5,825 | $105,900 |
| 2005 | $5,825 +14.7% | $105,900 +25.3% |
| 2004 | $5,080 +6.2% | $84,525 |
| 2003 | $4,784 | $84,525 +1778.3% |
| 2002 | -- | $4,500 |
Find assessor info on the county website
Monthly payment
Est. payment
Payment breakdown
Explore the cost of this home by adjusting the details. Changes won't be saved.Climate risks
Neighborhood: 37934
Nearby schools
GreatSchools rating
- NAFarragut Primary SchoolGrades: PK-2Distance: 1.4 mi
- 9/10Farragut Middle SchoolGrades: 6-8Distance: 2.3 mi
- 9/10Farragut High SchoolGrades: 9-12Distance: 2.1 mi
Schools provided by the listing agent
- Elementary: Farragut Primary
- Middle: Farragut
- High: Farragut
Source: East Tennessee Realtors. This data may not be complete. We recommend contacting the local school district to confirm school assignments for this home.
- $553,2003 bd2 ba2.1k sqft858 Oconnell Dr, Knoxville, TN 37934Off Market

- $784,2005 bd4 ba3.4k sqft852 Oconnell Dr, Knoxville, TN 37934Off Market

- $746,6005 bd4 ba2.8k sqft855 W Woodchase Rd, Knoxville, TN 37934Off Market
- $1,065,8005 bd5 ba5.2k sqft863 Oconnell Dr, Knoxville, TN 37934Off Market
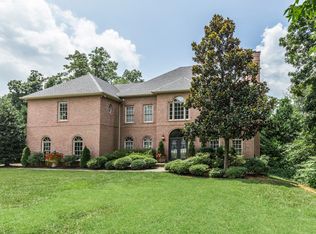
- $750,7004 bd2 ba3.1k sqft857 Oconnell Dr, Knoxville, TN 37934Off Market
- $792,2005 bd3 ba4k sqft857 W Woodchase Rd, Knoxville, TN 37934Off Market
- $673,7003 bd2 ba3.2k sqft853 W Woodchase Rd, Knoxville, TN 37934Off Market
- $714,9003 bd2 ba3.2k sqft846 Oconnell Dr, Knoxville, TN 37934Off Market
A local agent can set up tours, give advice and negotiate with sellers.
A local lender can help you make sure your offer is ready when you are.
Similar homes
- $1,045,0005 bd5 ba5k sqft928 Blackstone Dr, Knoxville, TN 37934For Sale
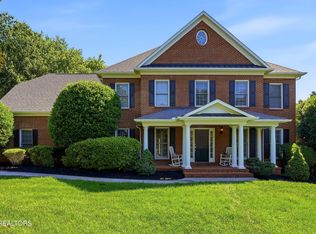
 MLS ID #1342674, Kathy Pryputniewicz, Redfin. East Tennessee Realtors
 - $1,050,0004 bd5 ba4.1k sqft801 McKinley Pointe Ln, Knoxville, TN 37934For Sale
 MLS ID #1348163, Zach Sale, Realty Executives Associates. East Tennessee Realtors
 - $1,100,0004 bd5 ba4.1k sqft552 Windham Hill Rd, Knoxville, TN 37934For Sale
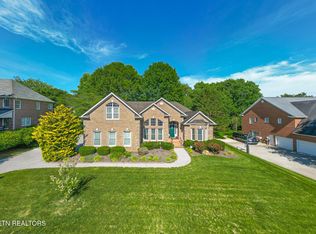 MLS ID #1340460, Pamela Pickens, The Real Estate Firm, Inc.. East Tennessee Realtors
 - $1,195,0005 bd6 ba5.8k sqft256 Ivy Gate Ln, Knoxville, TN 37934For Sale
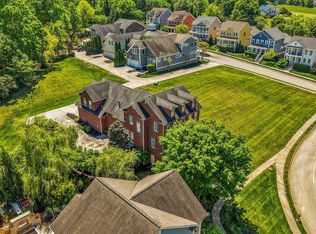 MLS ID #1338173, Holli McCray, Greater Impact Realty. East Tennessee Realtors
 - $1,165,0006 bd5 ba5.1k sqft716 Bridgeport Dr, Knoxville, TN 37934For SaleMLS ID #1348762, Heather Tarantino, Wallace. East Tennessee Realtors
- $1,085,0004 bd5 ba4.8k sqft231 Sandringham Ct, Knoxville, TN 37934For SaleMLS ID #1346900, Tracy Payne, Engel & Volkers Knoxville. East Tennessee Realtors
- $1,175,0005 bd5 ba5.1k sqft11017 Calloway View Dr, Knoxville, TN 37934For SaleMLS ID #1339707, Ben Barredo, Wallace. East Tennessee Realtors
- $1,199,9005 bd4 ba3.6k sqft2215 Covered Bridge Blvd, Knoxville, TN 37932For SaleMLS ID #1341186, Sherry Jones Paul, Realty Executives Associates. East Tennessee Realtors
- $750,0005 bd5 ba4.8k sqft377 Dominion Cir, Knoxville, TN 37934For SaleMLS ID #1327433, Wesley C. Shotwell, Realty Executives Associates. East Tennessee Realtors
- $659,0004 bd3 ba2.6k sqft11721 Autumn Glade Ln, Knoxville, TN 37934For SaleMLS ID #1351573, Seth Sinclair, Wallace. East Tennessee Realtors
- $715,0005 bd4 ba4k sqft11016 Calloway View Dr, Knoxville, TN 37934For SaleMLS ID #1349726, Debbie Yankey, Wallace. East Tennessee Realtors
- $799,0004 bd3 ba3.2k sqft312 Axton Dr, Knoxville, TN 37934For SaleMLS ID #1343070, Karen Russell, The Real Estate Firm, Inc.. East Tennessee Realtors
- $1,175,0005 bd5 ba5.2k sqft430 Oak Chase Blvd, Lenoir City, TN 37772For SaleMLS ID #1336442, Mary Campbell, Keller Williams Realty. East Tennessee Realtors
- $1,079,0006 bd5 ba4k sqft9225 Mesa Verde Ln, Knoxville, TN 37922For SaleMLS ID #1347879, Yahya Alshawi, EXIT Realty Pros TN. East Tennessee Realtors
- $972,0005 bd4 ba3.6k sqft2508 Shady Meadow Ln, Knoxville, TN 37932For SaleMLS ID #1337728, Aaryn Spoon, Crye-Leike Realtors South, Inc. East Tennessee Realtors
- $924,9004 bd4 ba3.4k sqft12354 Conner Springs Ln, Knoxville, TN 37932For SaleMLS ID #1350052, Darrin Perryman, Realty Executives Associates. East Tennessee Realtors
- $999,9004 bd4 ba4.2k sqft12708 Watergrove Dr, Knoxville, TN 37922For SaleMLS ID #1344233, Kevin Wade, Saddlebrook Realty, LLC. East Tennessee Realtors
- $1,099,0004 bd4 ba4k sqft1736 Saint Petersburg Rd, Knoxville, TN 37922For SaleMLS ID #1342209, Rachael Wedekind, Keller Williams Signature. East Tennessee Realtors
- $1,110,0006 bd4 ba5k sqft404 Doublehead Ln, Knoxville, TN 37909For SaleMLS ID #1346701, Kara Dunn, Gables & Gates, REALTORS. East Tennessee Realtors
- $659,0004 bd3 ba2.7k sqft212 Woodland Trace Dr, Knoxville, TN 37934For Sale
 MLS ID #3205459, Connie McNamara. RealTracs MLS as distributed by MLS GRID
