Amazing Farragut Location w/Tons of Storage & Privacy!
Welcome to this beautifully maintained and thoughtfully updated home, ideally located within minutes to top-rated schools, local parks, walking trails, the library, and all the shopping and dining of Turkey Creek--owners love to walk to many of these local hot spots! With major updates completed between 2013 and 2015 and fresh exterior paint on its classic cedar siding, this home combines timeless craftsmanship with modern convenience. The home offers true comfort, beauty and quality, with a 2011 roof and a 2024 4-ton split-unit heat pump for peace of mind.
Living Room, Dining Room, & Kitchen:
Step inside to a spacious family room featuring hardwood floors, smooth ceilings, crown molding, recessed lighting, and a stunning wood-burning fireplace with a detailed dental-molding mantel. The floor plan flows seamlessly into a formal dining area and a beautifully remodeled kitchen--complete with 2 pantries, granite countertops, tile backsplash, crown molding, and custom cabinets with slide-out drawers for easy access. A large walk-in pantry offers plenty of storage and built-in outlets for small appliances. The kitchen also includes a Frigidaire ceramic-top double oven, 5 burner range, built-in dishwasher, and breakfast bar with decorative corbels. French doors from the breakfast room lead to a large, screened porch with full privacy, ceiling fan, and outdoor outlets--perfect for relaxing or entertaining.
Bedrooms & Bathrooms
All bedrooms are conveniently located upstairs, including a spacious primary suite with room for a sitting area, crown molding, and a beautifully remodeled en-suite bath. The primary bath features elegant craftsman-style wainscoting, diagonally laid tile floors, a separate water closet with shower and toilet, brushed nickel fixtures, tons of built-in cabinetry, and an expansive walk-in closet with exceptional storage.
Active
Price cut: $15.9K (7/16)
$659,000
212 Woodland Trace Dr, Knoxville, TN 37934
4beds
2,753sqft
Single Family Residence, Residential
Built in 1979
0.39 Acres Lot
$-- Zestimate®
$239/sqft
$3/mo HOA
What's special
Classic cedar sidingSpacious family roomElegant craftsman-style wainscotingBuilt-in dishwasherFresh exterior paintBeautifully remodeled en-suite bathBeautifully remodeled kitchen
- 96 days
- 596
- 27
Zillow last checked:
Listing updated:
Listed by:
Connie McNamara 865-966-5005,
Keller Williams West Knoxville 865-966-5005
Source: RealTracs MLS as distributed by MLS GRID,MLS#: 3205459
Facts & features
Interior
Bedrooms & bathrooms
- Bedrooms: 4
- Bathrooms: 3
- Full bathrooms: 2
- 1/2 bathrooms: 1
Bedroom 1
- Features: Walk-In Closet(s)
- Level: Walk-In Closet(s)
Dining room
- Features: Formal
- Level: Formal
Kitchen
- Features: Pantry
- Level: Pantry
Other
- Features: Breakfast Room
- Level: Breakfast Room
Other
- Features: Florida Room
- Level: Florida Room
Heating
- Central, Electric, Heat Pump, Natural Gas
Cooling
- Central Air, Ceiling Fan(s)
Appliances
- Included: Dishwasher, Disposal, Microwave, Range, Refrigerator
- Laundry: Washer Hookup, Electric Dryer Hookup
Features
- Walk-In Closet(s), Pantry, Ceiling Fan(s)
- Flooring: Carpet, Wood, Laminate, Tile
- Basement: Crawl Space
- Number of fireplaces: 1
Interior area
- Total structure area: 2,753
- Total interior livable area: 2,753 sqft
- Finished area above ground: 2,753
Property
Parking
- Total spaces: 2
- Parking features: Garage Door Opener, Garage Faces Side
- Garage spaces: 2
Features
- Levels: Two
- Stories: 2
- Patio & porch: Patio
- Exterior features: Balcony
Lot
- Size: 0.39 Acres
- Dimensions: 57' x 179' x 115' x 201'
- Features: Private, Wooded, Rolling Slope
- Topography: Private,Wooded,Rolling Slope
Details
- Parcel number: 142DD003
- Special conditions: Standard
Construction
Type & style
- Home type: SingleFamily
- Architectural style: Traditional
- Property subtype: Single Family Residence, Residential
Materials
- Frame, Other
Condition
- New construction: No
- Year built: 1979
Utilities & green energy
- Sewer: Public Sewer
- Water: Public
- Utilities for property: Electricity Available, Natural Gas Available, Water Available
Green energy
- Energy efficient items: Doors
Community & HOA
Community
- Security: Smoke Detector(s)
- Subdivision: Woodland Trace Unit 1
HOA
- Has HOA: Yes
- HOA fee: $30 annually
Location
- Region: Knoxville
Financial & listing details
- Price per square foot: $239/sqft
- Tax assessed value: $403,900
- Annual tax amount: $1,569
- Date on market: 5/29/2026
- Electric utility on property: Yes
Estimated market value
Not available
Estimated sales range
Not available
Not available
Price history
| Date | Event | Price |
|---|---|---|
| 7/16/2026 | Price change | $659,000-2.4%$239/sqft |
Source:  East Tennessee Realtors #1321044 Report a problem East Tennessee Realtors #1321044 Report a problem | ||
| 6/25/2026 | Price change | $674,900-2.9%$245/sqft |
Source: East Tennessee Realtors #1321044 Report a problem | ||
| 5/29/2026 | Listed for sale | $695,000$252/sqft |
Source: East Tennessee Realtors #1321044 Report a problem | ||
| 5/10/2026 | Listing removed | $695,000$252/sqft |
Source: East Tennessee Realtors #1321044 Report a problem | ||
| 3/8/2026 | Price change | $695,000-4.1%$252/sqft |
Source: East Tennessee Realtors #1321044 Report a problem | ||
| 11/6/2025 | Listed for sale | $725,000+696.7%$263/sqft |
Source: East Tennessee Realtors #1321044 Report a problem | ||
| 4/1/1980 | Sold | $91,000$33/sqft |
Source: Agent Provided Report a problem | ||
Public tax history
| Year | Property taxes | Tax assessment |
|---|---|---|
| 2025 | $1,569 | $100,975 |
| 2024 | $1,569 | $100,975 |
| 2023 | $1,569 | $100,975 |
| 2022 | $1,569 +48.4% | $100,975 +102.5% |
| 2021 | $1,057 | $49,875 -75% |
| 2020 | $1,057 | $199,500 |
| 2019 | $1,057 | $199,500 |
| 2018 | $1,057 | -- |
| 2017 | $1,057 -7.3% | $49,875 |
| 2016 | $1,140 | -- |
| 2015 | $1,140 | -- |
| 2014 | $1,140 +0% | -- |
| 2013 | $1,140 -53.8% | -- |
| 2012 | $2,465 | -- |
| 2011 | $2,465 | $51,150 |
| 2010 | $2,465 | $51,150 |
| 2009 | $2,465 -0.6% | $51,150 +13.5% |
| 2008 | $2,479 +0% | $45,075 |
| 2007 | $2,479 | $45,075 |
| 2006 | $2,479 | $45,075 |
| 2005 | $2,479 +9.3% | $45,075 +19.5% |
| 2004 | $2,267 +6.2% | $37,725 |
| 2003 | $2,135 | $37,725 |
| 2002 | -- | $37,725 |
| 2001 | -- | $37,725 +9.7% |
| 2000 | -- | $34,375 |
Find assessor info on the county website
Monthly payment
Est. payment
Payment breakdown
Explore the cost of this home by adjusting the details. Changes won't be saved.Climate risks
Neighborhood: 37934
Nearby schools
Schools provided by the listing agent
- Elementary: Farragut Primary
- Middle: Farragut Middle School
- High: Farragut High School
Source: RealTracs MLS as distributed by MLS GRID. This data may not be complete. We recommend contacting the local school district to confirm school assignments for this home.

Similar homes
- $659,0004 bd3 ba2.6k sqft11721 Autumn Glade Ln, Knoxville, TN 37934Active
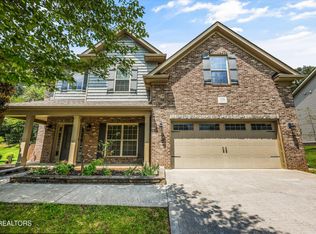
 MLS ID #1351573, Seth Sinclair, Wallace. East Tennessee Realtors
 - $799,5005 bd3 ba3.1k sqft204 Nutwood Cir, Knoxville, TN 37934Active
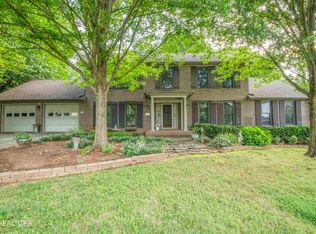 MLS ID #1353462, John Avery, Southern Charm Homes. East Tennessee Realtors
 - $715,0005 bd4 ba4k sqft11016 Calloway View Dr, Knoxville, TN 37934Active
 MLS ID #1349726, Debbie Yankey, Wallace. East Tennessee Realtors
 - $799,0004 bd3 ba3.2k sqft312 Axton Dr, Knoxville, TN 37934Active
 MLS ID #1343070, Karen Russell, The Real Estate Firm, Inc.. East Tennessee Realtors
 - $619,9004 bd3 ba3k sqft1211 Rockley Rd, Knoxville, TN 37932ActiveMLS ID #1352852, Aleex Conner, Realty Executives Associates. East Tennessee Realtors
- $865,0005 bd3 ba2.9k sqft508 Concord Rd, Knoxville, TN 37934ActiveMLS ID #1333474, Elizabeth Hatcher, eXp Realty, LLC. East Tennessee Realtors
- $724,9004 bd4 ba3.2k sqft9600 Highlander Way, Knoxville, TN 37922ActiveMLS ID #1343595, Matt Craft, Realty Executives Associates. East Tennessee Realtors
- $629,9004 bd3 ba2.3k sqft8409 Thornbury Ct, Knoxville, TN 37919For Sale
 MLS ID #3317252, Ashley Wade. RealTracs MLS as distributed by MLS GRID
 - $670,0004 bd3 ba3.2k sqft882 Hansmore Pl, Knoxville, TN 37919ActiveMLS ID #1348270, Caroline Badgett, Wallace. East Tennessee Realtors
- $425,0004 bd2 ba1.7k sqft10809 Ashford Dr, Knoxville, TN 37934ActiveMLS ID #1349871, Julia Loyacano, Wallace. East Tennessee Realtors
- $639,9003 bd5 ba2.8k sqft2857 Lovingood Way, Maryville, TN 37801ActiveMLS ID #1353390, Cindy Braun, Realty Executives Associates. East Tennessee Realtors
- $575,0004 bd3 ba2.8k sqft907 Garrison Ridge Blvd, Knoxville, TN 37922ActiveMLS ID #1346864, Susannah B. Dunn, Realty Executives Associates. East Tennessee Realtors
- $785,0004 bd3 ba2.8k sqft419 Laurel Ridge Ln, Knoxville, TN 37922ActiveMLS ID #1343332, Amie Dodson, NextHome Clinch Valley. East Tennessee Realtors
- $775,0005 bd4 ba2.8k sqft10706 Eagle Glen Dr, Knoxville, TN 37922ActiveMLS ID #1342836, Steve Doty, Realty Executives Associates. East Tennessee Realtors
- $599,9005 bd4 ba3.1k sqft7917 Camberley Dr, Powell, TN 37849ActiveMLS ID #1353650, Susan Hicks, EXIT TLC Realty. East Tennessee Realtors
- $750,0003 bd3 ba2.8k sqft143 Amberly Ct, Lenoir City, TN 37772For SaleMLS ID #3512848, Sandy Gammon. RealTracs MLS as distributed by MLS GRID
- $549,9004 bd3 ba3.3k sqft117 Ambassador Ln, Powell, TN 37849ActiveMLS ID #1353438, Sydney Sumner, Jewell Real Estate. East Tennessee Realtors
- $599,9003 bd3 ba2.7k sqft3560 Hirst Cir, Lenoir City, TN 37772For SaleMLS ID #3245681, Roy Nicaud. RealTracs MLS as distributed by MLS GRID
- $724,9984 bd3 ba3k sqft38 Riverside Dr, Oak Ridge, TN 37830ActiveMLS ID #1338782, Linda Erendson, Realty Executives Associates. East Tennessee Realtors
