Brick basement rancher tucked at the end of a cul-de-sac on .58 wooded acres -- and no HOA, no restrictions, so bring the chickens, the garden and the camper. Four bedrooms, 2.5 baths and 3,342 sq ft with the primary suite on the main level, split bedroom plan, trey ceilings, formal dining, gas log fireplace, and an eat-in kitchen with a center island, new sink and fixtures. The finished walk-out basement offers additional living quarters -- 1,671 sq ft of family and rec space with extra storage and its own entrance to the fenced backyard. The big-ticket items are already done: roof (3 yrs), screened patio (3 yrs), water heater (2 yrs), septic riser (4 yrs), whole-house plus dedicated drinking water filtration (6 mos), freshly painted deck, alarm system, radon system, and Energy Star windows and HVAC replaced in 2021. Two-car main-level garage, storage shed, low Anderson County taxes, country setting minutes from Clinton Hwy and Pellissippi. This one is a must-see.
Active
Price cut: $10K (9/24)
$539,900
117 Ambassador Ln, Powell, TN 37849
4beds
3,342sqft
Single Family Residence
Built in 1999
0.56 Acres Lot
$-- Zestimate®
$162/sqft
$-- HOA
What's special
- 50 days
- 923
- 128
Zillow last checked:
Listing updated:
Listed by:
Sydney Sumner 423-506-0895,
Jewell Real Estate 865-217-6527,
Buffy Jewell 423-506-7599,
Jewell Real Estate
Source: East Tennessee Realtors,MLS#: 1353438
Facts & features
Interior
Bedrooms & bathrooms
- Bedrooms: 4
- Bathrooms: 3
- Full bathrooms: 2
- 1/2 bathrooms: 1
Rooms
- Room types: Bonus Room
Heating
- Central, Electric
Cooling
- Central Air
Appliances
- Included: Dishwasher, Microwave, Range, Refrigerator
Features
- Walk-In Closet(s), Kitchen Island, Breakfast Bar, Eat-in Kitchen, Bonus Room
- Flooring: Carpet, Tile
- Windows: Insulated Windows, ENERGY STAR Qualified Windows
- Basement: Finished
- Number of fireplaces: 1
- Fireplace features: Gas, Gas Log
Interior area
- Total structure area: 3,342
- Total interior livable area: 3,342 sqft
Video & virtual tour
Property
Parking
- Total spaces: 2
- Parking features: Main Level
- Garage spaces: 2
Features
- Has view: Yes
- View description: Country Setting, Trees/Woods
Lot
- Size: 0.56 Acres
- Features: Cul-De-Sac, Wooded
Details
- Additional structures: Storage
- Parcel number: 096H A 03100 000
Construction
Type & style
- Home type: SingleFamily
- Architectural style: Traditional
- Property subtype: Single Family Residence
Materials
- Brick, Block
Condition
- Year built: 1999
Utilities & green energy
- Sewer: Septic Tank
- Water: Public
Community & HOA
Community
- Subdivision: Clark S Chestnut Hill Estates
Location
- Region: Powell
Financial & listing details
- Price per square foot: $162/sqft
- Tax assessed value: $469,000
- Annual tax amount: $1,763
- Date on market: 8/30/2026
Estimated market value
Not available
Estimated sales range
Not available
Not available
Price history
| Date | Event | Price |
|---|---|---|
| 9/24/2026 | Price change | $539,900-1.8%$162/sqft |
Source:  East Tennessee Realtors #1353438 Report a problem East Tennessee Realtors #1353438 Report a problem | ||
| 8/30/2026 | Listed for sale | $549,900+27.9%$165/sqft |
Source: East Tennessee Realtors #1353438 Report a problem | ||
| 2/16/2022 | Sold | $430,000+5.1%$129/sqft |
Source:  RealTracs MLS as distributed by MLS GRID #3105480 Report a problem RealTracs MLS as distributed by MLS GRID #3105480 Report a problem | ||
| 1/24/2022 | Pending sale | $409,000$122/sqft |
Source: East Tennessee Realtors #1178592 Report a problem | ||
| 1/22/2022 | Listed for sale | $409,000+66.9%$122/sqft |
Source: East Tennessee Realtors #1178592 Report a problem | ||
| 12/28/2018 | Sold | $245,000-6.3%$73/sqft |
Source: East Tennessee Realtors #1051022 Report a problem | ||
| 11/26/2018 | Pending sale | $261,500$78/sqft |
Source: Southern Homes Realty, LLC #1051022 Report a problem | ||
| 9/22/2018 | Price change | $261,500-0.9%$78/sqft |
Source: Southern Homes Realty, LLC #1051022 Report a problem | ||
| 8/24/2018 | Price change | $264,000-1.9%$79/sqft |
Source: Southern Homes Realty, LLC #1051022 Report a problem | ||
| 7/30/2018 | Listed for sale | $269,000+31.2%$80/sqft |
Source: Southern Homes Realty, LLC #1051022 Report a problem | ||
| 5/21/2014 | Listing removed | $205,000$61/sqft |
Source: Owner Report a problem | ||
| 5/21/2014 | Listed for sale | $205,000$61/sqft |
Source: Owner Report a problem | ||
| 5/20/2014 | Sold | $205,000$61/sqft |
Source: Public Record Report a problem | ||
| 4/14/2014 | Pending sale | $205,000$61/sqft |
Source: Owner Report a problem | ||
| 4/1/2014 | Price change | $205,000-2.4%$61/sqft |
Source: Owner Report a problem | ||
| 3/30/2014 | Price change | $210,000-2.8%$63/sqft |
Source: Owner Report a problem | ||
| 3/28/2014 | Listed for sale | $216,000$65/sqft |
Source: Owner Report a problem | ||
| 7/3/2012 | Sold | $216,000-4%$65/sqft |
Source: Public Record Report a problem | ||
| 5/18/2012 | Listed for sale | $225,000+10.3%$67/sqft |
Source: Coldwell Banker Wallace & Wallace, Realtors?? #802119 Report a problem | ||
| 3/26/2009 | Sold | $204,000+36%$61/sqft |
Source: Public Record Report a problem | ||
| 11/6/2008 | Sold | $150,000+1%$45/sqft |
Source: Public Record Report a problem | ||
| 2/12/2001 | Sold | $148,500$44/sqft |
Source: Public Record Report a problem | ||
Public tax history
| Year | Property taxes | Tax assessment |
|---|---|---|
| 2025 | $1,763 +15% | $117,250 +101.1% |
| 2024 | $1,533 -8.4% | $58,300 -8.4% |
| 2023 | $1,673 | $63,650 |
| 2022 | $1,673 | $63,650 |
| 2021 | $1,673 | $63,650 |
| 2020 | $1,673 +3.8% | $63,650 +14.1% |
| 2019 | $1,613 +12.2% | $55,800 +8.3% |
| 2018 | $1,437 +1.2% | $51,500 +1.2% |
| 2017 | $1,420 | $50,900 |
| 2016 | $1,420 | $50,900 |
| 2015 | -- | $50,900 |
| 2014 | -- | $50,900 +17.6% |
| 2013 | -- | $43,275 |
| 2011 | $1,096 +6.8% | $43,275 |
| 2010 | $1,026 | $43,275 |
| 2009 | -- | $43,275 +12.5% |
| 2008 | $1,084 | $38,450 |
| 2007 | $1,084 | $38,450 |
| 2006 | $1,084 | $38,450 |
| 2005 | $1,084 -17.1% | $38,450 |
| 2004 | $1,307 +27.7% | $38,450 +24.7% |
| 2003 | $1,023 | $30,825 +0% |
| 2001 | -- | $30,823 -75% |
| 2000 | -- | $123,292 |
Find assessor info on the county website
Monthly payment
Est. payment
Payment breakdown
Explore the cost of this home by adjusting the details. Changes won't be saved.Climate risks
Neighborhood: 37849
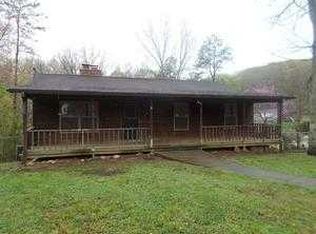
Similar homes
- $545,0003 bd3 ba2.9k sqft8127 Canter Ln, Powell, TN 37849Active
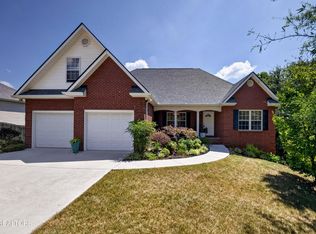
 MLS ID #1346706, Kelly Absher, Realty Executives Associates. East Tennessee Realtors
 - $599,9005 bd4 ba3.1k sqft7917 Camberley Dr, Powell, TN 37849Active
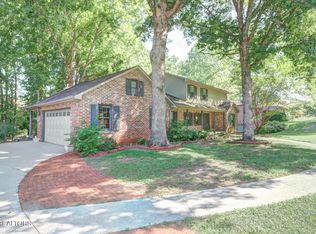 MLS ID #1353650, Susan Hicks, EXIT TLC Realty. East Tennessee Realtors
 - $519,0005 bd3 ba2.5k sqft7301 Oxmoor Rd, Knoxville, TN 37931Active
 MLS ID #1353457, Ashley Swaggerty, Realty Executives Associates. East Tennessee Realtors
 - $419,0004 bd3 ba1.7k sqft7809 Elkton Ln, Powell, TN 37849Active
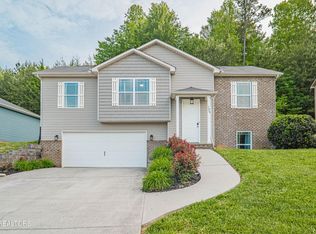 MLS ID #1358752, Steve Koleno, Beycome Brokerage Realty, LLC. East Tennessee Realtors
 - $549,9004 bd3 ba2.8k sqft8435 Creek Valley Ln, Knoxville, TN 37931For Sale
 MLS ID #3615740, Jim Dingus. RealTracs MLS as distributed by MLS GRID
 - $530,0004 bd3 ba2.7k sqft2906 Timber Green Ln, Knoxville, TN 37921ActiveMLS ID #1357950, Pamela Bull, BHGRE/TR Realty Partners. East Tennessee Realtors
- $545,0004 bd3 ba2.6k sqft2625 Nicholas View Ln, Knoxville, TN 37931ActiveMLS ID #1356052, Phillip Boshears, Alco Builders & Realty Co. East Tennessee Realtors
- $560,0004 bd3 ba2.7k sqft2614 Sweeping Rain Ln, Knoxville, TN 37931ActiveMLS ID #1353704, Carla Maatman, Real Broker. East Tennessee Realtors
- $529,9004 bd4 ba3.1k sqft2718 Chukar Rd, Knoxville, TN 37923ActiveMLS ID #1349557, Margaret Peroulas, Brick & Mortar Properties, LLC. East Tennessee Realtors
- $629,9004 bd3 ba3k sqft1351 Grand Colony Ln, Powell, TN 37849ActiveMLS ID #1353961, Buddy Malin, Wallace. East Tennessee Realtors
- $585,0004 bd3 ba3k sqft5305 Beverly Oaks Dr, Knoxville, TN 37918ActiveMLS ID #1355296, Dylan Martin, Realty Executives Associates. East Tennessee Realtors
- $604,0004 bd3 ba3k sqft1211 Rockley Rd, Knoxville, TN 37932ActiveMLS ID #1352852, Aleex Conner, Realty Executives Associates. East Tennessee Realtors
- $415,0004 bd3 ba2k sqft6909 Heatherbrook Dr, Knoxville, TN 37931ActiveMLS ID #1358075, Will Kincaid, Realty Executives Associates. East Tennessee Realtors
- $385,0003 bd3 ba1.8k sqft1221 Laurel Rd, Clinton, TN 37716ActiveMLS ID #1358564, Amy Bowman, Garland Properties. East Tennessee Realtors
- $580,0004 bd2 ba2.7k sqft327 Bethel Rd, Clinton, TN 37716ActiveMLS ID #1354982, Kim Hohman, Crye-Leike Realtors. East Tennessee Realtors
- $629,9505 bd4 ba3.7k sqft107 Chestnut Hill Rd, Oak Ridge, TN 37830ActiveMLS ID #1347368, Kimberly Bell, The REAL ESTATE Office. East Tennessee Realtors
- $419,9003 bd3 ba1.7k sqft7732 Cranley Rd, Powell, TN 37849ActiveMLS ID #1357754, Dawn Queener, Walker Realty Group, LLC. East Tennessee Realtors
- $699,9884 bd3 ba3k sqft38 Riverside Dr, Oak Ridge, TN 37830ActiveMLS ID #1338782, Linda Erendson, Realty Executives Associates. East Tennessee Realtors
- $399,9004 bd3 ba2.5k sqft1302 Irwin Dr, Powell, TN 37849For Sale
 MLS ID #711746, Sarah Richards, Spring Mountain Realty, PLLC. Lakeway Area AOR
 - $550,0005 bd3 ba2.5k sqft12516 Pony Express Dr, Knoxville, TN 37934ActiveMLS ID #1344964, Bobby Sanford, Wallace. East Tennessee Realtors
