Nestled perfectly among mature trees on a tranquil half-acre lot, this Northwest Knoxville gem has a tastefully updated kitchen and baths and a newly finished basement. Located in a quiet, park-like section of Broadacres subdivision in Powell, this home is conveniently located between downtown Knoxville, Oak Ridge and Clinton. This 2 1/2 story home boasts incredible features such as great schools, spacious bedrooms, updated bathrooms, gas appliances (including a tank-less gas water heater), granite countertops, hardwood flooring, new carpeting, new decking and deck rails, public utilities and no HOA!. Schedule your showing today!
Active
$599,900
7917 Camberley Dr, Powell, TN 37849
5beds
3,103sqft
Single Family Residence
Built in 1978
0.5 Acres Lot
$-- Zestimate®
$193/sqft
$-- HOA
What's special
Newly finished basementUpdated bathroomsNew carpetingTranquil half-acre lotMature treesGas appliancesSpacious bedrooms
- 48 days
- 1,210
- 91
Zillow last checked:
Listing updated:
Listed by:
Susan Hicks 865-406-3362,
EXIT TLC Realty 865-816-3094
Source: East Tennessee Realtors,MLS#: 1353650
Facts & features
Interior
Bedrooms & bathrooms
- Bedrooms: 5
- Bathrooms: 4
- Full bathrooms: 2
- 1/2 bathrooms: 2
Rooms
- Room types: Bonus Room
Heating
- Central, Natural Gas
Cooling
- Central Air, Ceiling Fan(s)
Appliances
- Included: Gas Range, Gas Cooktop, Dishwasher, Disposal, Microwave, Refrigerator
Features
- Walk-In Closet(s), Kitchen Island, Pantry, Eat-in Kitchen, Bonus Room
- Flooring: Carpet, Hardwood, Tile
- Windows: Wood Frames, Storm Window(s), Insulated Windows
- Basement: Walk-Out Access,Finished,Slab
- Number of fireplaces: 2
- Fireplace features: Brick, Wood Burning
Interior area
- Total structure area: 3,103
- Total interior livable area: 3,103 sqft
Property
Parking
- Total spaces: 2
- Parking features: Garage Faces Side, Garage Door Opener, Main Level
- Garage spaces: 2
Features
- Has view: Yes
- View description: Country Setting
Lot
- Size: 0.5 Acres
- Dimensions: 120 x 184
- Features: Level, Rolling Slope
Details
- Parcel number: 056ID002
Construction
Type & style
- Home type: SingleFamily
- Architectural style: Traditional
- Property subtype: Single Family Residence
Materials
- Vinyl Siding, Brick
Condition
- Year built: 1978
Utilities & green energy
- Sewer: Public Sewer
- Water: Public
Community & HOA
Community
- Security: Smoke Detector(s)
- Subdivision: Broadacres Unit 12
HOA
- Has HOA: Yes
Location
- Region: Powell
Financial & listing details
- Price per square foot: $193/sqft
- Tax assessed value: $262,700
- Annual tax amount: $1,021
- Date on market: 8/29/2026
Estimated market value
Not available
Estimated sales range
Not available
Not available
Price history
| Date | Event | Price |
|---|---|---|
| 8/29/2026 | Listed for sale | $599,900$193/sqft |
Source:  East Tennessee Realtors #1353650 Report a problem East Tennessee Realtors #1353650 Report a problem | ||
| 8/20/2026 | Listing removed | $599,900$193/sqft |
Source: EXIT Realty broker feed #1344379 Report a problem | ||
| 7/19/2026 | Price change | $599,900-4.8%$193/sqft |
Source: East Tennessee Realtors #1344379 Report a problem | ||
| 6/12/2026 | Listed for sale | $629,900+165.2%$203/sqft |
Source: East Tennessee Realtors #1344379 Report a problem | ||
| 9/5/2006 | Sold | $237,500$77/sqft |
Source: Public Record Report a problem | ||
Public tax history
| Year | Property taxes | Tax assessment |
|---|---|---|
| 2025 | $1,021 | $65,675 |
| 2024 | $1,021 | $65,675 |
| 2023 | $1,021 | $65,675 |
| 2022 | $1,021 -15% | $65,675 +15.9% |
| 2021 | $1,201 | $56,650 -75% |
| 2020 | $1,201 | $226,600 |
| 2019 | $1,201 | $226,600 |
| 2018 | $1,201 | -- |
| 2017 | $1,201 -8.9% | $56,650 |
| 2016 | $1,318 | -- |
| 2015 | $1,318 | -- |
| 2014 | $1,318 0% | -- |
| 2013 | $1,318 +6.2% | -- |
| 2012 | $1,242 | -- |
| 2011 | $1,242 | $52,625 |
| 2010 | $1,242 | $52,625 |
| 2009 | $1,242 -20.8% | $52,625 -9.8% |
| 2008 | $1,569 | $58,325 |
| 2007 | -- | $58,325 +47.8% |
| 2006 | -- | $39,450 |
| 2005 | -- | $39,450 +14.7% |
| 2004 | $1,018 | $34,400 |
| 2003 | $1,018 | $34,400 |
| 2002 | -- | $34,400 |
| 2001 | -- | $34,400 +12.8% |
| 2000 | -- | $30,500 |
Find assessor info on the county website
Monthly payment
Est. payment
Payment breakdown
Explore the cost of this home by adjusting the details. Changes won't be saved.Climate risks
Neighborhood: 37849
Nearby schools
Schools provided by the listing agent
- Elementary: Powell
- Middle: Powell
- High: Powell
Source: East Tennessee Realtors. This data may not be complete. We recommend contacting the local school district to confirm school assignments for this home.
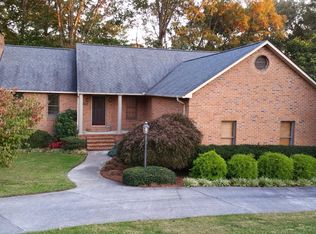
Similar homes
- $540,0004 bd3 ba2.9k sqft7712 Windwood Dr, Powell, TN 37849Active

 MLS ID #1353944, Eli Corum, NextDoor Network Keller Williams. East Tennessee Realtors
 - $450,0003 bd3 ba2.9k sqft7552 Berkshire Blvd, Powell, TN 37849Active
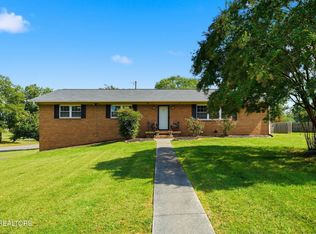 MLS ID #1357943, Tausha Price, Elite Realty. East Tennessee Realtors
 - $539,0004 bd3 ba2.3k sqft1923 Northwood Dr, Knoxville, TN 37923For Sale
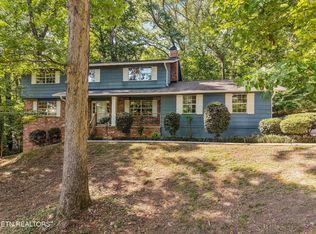
 MLS ID #3597092, Heather Wooten. RealTracs MLS as distributed by MLS GRID
 - $539,9004 bd3 ba3.3k sqft117 Ambassador Ln, Powell, TN 37849Active
 MLS ID #1353438, Sydney Sumner, Jewell Real Estate. East Tennessee Realtors
 - $419,9003 bd3 ba1.7k sqft7732 Cranley Rd, Powell, TN 37849ActiveMLS ID #1357754, Dawn Queener, Walker Realty Group, LLC. East Tennessee Realtors
- $525,0003 bd2 ba1.6k sqft119 Springhouse Rd, Powell, TN 37849ActiveMLS ID #1348216, Krista Bentley, Keller Williams West Knoxville. East Tennessee Realtors
- $579,0004 bd3 ba2.8k sqft135 Claremont Rd, Oak Ridge, TN 37830ActiveMLS ID #1353769, Ashley A. Mullins, Realty Executives Associates on the Square. East Tennessee Realtors
- $519,0005 bd3 ba2.5k sqft7301 Oxmoor Rd, Knoxville, TN 37931ActiveMLS ID #1353457, Ashley Swaggerty, Realty Executives Associates. East Tennessee Realtors
- $635,0003 bd4 ba2.6k sqft219 Lone Ridge Ln, Clinton, TN 37716ActiveMLS ID #1355250, Linda Leon, Realty Executives Associates. East Tennessee Realtors
- $629,9505 bd4 ba3.7k sqft107 Chestnut Hill Rd, Oak Ridge, TN 37830ActiveMLS ID #1347368, Kimberly Bell, The REAL ESTATE Office. East Tennessee Realtors
- $535,0003 bd3 ba2.6k sqft7314 Glastonbury Rd, Knoxville, TN 37931ActiveMLS ID #1355015, Stephanie Bushore, Realty Executives Main Street. East Tennessee Realtors
- $404,5003 bd3 ba2k sqft8601 Rayworth Trl, Powell, TN 37849ActiveMLS ID #1351572, Michael Allen, Imagine Real Estate. East Tennessee Realtors
- $530,0004 bd3 ba2.7k sqft2906 Timber Green Ln, Knoxville, TN 37921ActiveMLS ID #1357950, Pamela Bull, BHGRE/TR Realty Partners. East Tennessee Realtors
- $604,0004 bd3 ba3k sqft1211 Rockley Rd, Knoxville, TN 37932ActiveMLS ID #1352852, Aleex Conner, Realty Executives Associates. East Tennessee Realtors
- $625,0004 bd3 ba3k sqft604 Laurel Valley Rd, Knoxville, TN 37934ActiveMLS ID #1351467, Daniel Park, Realty Executives Associates. East Tennessee Realtors
- $629,9003 bd4 ba2.9k sqft136 Bay Path Dr, Oak Ridge, TN 37830ActiveMLS ID #1341020, Stephen M Reddick, Betsy Coleman Realty Co.. East Tennessee Realtors
- $895,0003 bd3 ba3.8k sqft8708 Pedigo Ridge Way, Powell, TN 37849For SaleMLS ID #3609750, Judy Brewton. RealTracs MLS as distributed by MLS GRID
- $350,0004 bd3 ba1.6k sqft7613 Fall Wind Ct, Powell, TN 37849For SaleMLS ID #3215866, Brisco Woods. RealTracs MLS as distributed by MLS GRID
- $649,9994 bd4 ba4k sqft109 Crestview Ln, Oak Ridge, TN 37830ActiveMLS ID #1350523, April Wiseman, Crye-Leike Realtors South, Inc. East Tennessee Realtors
- $620,0004 bd2 ba2.2k sqft442 Russfield Dr, Knoxville, TN 37934ActiveMLS ID #1354641, Krystle McClain, LeConte Realty, LLC. East Tennessee Realtors
