SEEING IS BELIEVING! In this All Brick Basement Rancher in Broadacres community of Powell. Offering nearly 3,000 finished square feet, three full bathrooms, a finished walk-out basement with separate dwelling potential, and an oversized basement garage, this home delivers an incredible amount of space and flexibility. Beautifully updated kitchen featuring new countertops, backsplash, appliances, expanded pantry storage, and bar seating. Fresh interior paint, updated lighting, renovated bathrooms, and additional improvements throughout give the home a refreshed, move-in-ready feel while preserving the character of this classic brick ranch.
Downstairs, the finished walk-out basement dramatically expands the possibilities. Recent improvements include a newly finished and insulated ceiling, recessed LED lighting, and a completely renovated full bathroom with a tiled shower, new vanity, flooring, lighting, and fixtures. With plenty of room for a second living area, game room, home office, gym, media room, guest space, or hobbies, the lower level can easily adapt as your needs change.
The basement also provides direct access to the oversized garage, offering abundant room for vehicles, storage, lawn equipment, or a workshop.
Situated on spacious, level almost half-acre corner lot that gives you room to enjoy without sacrificing convenience. A fenced backyard, screened porch, multiple patio areas, and stone walkway to the lower-level entrance create several spaces for entertaining, relaxing, pets, or simply enjoying the East TN Fall colors.
Additional improvements include 7 year old roof and 2022 HVAC that has been professionally maintained with routine inspections and seasonal service.
Located just minutes from shopping, dining, parks, schools, and I-75, this Powell home combines the space that's increasingly hard to find with thoughtful updates and a convenient location.
With nearly 3,000 finished square feet, a finished basement, oversized garage, half-acre lot, and potential for 100% USDA financing, 7552 Berkshire Boulevard offers a whole lot of house--and plenty of room to make it your own.
Buyer to verify USDA eligibility and all financing qualifications.
Active
$450,000
7552 Berkshire Blvd, Powell, TN 37849
3beds
2,981sqft
Single Family Residence
Built in 1970
0.45 Acres Lot
$432,800 Zestimate®
$151/sqft
$-- HOA
What's special
Oversized basement garageMultiple patio areasFenced backyardScreened porchFresh interior paintAll brick basement rancherBar seating
- 11 days
- 476
- 56
Likely to sell faster than
Zillow last checked:
Listing updated:
Listed by:
Tausha Price,
Elite Realty 865-947-5000,
Savannah Price 865-640-6507,
Elite Realty
Source: East Tennessee Realtors,MLS#: 1357943
Facts & features
Interior
Bedrooms & bathrooms
- Bedrooms: 3
- Bathrooms: 3
- Full bathrooms: 3
Heating
- Central, Natural Gas, Electric
Cooling
- Central Air
Appliances
- Included: Dishwasher, Dryer, Microwave, Range, Refrigerator, Washer
Features
- Eat-in Kitchen
- Flooring: Carpet, Tile
- Windows: Windows - Vinyl, Insulated Windows
- Basement: Finished
- Number of fireplaces: 2
- Fireplace features: Brick, Wood Burning, Gas Log
Interior area
- Total structure area: 2,981
- Total interior livable area: 2,981 sqft
Video & virtual tour
Property
Parking
- Total spaces: 2
- Parking features: Garage Faces Side, Off Street, Garage Door Opener, Attached, Basement
- Attached garage spaces: 2
Features
- Has view: Yes
- View description: Country Setting
Lot
- Size: 0.45 Acres
- Dimensions: 130 x 160 x IRR
- Features: Private, Corner Lot, Irregular Lot, Level, Rolling Slope
Details
- Additional structures: Storage
- Parcel number: 056OD001
Construction
Type & style
- Home type: SingleFamily
- Architectural style: Traditional
- Property subtype: Single Family Residence
Materials
- Brick
Condition
- Year built: 1970
Utilities & green energy
- Sewer: Public Sewer
- Water: Public
Community & HOA
Community
- Features: Sidewalks
- Security: Smoke Detector(s)
- Subdivision: Broadacres Unit 2
HOA
- Has HOA: Yes
Location
- Region: Powell
Financial & listing details
- Price per square foot: $151/sqft
- Tax assessed value: $354,000
- Annual tax amount: $1,375
- Date on market: 10/5/2026
Estimated market value
$432,800
$411,000 - $454,000
$3,087/mo
Price history
| Date | Event | Price |
|---|---|---|
| 10/5/2026 | Listed for sale | $450,000-5.3%$151/sqft |
Source:  East Tennessee Realtors #1357943 Report a problem East Tennessee Realtors #1357943 Report a problem | ||
| 9/16/2026 | Listing removed | $475,000$159/sqft |
Source: East Tennessee Realtors #1332789 Report a problem | ||
| 8/22/2026 | Price change | $475,000-5%$159/sqft |
Source: East Tennessee Realtors #1332789 Report a problem | ||
| 7/24/2026 | Price change | $499,900-1.9%$168/sqft |
Source: East Tennessee Realtors #1332789 Report a problem | ||
| 6/11/2026 | Price change | $509,500-2.9%$171/sqft |
Source: East Tennessee Realtors #1332789 Report a problem | ||
| 4/17/2026 | Price change | $524,500-2.9%$176/sqft |
Source: East Tennessee Realtors #1332789 Report a problem | ||
| 4/6/2026 | Price change | $539,900-1.8%$181/sqft |
Source: East Tennessee Realtors #1332789 Report a problem | ||
| 3/15/2026 | Listed for sale | $550,000+57.1%$185/sqft |
Source: East Tennessee Realtors #1332789 Report a problem | ||
| 10/5/2021 | Sold | $350,000-4.1%$117/sqft |
Source: East Tennessee Realtors #1164240 Report a problem | ||
| 9/5/2021 | Pending sale | $364,900$122/sqft |
Source: East Tennessee Realtors #1164240 Report a problem | ||
| 8/21/2021 | Listed for sale | $364,900+66.6%$122/sqft |
Source: East Tennessee Realtors #1164240 Report a problem | ||
| 2/28/2020 | Sold | $219,000-4.8%$73/sqft |
Source:  RealTracs MLS as distributed by MLS GRID #2848529 Report a problem RealTracs MLS as distributed by MLS GRID #2848529 Report a problem | ||
| 1/14/2020 | Pending sale | $230,000$77/sqft |
Source: Realty Executives Associates #1099576 Report a problem | ||
| 12/15/2019 | Price change | $230,000-2.1%$77/sqft |
Source: Realty Executives Associates #1099576 Report a problem | ||
| 12/2/2019 | Price change | $235,000-4.1%$79/sqft |
Source: Realty Executives Associates #1099576 Report a problem | ||
| 11/2/2019 | Listed for sale | $245,000+32.5%$82/sqft |
Source: Keller Williams 865-977-0770 #1099576 Report a problem | ||
| 4/13/2015 | Listing removed | $184,900$62/sqft |
Source: Realty Executives Broker of Record #KAARMLSTN Report a problem | ||
| 4/8/2015 | Pending sale | $184,900$62/sqft |
Source: Realty Executives Broker of Record #KAARMLSTN Report a problem | ||
| 4/8/2015 | Listed for sale | $184,900-1.1%$62/sqft |
Source: Realty Executives Broker of Record #KAARMLSTN Report a problem | ||
| 1/30/2015 | Sold | $186,900$63/sqft |
Source: Agent Provided Report a problem | ||
Public tax history
| Year | Property taxes | Tax assessment |
|---|---|---|
| 2025 | $1,375 | $88,500 |
| 2024 | $1,375 | $88,500 |
| 2023 | $1,375 | $88,500 |
| 2022 | $1,375 +72.3% | $88,500 +135.2% |
| 2021 | $798 | $37,625 -75% |
| 2020 | $798 | $150,500 |
| 2019 | $798 | $150,500 +12.4% |
| 2018 | $798 | $133,900 +255.9% |
| 2017 | $798 +2.7% | $37,625 |
| 2016 | $777 | -- |
| 2015 | $777 | -- |
| 2014 | $777 +0% | -- |
| 2013 | $777 -4.5% | -- |
| 2012 | $814 | -- |
| 2011 | $814 | $34,475 |
| 2010 | $814 | $34,475 |
| 2009 | $814 +1.2% | $34,475 +15.4% |
| 2008 | $804 | $29,875 |
| 2007 | -- | $29,875 |
| 2006 | -- | $29,875 |
| 2005 | -- | $29,875 +8.1% |
| 2004 | -- | $27,625 |
| 2003 | -- | $27,625 |
| 2002 | -- | $27,625 |
| 2001 | -- | $27,625 +14.4% |
| 2000 | -- | $24,150 |
Find assessor info on the county website
Monthly payment
Est. payment
Payment breakdown
Explore the cost of this home by adjusting the details. Changes won't be saved.Climate risks
Neighborhood: 37849
Nearby schools
Schools provided by the listing agent
- Elementary: Powell
- Middle: Powell
- High: Powell
Source: East Tennessee Realtors. This data may not be complete. We recommend contacting the local school district to confirm school assignments for this home.
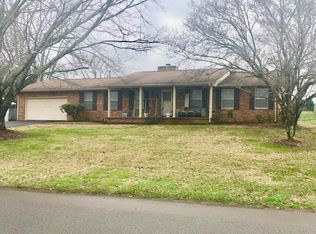
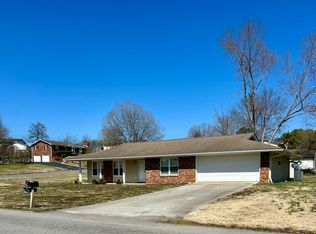

Similar homes
- $419,9003 bd3 ba1.7k sqft7732 Cranley Rd, Powell, TN 37849Active
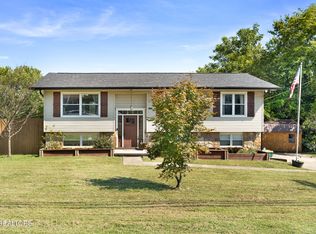
 MLS ID #1357754, Dawn Queener, Walker Realty Group, LLC. East Tennessee Realtors
 - $415,0003 bd2 ba1.8k sqft2140 Ember Brook Ln, Powell, TN 37849Active
 MLS ID #1357734, Susan Calabrese, Realty Executives Associates. East Tennessee Realtors
 - $399,9004 bd3 ba2.5k sqft1302 Irwin Dr, Powell, TN 37849For Sale

 MLS ID #711746, Sarah Richards, Spring Mountain Realty, PLLC. Lakeway Area AOR
 - $415,0004 bd3 ba2k sqft6909 Heatherbrook Dr, Knoxville, TN 37931Active
 MLS ID #1358075, Will Kincaid, Realty Executives Associates. East Tennessee Realtors
 - $439,9003 bd2 ba1.5k sqft7120 Ball Camp Pike, Knoxville, TN 37931ActiveMLS ID #1350516, Karla Sells-Gourley, Keller Williams. East Tennessee Realtors
- $525,0003 bd2 ba1.6k sqft119 Springhouse Rd, Powell, TN 37849ActiveMLS ID #1348216, Krista Bentley, Keller Williams West Knoxville. East Tennessee Realtors
- $539,0004 bd3 ba2.3k sqft1923 Northwood Dr, Knoxville, TN 37923For Sale
 MLS ID #3597092, Heather Wooten. RealTracs MLS as distributed by MLS GRID
 - $449,9003 bd2 ba1.5k sqft602 W Glenwood Ave, Knoxville, TN 37917ActiveMLS ID #1358123, Corey Belden, Realty Executives Associates. East Tennessee Realtors
- $369,9004 bd3 ba1.8k sqft7708 Ambergate Dr, Powell, TN 37849ActiveMLS ID #1345488, Will Cochran, Honors Real Estate Services LLC. East Tennessee Realtors
- $425,0004 bd3 ba2.8k sqft4824 Lonas Dr, Knoxville, TN 37909ActiveMLS ID #1338420, Fawn Shope, Real Broker. East Tennessee Realtors
- $475,0003 bd3 ba2.4k sqft828 Paxton Dr, Knoxville, TN 37918ActiveMLS ID #1354854, Lucas Haun, Keller Williams Signature. East Tennessee Realtors
- $399,0003 bd2 ba2.7k sqft3415 Hackberry Rd, Knoxville, TN 37931ActiveMLS ID #1350972, Katelyn Bethmann, Greater Impact Realty. East Tennessee Realtors
- $369,5004 bd3 ba1.6k sqft7803 Binfield Ct, Powell, TN 37849For SaleMLS ID #3593675, Kyle McNulty. RealTracs MLS as distributed by MLS GRID
- $464,9003 bd3 ba1.8k sqft9800 Crestline Dr, Knoxville, TN 37922ActiveMLS ID #1359026, Mindy Newman, Wallace. East Tennessee Realtors
- $389,0003 bd2 ba2.5k sqft5713 Haynes Sterchi Rd, Knoxville, TN 37912ActiveMLS ID #1351853, Chris Sibley, Capstone Realty Group. East Tennessee Realtors
- $398,9993 bd3 ba2.5k sqft1127 Gazebo Way, Powell, TN 37849ActiveMLS ID #1348862, Marilyn Darnell, Realty Executives Associates on the Square. East Tennessee Realtors
- $415,0004 bd2 ba2.3k sqft1319 Pandora Rd, Knoxville, TN 37919ActiveMLS ID #1358008, Patrick Goswitz, EXP Realty, LLC. East Tennessee Realtors
- $535,0003 bd3 ba2.6k sqft7314 Glastonbury Rd, Knoxville, TN 37931ActiveMLS ID #1355015, Stephanie Bushore, Realty Executives Main Street. East Tennessee Realtors
- $459,0003 bd3 ba2.4k sqft6904 Millertown Pike, Knoxville, TN 37924ActiveMLS ID #1346672, Matthew Lawson, Greater Impact Realty. East Tennessee Realtors
- $350,0004 bd3 ba1.6k sqft7613 Fall Wind Ct, Powell, TN 37849For SaleMLS ID #3215866, Brisco Woods. RealTracs MLS as distributed by MLS GRID
