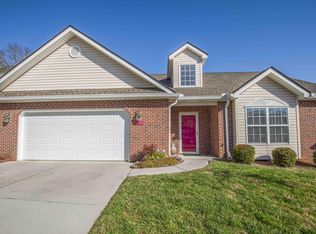
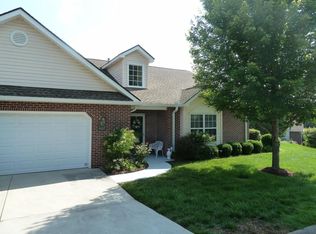
This spacious condo opens with an easy flow from the front door into the living and dining areas. The eat-in kitchen includes a cozy dinette space with a sunrise view window seat, large pantry, classic white cabinets with natural stone-tone laminate counters. Included are the stainless steel refrigerator, washer and dryer, and all other kitchen appliances. A separate dining area conveniently located off the kitchen is perfect for family and friends. The living room features vaulted ceilings, a gas fireplace and opens to a cozy sunroom with panoramic windows. Hardwood floors run thru all living areas and sunroom. Kitchen and baths have beautiful tile while laundry has resilient flooring. The primary bath includes a whirlpool tub and shower. Two bedrooms and two bathrooms are conveniently located on the main floor. The upstairs is finished as a generous bonus room or third bedroom and includes a walk-in cedar storage closet and a convenient 1/2 bath which includes a built-in linen closet with bi-fold doors. In addition, the upstairs has a bonus space for either a reading area or home office. Oversized two-car garage includes large , pass thru- attached closet for lawn and garden or specialty tools. Off the sunroom is a peaceful rear patio for afternoon grilling or al freso dining. Located in the quiet, secluded setting of Powell, yet close to new shopping, schools, churches, gas stations and restaurants within minutes-convenient access to I-75, downtown Knoxville and Oak Ridge.
Active
Price cut: $5K (8/26)
$434,400
1127 Gazebo Way, Powell, TN 37849
3beds
2,585sqft
Condominium
Built in 2002
-- sqft lot
$-- Zestimate®
$168/sqft
$200/mo HOA
What's special
Gas fireplaceStainless steel refrigeratorOversized two-car garageEat-in kitchenLarge pantry
- 75 days
- 208
- 7
Zillow last checked:
Listing updated:
Listed by:
Marilyn Darnell,
Realty Executives Associates on the Square 865-482-3232
Source: East Tennessee Realtors,MLS#: 1348862
Facts & features
Interior
Bedrooms & bathrooms
- Bedrooms: 3
- Bathrooms: 3
- Full bathrooms: 3
Heating
- Central, Natural Gas
Cooling
- Central Air, Ceiling Fan(s)
Appliances
- Included: Dishwasher, Disposal, Microwave, Range, Self Cleaning Oven
Features
- Walk-In Closet(s), Cathedral Ceiling(s), Pantry, Eat-in Kitchen
- Flooring: Carpet, Hardwood, Vinyl, Tile
- Windows: Windows - Vinyl
- Basement: Slab
- Number of fireplaces: 1
- Fireplace features: Gas, Gas Log
Interior area
- Total structure area: 2,585
- Total interior livable area: 2,585 sqft
Property
Parking
- Total spaces: 2
- Parking features: Garage Door Opener, Attached, Main Level
- Attached garage spaces: 2
Features
- Exterior features: Prof Landscaped
Lot
- Features: Cul-De-Sac, Level
Details
- Parcel number: 056FF00400S
Construction
Type & style
- Home type: Condo
- Architectural style: Traditional
- Property subtype: Condominium
- Attached to another structure: Yes
Materials
- Brick
Condition
- Year built: 2002
Utilities & green energy
- Sewer: Public Sewer
- Water: Public
- Utilities for property: Cable Available
Community & HOA
Community
- Security: Smoke Detector(s)
- Subdivision: Turnberry Square Condos 4.7619% Com Elem
HOA
- Has HOA: Yes
- Amenities included: Security
- HOA fee: $200 monthly
Location
- Region: Powell
Financial & listing details
- Price per square foot: $168/sqft
- Tax assessed value: $253,600
- Annual tax amount: $985
- Date on market: 7/20/2026
Estimated market value
Not available
Estimated sales range
Not available
Not available
Price history
| Date | Event | Price |
|---|---|---|
| 8/26/2026 | Price change | $434,400-1.1%$168/sqft |
Source:  East Tennessee Realtors #1348862 Report a problem East Tennessee Realtors #1348862 Report a problem | ||
| 7/20/2026 | Listed for sale | $439,400+189.1%$170/sqft |
Source: East Tennessee Realtors #1348862 Report a problem | ||
| 1/14/2004 | Sold | $152,000-0.1%$59/sqft |
Source: Public Record Report a problem | ||
| 4/1/2003 | Sold | $152,200$59/sqft |
Source: Public Record Report a problem | ||
Public tax history
| Year | Property taxes | Tax assessment |
|---|---|---|
| 2025 | $985 | $63,400 |
| 2024 | $985 | $63,400 |
| 2023 | $985 | $63,400 |
| 2022 | $985 -1.6% | $63,400 +34.3% |
| 2021 | $1,001 | $47,200 -75% |
| 2020 | $1,001 | $188,800 |
| 2019 | $1,001 | $188,800 -1% |
| 2018 | $1,001 | $190,800 +304.2% |
| 2017 | $1,001 -9.6% | $47,200 |
| 2016 | $1,107 | -- |
| 2015 | $1,107 | -- |
| 2014 | $1,107 +0% | -- |
| 2013 | $1,107 +1.9% | -- |
| 2012 | $1,086 | -- |
| 2011 | $1,086 | $46,000 |
| 2010 | $1,086 | $46,000 |
| 2009 | $1,086 +0.2% | $46,000 +14.2% |
| 2008 | $1,083 | $40,275 |
| 2007 | -- | $40,275 |
| 2006 | -- | $40,275 |
| 2005 | -- | $40,275 +21.4% |
| 2004 | -- | $33,175 |
| 2003 | -- | $33,175 |
Find assessor info on the county website
Monthly payment
Est. payment
Payment breakdown
Explore the cost of this home by adjusting the details. Changes won't be saved.Climate risks
Neighborhood: 37849
Nearby schools
Schools provided by the listing agent
- Elementary: Powell
- Middle: Powell
- High: Powell
Source: East Tennessee Realtors. This data may not be complete. We recommend contacting the local school district to confirm school assignments for this home.
Similar homes
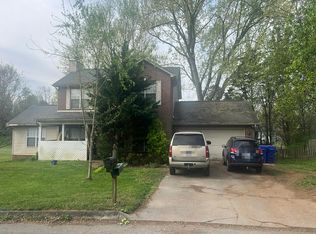
- $--3 bd3 ba2k sqft7619 Windwood Dr, Powell, TN 37849Auction
 Auction.com 2
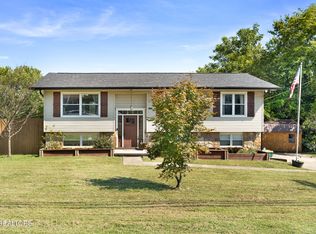
 - $419,9003 bd3 ba1.7k sqft7732 Cranley Rd, Powell, TN 37849Active
 MLS ID #1357754, Dawn Queener, Walker Realty Group, LLC. East Tennessee Realtors
 - $415,0003 bd2 ba1.8k sqft2140 Ember Brook Ln, Powell, TN 37849Active
 MLS ID #1357734, Susan Calabrese, Realty Executives Associates. East Tennessee Realtors
 - $430,0003 bd3 ba2.3k sqft7800 Berkshire Blvd, Powell, TN 37849Active
 MLS ID #1356590, Vicky Smith, King Real Estate Services,Inc. East Tennessee Realtors
 - $425,0003 bd3 ba2.1k sqft8435 Gardenside Ln, Powell, TN 37849ActiveMLS ID #1354762, Laura Bailey, The Bailey Group, Realty Executives. East Tennessee Realtors
- $459,9004 bd3 ba2.2k sqft1312 Lula Bell Dr, Powell, TN 37849ActiveMLS ID #1350209, Laura Bailey, The Bailey Group, Realty Executives. East Tennessee Realtors
- $410,0004 bd3 ba2.4k sqft213 Nicely Trl, Powell, TN 37849ActiveMLS ID #1356704, Terri L Kerr, Realty Executives Associates. East Tennessee Realtors
- $404,5003 bd3 ba2k sqft8601 Rayworth Trl, Powell, TN 37849ActiveMLS ID #1351572, Michael Allen, Imagine Real Estate. East Tennessee Realtors
- $495,0004 bd3 ba3.5k sqft7921 Whitcomb Rd, Powell, TN 37849ActiveMLS ID #1357195, Emily Golec, Keller Williams Realty. East Tennessee Realtors
- $449,0003 bd3 ba2.4k sqft7219 Emerald Heath Rd, Powell, TN 37849ActiveMLS ID #1342901, Amy Batson, United Real Estate Solutions. East Tennessee Realtors
- $387,9003 bd3 ba2.1k sqft7847 Dawnview Rd, Powell, TN 37849ActiveMLS ID #1340068, Tim Sharp, Tennessee Life Real Estate Professionals. East Tennessee Realtors
- $399,9004 bd3 ba2.5k sqft1302 Irwin Dr, Powell, TN 37849For Sale
 MLS ID #711746, Sarah Richards, Spring Mountain Realty, PLLC. Lakeway Area AOR
 - $474,9004 bd3 ba2.9k sqft7765 Maida Vale Cir, Powell, TN 37849ActiveMLS ID #1349405, Shelly Gunion, Realty Executives Associates. East Tennessee Realtors
- $432,5003 bd3 ba2.2k sqft1147 Sky Top Ln, Powell, TN 37849ActiveMLS ID #1354801, Cheryl Laxton, Realty Executives Associates on the Square. East Tennessee Realtors
- $419,9003 bd3 ba1.9k sqft1533 Sunrise Crest Ln, Powell, TN 37849ActiveMLS ID #1356241, Denny Koontz, Realty Executives Associates. East Tennessee Realtors
- $374,9003 bd2 ba1.8k sqft913 W Beaver Creek Dr, Powell, TN 37849ActiveMLS ID #1352776, Brooklyn Justice, Southland Realtors, Inc. East Tennessee Realtors
- $540,0004 bd3 ba2.9k sqft7712 Windwood Dr, Powell, TN 37849ActiveMLS ID #1353944, Eli Corum, NextDoor Network Keller Williams. East Tennessee Realtors
- $449,9003 bd3 ba2.3k sqft8277 Zodiac Ln, Powell, TN 37849ActiveMLS ID #1350989, Laura Bailey, The Bailey Group, Realty Executives. East Tennessee Realtors
- $339,9993 bd3 ba1.3k sqft8201 Tangle Grove Ln, Powell, TN 37849ActiveMLS ID #1350442, Elizabeth Donaldson, United Real Estate Solutions. East Tennessee Realtors
