Powell Convenience with Room for Everyone! Conveniently located in Powell with easy access to I-75 and Emory Road, this 3-bedroom, 2.5-bath home sits on a large cul-de-sac lot. The spacious floor plan features the primary suite on the main level, while upstairs offers two additional bedrooms, a full bath, and a bonus room--perfect for a playroom, office, or additional living space. Hardwood floors, vaulted ceilings & gas fireplace add warmth and character to the living and dining areas. The kitchen-dining combo features a pantry, breakfast bar, and all appliance approx. 4 yrs old with garbage disposal in Jan 2026. Every bedroom offers a walk-in closet, providing plenty of storage. Enjoy outdoor living on the new deck and new roof, both completed September 2026. Gas water heater newer. With a great location, generous lot, flexible living space, abundant storage, and all appliances included this Powell home is ready to welcome its new owners!
Active
$425,000
8435 Gardenside Ln, Powell, TN 37849
3beds
2,100sqft
Single Family Residence
Built in 2005
0.32 Acres Lot
$-- Zestimate®
$202/sqft
$-- HOA
What's special
Gas fireplaceNew roofLarge cul-de-sac lotFlexible living spaceBreakfast barGenerous lotAbundant storage
- 39 days
- 388
- 30
Zillow last checked:
Listing updated:
Listed by:
Laura Bailey 865-947-9000,
The Bailey Group, Realty Executives 865-947-9000
Source: East Tennessee Realtors,MLS#: 1354762
Facts & features
Interior
Bedrooms & bathrooms
- Bedrooms: 3
- Bathrooms: 3
- Full bathrooms: 2
- 1/2 bathrooms: 1
Rooms
- Room types: Bonus Room
Heating
- Central, Natural Gas, Electric
Cooling
- Central Air, Ceiling Fan(s)
Appliances
- Included: Dishwasher, Disposal, Range, Refrigerator, Self Cleaning Oven
Features
- Walk-In Closet(s), Cathedral Ceiling(s), Pantry, Breakfast Bar, Eat-in Kitchen, Bonus Room
- Flooring: Carpet, Hardwood, Vinyl, Tile
- Basement: Crawl Space
- Number of fireplaces: 1
- Fireplace features: Gas Log
Interior area
- Total structure area: 2,100
- Total interior livable area: 2,100 sqft
Property
Parking
- Total spaces: 2
- Parking features: Garage
- Garage spaces: 2
Lot
- Size: 0.32 Acres
- Dimensions: 48.93 x 170.01 x Irr
- Features: Cul-De-Sac, Irregular Lot
Details
- Parcel number: 046FB003
Construction
Type & style
- Home type: SingleFamily
- Architectural style: Traditional
- Property subtype: Single Family Residence
Materials
- Fiber Cement, Frame
Condition
- Year built: 2005
Utilities & green energy
- Sewer: Public Sewer
- Water: Public
Community & HOA
Community
- Subdivision: Copeland View Unit 2
Location
- Region: Powell
Financial & listing details
- Price per square foot: $202/sqft
- Tax assessed value: $239,100
- Annual tax amount: $929
- Date on market: 9/8/2026
Estimated market value
Not available
Estimated sales range
Not available
Not available
Price history
| Date | Event | Price |
|---|---|---|
| 9/8/2026 | Listed for sale | $425,000+177.8%$202/sqft |
Source:  East Tennessee Realtors #1354762 Report a problem East Tennessee Realtors #1354762 Report a problem | ||
| 10/15/2014 | Sold | $153,000-7.2%$73/sqft |
Source: East Tennessee Realtors #887879 Report a problem | ||
| 9/27/2014 | Pending sale | $164,900$79/sqft |
Source: Slyman Real Estate #887879 Report a problem | ||
| 9/3/2014 | Price change | $164,900-5.7%$79/sqft |
Source: Slyman Real Estate #887879 Report a problem | ||
| 6/15/2014 | Price change | $174,900-2.8%$83/sqft |
Source: Keller Williams Realty, Knoxville-West, mc814 #887879 Report a problem | ||
| 5/22/2014 | Listed for sale | $179,900+25.4%$86/sqft |
Source: Keller Williams Realty, Knoxville-West, mc814 #887879 Report a problem | ||
| 12/31/2009 | Sold | $143,500-1.3%$68/sqft |
Source: Public Record Report a problem | ||
| 9/29/2009 | Sold | $145,415-1.4%$69/sqft |
Source: Public Record Report a problem | ||
| 4/12/2005 | Sold | $147,530$70/sqft |
Source: Public Record Report a problem | ||
Public tax history
| Year | Property taxes | Tax assessment |
|---|---|---|
| 2025 | $929 | $59,775 |
| 2024 | $929 | $59,775 |
| 2023 | $929 | $59,775 |
| 2022 | $929 -8.7% | $59,775 +24.5% |
| 2021 | $1,018 | $48,025 -75% |
| 2020 | $1,018 | $192,100 |
| 2019 | $1,018 | $192,100 +22.6% |
| 2018 | $1,018 | $156,700 +226.3% |
| 2017 | $1,018 +12% | $48,025 |
| 2016 | $909 | -- |
| 2015 | $909 | -- |
| 2014 | $909 +0% | -- |
| 2013 | $909 -6.1% | -- |
| 2012 | $968 | -- |
| 2011 | $968 | $41,025 |
| 2010 | $968 | $41,025 |
| 2009 | $968 -2.1% | $41,025 +11.6% |
| 2008 | $989 | $36,775 |
| 2007 | -- | $36,775 |
| 2006 | -- | $36,775 +488.4% |
| 2005 | -- | $6,250 |
Find assessor info on the county website
Monthly payment
Est. payment
Payment breakdown
Explore the cost of this home by adjusting the details. Changes won't be saved.Climate risks
Neighborhood: 37849
Nearby schools
Schools provided by the listing agent
- Elementary: Copper Ridge
- Middle: Powell
- High: Powell
Source: East Tennessee Realtors. This data may not be complete. We recommend contacting the local school district to confirm school assignments for this home.
Similar homes
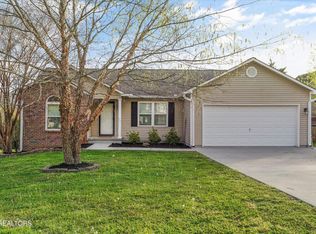
- $449,9003 bd3 ba2.3k sqft8277 Zodiac Ln, Powell, TN 37849Active
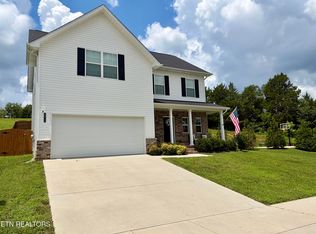
 MLS ID #1350989, Laura Bailey, The Bailey Group, Realty Executives. East Tennessee Realtors
 - $387,9003 bd3 ba2.1k sqft7847 Dawnview Rd, Powell, TN 37849Active
 MLS ID #1340068, Tim Sharp, Tennessee Life Real Estate Professionals. East Tennessee Realtors
 - $389,9004 bd2 ba1.9k sqft326 Tillery Rd, Powell, TN 37849Active
 MLS ID #1350207, Justin Treadwell, The Real Estate Firm, Inc.. East Tennessee Realtors
 - $334,9003 bd3 ba1.2k sqft8201 Oak Terrace Ln, Powell, TN 37849Active
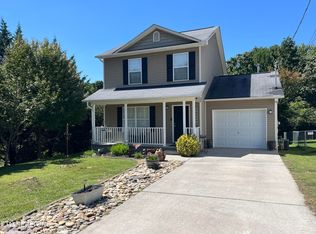 MLS ID #1353173, Travis T Garrett, ReMax Preferred Properties, In. East Tennessee Realtors
 - $359,9003 bd3 ba1.7k sqft1209 Sky Top Ln, Powell, TN 37849ActiveMLS ID #1353509, Kristi Sexton, King Real Estate Services,Inc. East Tennessee Realtors
- $420,0003 bd2 ba2.4k sqft6861 Cardindale Dr, Knoxville, TN 37918ActiveMLS ID #1346611, Major Ward, Realty Executives Associates. East Tennessee Realtors
- $310,0003 bd2 ba1.5k sqft7230 Beelertown Rd, Powell, TN 37849ActiveMLS ID #1353963, Laura Bailey, The Bailey Group, Realty Executives. East Tennessee Realtors
- $520,0004 bd2 ba1.8k sqft8922 Pedigo Rd, Powell, TN 37849ActiveMLS ID #1356787, Steve Koleno, Beycome Brokerage Realty, LLC. East Tennessee Realtors
- $450,0003 bd3 ba2.3k sqft6612 Hummer Ln, Knoxville, TN 37912ActiveMLS ID #1347323, Laura Bailey, The Bailey Group, Realty Executives. East Tennessee Realtors
- $319,9003 bd2 ba1.5k sqft2337 Scanlon Ct, Powell, TN 37849ActiveMLS ID #1344223, Laura Bailey, The Bailey Group, Realty Executives. East Tennessee Realtors
- $219,9003 bd2 ba1.3k sqft175 Tillery Rd, Powell, TN 37849ActiveMLS ID #1355545, Ryan George, JD's Realty & Auction, LLC. East Tennessee Realtors
- $349,9003 bd3 ba1.4k sqft7900 Quail Run Rd, Knoxville, TN 37938ActiveMLS ID #1354497, Laura Bailey, The Bailey Group, Realty Executives. East Tennessee Realtors
- $435,0003 bd2 ba1.5k sqft4601 Holston Hills Rd, Knoxville, TN 37914ActiveMLS ID #1358513, Marty Muckenfuss, ALBRICK Tennessee LLC. East Tennessee Realtors
- $319,9003 bd3 ba1.5k sqft2312 Denham Way, Powell, TN 37849ActiveMLS ID #1331538, William C. Prichard, Wingman Realty. East Tennessee Realtors
- $425,0004 bd2 ba1.7k sqft11100 Hughlan Dr, Knoxville, TN 37934ActiveMLS ID #1357831, Tiffany Winchell, Brougham Properties. East Tennessee Realtors
- $415,0003 bd4 ba2.4k sqft8542 Oxford Dr, Knoxville, TN 37922ActiveMLS ID #1352221, Karen Albright, Opendoor Brokerage, LLC. East Tennessee Realtors
- $480,0003 bd3 ba2.1k sqft6422 Tazewell Pike, Knoxville, TN 37918ActiveMLS ID #1355872, Kristy Clow, Honors Real Estate Services LLC. East Tennessee Realtors
- $396,0003 bd3 ba2.7k sqft1283 Laurel Rd, Clinton, TN 37716ActiveMLS ID #1350807, Amber Lane, Rocky Top Realty. East Tennessee Realtors
- $349,9003 bd2 ba1.6k sqft1427 Creekwood Dr, Knoxville, TN 37918ActiveMLS ID #1354764, Gretchen H. Hollifield, Roberts Real Estate. East Tennessee Realtors
