Move-In Ready All-Brick Basement Rancher! Conveniently located just minutes from shopping, restaurants, and everyday amenities, this well-maintained 3-bedroom, 2.5-bath home sits on a desirable corner lot. The spacious living room features a cozy fireplace, while the formal dining room offers the perfect space for entertaining. The primary suite includes a private full bath for added comfort. The finished walkout basement provides additional living space complete with a beautiful brick wood-burning stove fireplace, making it ideal for a recreation room, home office, or family room. Brick paved patio with gas line for gas grill.
Enjoy peace of mind with numerous updates, including a new HVAC system and water heater (2021), new gutter guards, fascia, and soffits (2019), plus newer windows, exterior lighting, garage doors, luxury vinyl plank flooring, and soft-close kitchen cabinets. This move-in-ready home combines timeless brick construction, modern updates, and an unbeatable location--don't miss your opportunity to make it yours!
For sale
$450,000
6612 Hummer Ln, Knoxville, TN 37912
3beds
2,393sqft
:
Get pre-qualified$2,773/mo
Single Family Residence
Built in 1967
0.5 Acres Lot
$-- Zestimate®
$188/sqft
$-- HOA
What's special
Garage doorsCozy fireplaceNewer windowsTimeless brick constructionDesirable corner lotSoft-close kitchen cabinetsLuxury vinyl plank flooring
- 31 days |
- 693 |
- 30 |
Zillow last checked:
Listing updated:
Listed by:
Laura Bailey 865-947-9000,
The Bailey Group, Realty Executives 865-947-9000
Source: East Tennessee Realtors,MLS#: 1347323
Facts & features
Interior
Bedrooms & bathrooms
- Bedrooms: 3
- Bathrooms: 3
- Full bathrooms: 2
- 1/2 bathrooms: 1
Rooms
- Room types: Bonus Room
Heating
- Central, Natural Gas, Electric
Cooling
- Central Air, Ceiling Fan(s)
Appliances
- Included: Range, Refrigerator
Features
- Eat-in Kitchen, Bonus Room
- Flooring: Hardwood
- Basement: Walk-Out Access,Finished
- Number of fireplaces: 2
- Fireplace features: Brick, Wood Burning Stove
Interior area
- Total structure area: 2,393
- Total interior livable area: 2,393 sqft
Property
Parking
- Total spaces: 2
- Parking features: Garage Faces Side, Off Street, Basement
- Garage spaces: 2
Lot
- Size: 0.5 Acres
- Dimensions: 175 x 126
- Features: Private, Corner Lot
Details
- Parcel number: 068IA017
Construction
Type & style
- Home type: SingleFamily
- Architectural style: Traditional
- Property subtype: Single Family Residence
Materials
- Brick
Condition
- Year built: 1967
Utilities & green energy
- Sewer: Public Sewer
- Water: Public
Community & HOA
Community
- Subdivision: Cherrybrook Unit 2
Location
- Region: Knoxville
Financial & listing details
- Price per square foot: $188/sqft
- Tax assessed value: $198,900
- Annual tax amount: $773
- Date on market: 7/7/2026
Estimated market value
Not available
Estimated sales range
Not available
Not available
Price history
| Date | Event | Price |
|---|---|---|
| 7/7/2026 | Listed for sale | $450,000+1478.9%$188/sqft |
Source:  East Tennessee Realtors #1347323 Report a problem East Tennessee Realtors #1347323 Report a problem | ||
| 7/1/1971 | Sold | $28,500$12/sqft |
Source: Agent Provided Report a problem | ||
Public tax history
| Year | Property taxes | Tax assessment |
|---|---|---|
| 2025 | $773 | $49,725 |
| 2024 | $773 | $49,725 |
| 2023 | $773 | $49,725 |
| 2022 | $773 +1.3% | $49,725 +38.1% |
| 2021 | $763 | $36,000 -75% |
| 2020 | $763 | $144,000 |
| 2019 | $763 | $144,000 |
| 2018 | $763 | -- |
| 2017 | $763 +10.3% | $36,000 |
| 2016 | $692 | -- |
| 2015 | $692 | -- |
| 2014 | $692 +0% | -- |
| 2013 | $692 -51.9% | -- |
| 2012 | $1,438 | -- |
| 2011 | $1,438 | $29,825 |
| 2010 | $1,438 | $29,825 |
| 2009 | $1,438 -11.2% | $29,825 +1.4% |
| 2008 | $1,618 +0% | $29,425 |
| 2007 | $1,618 | $29,425 |
| 2006 | $1,618 | $29,425 |
| 2005 | $1,618 +0.9% | $29,425 +10.3% |
| 2004 | $1,603 +6.2% | $26,675 |
| 2003 | $1,510 | $26,675 |
| 2002 | -- | $26,675 |
| 2001 | -- | $26,675 +7.6% |
| 2000 | -- | $24,800 |
Find assessor info on the county website
Monthly payment
Est. payment
Payment breakdown
Explore the cost of this home by adjusting the details. Changes won't be saved.Climate risks
Neighborhood: 37912
Nearby schools
GreatSchools rating
- 5/10Powell Elementary SchoolGrades: PK-5Distance: 1.8 mi
- 7/10Powell Middle SchoolGrades: 6-8Distance: 2.2 mi
- 5/10Powell High SchoolGrades: 9-12Distance: 1.5 mi
Schools provided by the listing agent
- Elementary: Powell
- Middle: Powell
- High: Powell
Source: East Tennessee Realtors. This data may not be complete. We recommend contacting the local school district to confirm school assignments for this home.
- $393,7003 bd2 ba2.3k sqft1600 Foxboro Dr, Knoxville, TN 37912Off Market
- $414,4004 bd3 ba2k sqft6604 Hummer Ln, Knoxville, TN 37912Off Market

- $369,9003 bd2 ba1.6k sqft6613 Hummer Ln, Knoxville, TN 37912For Sale
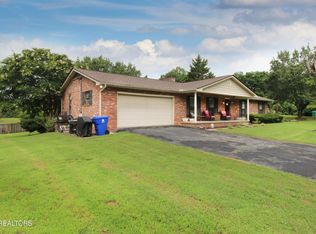
- $435,0003 bd3 ba2.2k sqft1601 Foxboro Dr, Knoxville, TN 37912Sold
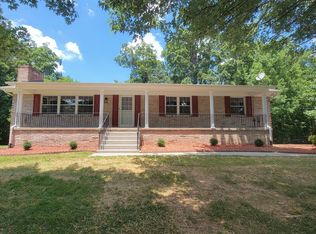
- $458,0004 bd3 ba2.3k sqft1609 Foxboro Dr, Knoxville, TN 37912Sold
- $429,3005 bd3 ba3.1k sqft6605 Hummer Ln, Knoxville, TN 37912Off Market
- $368,6003 bd2 ba2.1k sqft6619 Crossgate Dr, Knoxville, TN 37912Off Market
- $401,4003 bd2 ba2.2k sqft1612 Foxboro Dr, Knoxville, TN 37912Off Market
A local agent can set up tours, give advice and negotiate with sellers.
Similar homes
- $375,0005 bd3 ba2.3k sqft5315 Marguerite Rd, Knoxville, TN 37912For Sale

 MLS ID #1350253, Sara Price, The Price Agency, Realty Executives. East Tennessee Realtors
 - $375,0004 bd2 ba1.7k sqft4417 Silverhill Dr, Knoxville, TN 37921For Sale
 MLS ID #1350918, Tiffany Winchell, Brougham Properties. East Tennessee Realtors
 - $455,0004 bd4 ba1.9k sqft2210 Bradshaw Garden Rd, Knoxville, TN 37912For Sale
 MLS ID #1342824, Dustin Walker, Realty Executives Associates. East Tennessee Realtors
 - $485,0004 bd3 ba2.2k sqft1312 Lula Bell Dr, Powell, TN 37849For Sale
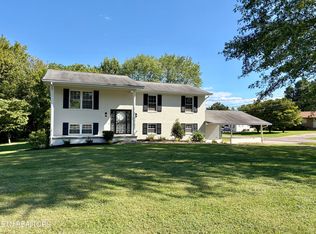 MLS ID #1350209, Laura Bailey, The Bailey Group, Realty Executives. East Tennessee Realtors
 - $464,9003 bd3 ba2k sqft1217 Quiet Brook Ln, Knoxville, TN 37914For SaleMLS ID #1350850, William C. Prichard, Wingman Realty. East Tennessee Realtors
- $499,5005 bd4 ba2.3k sqft6628 Greer Rd, Knoxville, TN 37918For SaleMLS ID #1346605, Solange Velas, Goldman Partners Realty, LLC. East Tennessee Realtors
- $383,9004 bd2 ba2.4k sqft1001 Buckthorn Dr, Knoxville, TN 37912For SaleMLS ID #1335480, Dillon Boshears, Rocky Top Realty. East Tennessee Realtors
- $--2 bd2 ba1.9k sqft1703 Charles Dr, Knoxville, TN 37918AuctionMLS ID #1343598, Kenny Phillips, Powell Auction & Realty,LLC. East Tennessee Realtors
- $374,0004 bd3 ba1.6k sqft1216 Pilleaux Dr, Knoxville, TN 37912For SaleMLS ID #1336841, Josh Braden, Southern Homes & Farms, LLC. East Tennessee Realtors
- $390,0003 bd3 ba1.8k sqft6630 Provincial Dr, Knoxville, TN 37909For SaleMLS ID #1350782, Karen Albright, Opendoor Brokerage, LLC. East Tennessee Realtors
- $339,9004 bd3 ba1.5k sqft5506 Cedar Heights Rd, Knoxville, TN 37912For SaleMLS ID #1344905, William C. Prichard, Wingman Realty. East Tennessee Realtors
- $415,0003 bd3 ba2.7k sqft1283 Laurel Rd, Clinton, TN 37716For SaleMLS ID #1350807, Amber Lane, Rocky Top Realty. East Tennessee Realtors
- $399,9004 bd2 ba1.9k sqft326 Tillery Rd, Powell, TN 37849For SaleMLS ID #1350207, Justin Treadwell, The Real Estate Firm, Inc.. East Tennessee Realtors
- $410,0003 bd2 ba1.7k sqft7600 E Emory Rd, Corryton, TN 37721For SaleMLS ID #1350949, Tiffany Winchell, Brougham Properties. East Tennessee Realtors
- $398,0003 bd2 ba1.6k sqft1017 Morrell Rd, Knoxville, TN 37919For SaleMLS ID #1349253, Karen Albright, Opendoor Brokerage, LLC. East Tennessee Realtors
- $515,0003 bd3 ba2.8k sqft7540 Copper Lantern Dr, Knoxville, TN 37931For SaleMLS ID #1346887, Sue Goodson, The House Store. East Tennessee Realtors
- $344,9003 bd2 ba1.4k sqft4309 Glasgow Rd, Knoxville, TN 37918For SaleMLS ID #1347337, Ashley Finney, The A Team at Realty Executives. East Tennessee Realtors
- $339,9003 bd4 ba2.1k sqft7715 Windsong Rd, Powell, TN 37849For SaleMLS ID #1349755, Laura Bailey, The Bailey Group, Realty Executives. East Tennessee Realtors
- $359,0004 bd3 ba2.2k sqft8122 Wiebelo Dr, Knoxville, TN 37931For Sale
 MLS ID #3269126, Crystal Clark. RealTracs MLS as distributed by MLS GRID
 - $419,9003 bd2 ba2.2k sqft3144 W Old Aj Hwy, Strawberry Plains, TN 37871For SaleMLS ID #1350718, Johnna Plummer, RE/MAX Tri Star. East Tennessee Realtors
