Remodeled and move-in ready, this stunning 4-bedroom, 3-bath split foyer is located in the heart of Powell! Designed with entertaining in mind, the open-concept living, dining, and kitchen areas create a bright and inviting space for family and friends. The gorgeous new kitchen features all-new cabinetry, countertops, a center island, and brand-new appliances. Enjoy peace of mind with extensive updates throughout, including fresh interior and exterior paint, all-new flooring, updated bathroom vanities, new toilets, and new plumbing and lighting fixtures. Outside, the professionally landscaped level yard is enhanced by beautiful, mature shade trees, offering the perfect setting for relaxing or entertaining. The upper level features three bedrooms, while the main level includes a private fourth bedroom with outdoor access, making it ideal for guests, a home office, or multi-generational living. You'll also find two spacious recreation rooms on main level--one with closet storage and the other providing access to a bright sunroom. A large deck just off the kitchen and dining area overlooks the backyard, extending your living space outdoors. Completing the property is a 2-car carport with an attached storage room, providing plenty of space for vehicles, tools, and outdoor equipment. This beautifully updated home combines style, space, and an unbeatable Powell location!
Active
Price cut: $5K (9/22)
$459,900
1312 Lula Bell Dr, Powell, TN 37849
4beds
2,288sqft
Single Family Residence
Built in 1977
0.3 Acres Lot
$-- Zestimate®
$201/sqft
$-- HOA
What's special
- 63 days
- 550
- 45
Zillow last checked:
Listing updated:
Listed by:
Laura Bailey 865-947-9000,
The Bailey Group, Realty Executives 865-947-9000
Source: East Tennessee Realtors,MLS#: 1350209
Facts & features
Interior
Bedrooms & bathrooms
- Bedrooms: 4
- Bathrooms: 3
- Full bathrooms: 3
Rooms
- Room types: Bonus Room
Heating
- Central, Heat Pump, Electric
Cooling
- Central Air
Appliances
- Included: Dishwasher, Microwave, Range
Features
- Eat-in Kitchen, Bonus Room
- Windows: Insulated Windows
- Basement: Finished
- Has fireplace: No
- Fireplace features: None
Interior area
- Total structure area: 2,288
- Total interior livable area: 2,288 sqft
Property
Parking
- Total spaces: 2
- Parking features: Off Street, Attached, Main Level
- Has attached garage: Yes
- Carport spaces: 2
Features
- Exterior features: Balcony
- Has view: Yes
- View description: Country Setting
Lot
- Size: 0.3 Acres
- Dimensions: 92 x 151 x 79 x 141
- Features: Wooded, Corner Lot, Level
Details
- Parcel number: 056FE035
Construction
Type & style
- Home type: SingleFamily
- Architectural style: Traditional
- Property subtype: Single Family Residence
Materials
- Cement Siding, Brick
Condition
- Year built: 1977
Utilities & green energy
- Sewer: Public Sewer
- Water: Public
- Utilities for property: Cable Available
Community & HOA
Community
- Subdivision: Powell Hgts Unit 4
Location
- Region: Powell
Financial & listing details
- Price per square foot: $201/sqft
- Tax assessed value: $205,300
- Annual tax amount: $798
- Date on market: 7/31/2026
Estimated market value
Not available
Estimated sales range
Not available
Not available
Price history
| Date | Event | Price |
|---|---|---|
| 9/22/2026 | Price change | $459,900-1.1%$201/sqft |
Source:  East Tennessee Realtors #1350209 Report a problem East Tennessee Realtors #1350209 Report a problem | ||
| 9/15/2026 | Price change | $464,900-1.1%$203/sqft |
Source: East Tennessee Realtors #1350209 Report a problem | ||
| 9/1/2026 | Price change | $469,900-1.1%$205/sqft |
Source: East Tennessee Realtors #1350209 Report a problem | ||
| 8/18/2026 | Price change | $475,000-1%$208/sqft |
Source: East Tennessee Realtors #1350209 Report a problem | ||
| 8/12/2026 | Price change | $479,900-1.1%$210/sqft |
Source: East Tennessee Realtors #1350209 Report a problem | ||
| 7/31/2026 | Listed for sale | $485,000+61.7%$212/sqft |
Source: East Tennessee Realtors #1350209 Report a problem | ||
| 5/13/2026 | Sold | $300,000-16.7%$131/sqft |
Source: East Tennessee Realtors #1325397 Report a problem | ||
| 4/13/2026 | Pending sale | $360,000$157/sqft |
Source: East Tennessee Realtors #1325397 Report a problem | ||
| 4/7/2026 | Price change | $360,000-4%$157/sqft |
Source: East Tennessee Realtors #1325397 Report a problem | ||
| 3/16/2026 | Price change | $375,000-6%$164/sqft |
Source: East Tennessee Realtors #1325397 Report a problem | ||
| 2/15/2026 | Price change | $399,000-6.1%$174/sqft |
Source: East Tennessee Realtors #1325397 Report a problem | ||
| 1/5/2026 | Listed for sale | $425,000$186/sqft |
Source: East Tennessee Realtors #1325397 Report a problem | ||
Public tax history
| Year | Property taxes | Tax assessment |
|---|---|---|
| 2025 | $798 | $51,325 |
| 2024 | $798 | $51,325 |
| 2023 | $798 | $51,325 |
| 2022 | $798 +5.6% | $51,325 +43.9% |
| 2021 | $756 | $35,675 -75% |
| 2020 | $756 | $142,700 |
| 2019 | $756 | $142,700 |
| 2018 | $756 | -- |
| 2017 | $756 -4.9% | $35,675 |
| 2016 | $795 | -- |
| 2015 | $795 | -- |
| 2014 | $795 +0.1% | -- |
| 2013 | $795 +3.7% | -- |
| 2012 | $766 | -- |
| 2011 | $766 | $32,475 |
| 2010 | $766 | $32,475 |
| 2009 | $766 +4.5% | $32,475 +19.1% |
| 2008 | $734 | $27,275 |
| 2007 | -- | $27,275 |
| 2006 | -- | $27,275 |
| 2005 | -- | $27,275 +19.1% |
| 2004 | -- | $22,900 |
| 2003 | -- | $22,900 |
| 2002 | -- | $22,900 |
| 2001 | -- | $22,900 +11.8% |
| 2000 | -- | $20,475 |
Find assessor info on the county website
Monthly payment
Est. payment
Payment breakdown
Explore the cost of this home by adjusting the details. Changes won't be saved.Climate risks
Neighborhood: 37849
Nearby schools
Schools provided by the listing agent
- Elementary: Powell
- Middle: Powell
- High: Powell
Source: East Tennessee Realtors. This data may not be complete. We recommend contacting the local school district to confirm school assignments for this home.
Similar homes
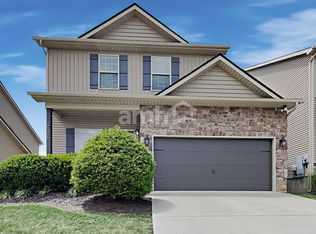
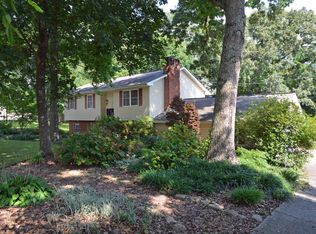
- $374,9003 bd2 ba1.8k sqft913 W Beaver Creek Dr, Powell, TN 37849Active
 MLS ID #1352776, Brooklyn Justice, Southland Realtors, Inc. East Tennessee Realtors
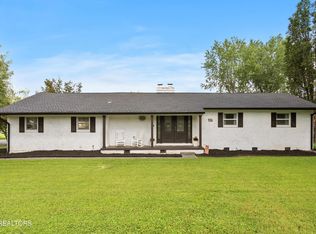
 - $350,0004 bd3 ba1.6k sqft5516 W Emory Rd, Powell, TN 37849For Sale

 MLS ID #3317274, Nic Nicaud. RealTracs MLS as distributed by MLS GRID
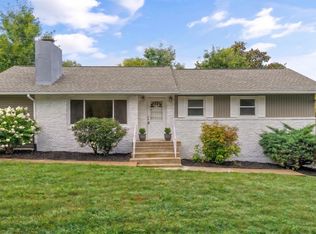
 - $425,0003 bd2 ba2.7k sqft3415 Hackberry Rd, Knoxville, TN 37931Active
 MLS ID #1350972, Katelyn Bethmann, Greater Impact Realty. East Tennessee Realtors
 - $410,0005 bd3 ba2.7k sqft7813 Shadowood Dr, Knoxville, TN 37938Active
 MLS ID #1351131, Tyler Robinson, Southern Charm Homes. East Tennessee Realtors
 - $499,0003 bd3 ba2.4k sqft828 Paxton Dr, Knoxville, TN 37918ActiveMLS ID #1354854, Lucas Haun, Keller Williams Signature. East Tennessee Realtors
- $439,9003 bd2 ba1.5k sqft7120 Ball Camp Pike, Knoxville, TN 37931ActiveMLS ID #1350516, Karla Sells-Gourley, Keller Williams. East Tennessee Realtors
- $474,9004 bd3 ba2.6k sqft101 Westland Dr, Clinton, TN 37716ActiveMLS ID #1353371, Adam Albaba, Honors Real Estate Services LLC. East Tennessee Realtors
- $429,9004 bd2 ba2.9k sqft4216 Foley Dr, Knoxville, TN 37918ActiveMLS ID #1324337, Holly Pruitt, Realty One Group Anthem. East Tennessee Realtors
- $389,0003 bd2 ba2.5k sqft5713 Haynes Sterchi Rd, Knoxville, TN 37912ActiveMLS ID #1351853, Chris Sibley, Capstone Realty Group. East Tennessee Realtors
- $469,9004 bd3 ba1.9k sqft11605 Foxford Dr, Knoxville, TN 37934ActiveMLS ID #1352932, Justin Pace, Wallace. East Tennessee Realtors
- $425,0004 bd3 ba1.6k sqft419 Watauga Dr, Knoxville, TN 37918ActiveMLS ID #1354421, Gage Dople, Wallace. East Tennessee Realtors
- $425,0003 bd2 ba1.1k sqft536 Chisholm Trl, Knoxville, TN 37919ActiveMLS ID #1355898, Courtney Allen, Keller Williams Properties. East Tennessee Realtors
- $419,0003 bd4 ba1.9k sqft413 E Inskip Dr, Knoxville, TN 37912ActiveMLS ID #1344186, Debbie Walters, Wallace. East Tennessee Realtors
- $375,0004 bd2 ba2.1k sqft1924 Sunny Ln, Knoxville, TN 37912ActiveMLS ID #1336400, Bryan Harris, Tennessee Life Real Estate Professionals. East Tennessee Realtors
- $349,9004 bd3 ba1.8k sqft6560 W Garwood Cir, Knoxville, TN 37918ActiveMLS ID #1355161, Andy Mason, Elite Realty. East Tennessee Realtors
- $399,9003 bd2 ba2.1k sqft3824 Longwood Dr, Knoxville, TN 37918ActiveMLS ID #1344882, Megan Piper, Realty Executives Associates. East Tennessee Realtors
- $424,5003 bd3 ba2k sqft7524 Inverrary Cir, Knoxville, TN 37918ActiveMLS ID #1354897, Laura Green, Wallace. East Tennessee Realtors
- $449,9004 bd3 ba2.2k sqft1145 Snyder Ridge Ln, Knoxville, TN 37932ActiveMLS ID #1339893, Justin Treadwell, The Real Estate Firm, Inc.. East Tennessee Realtors
- $515,0004 bd3 ba2.1k sqft4022 Mountain Vista Rd, Knoxville, TN 37931For SaleMLS ID #3593935, Martha Riordan. RealTracs MLS as distributed by MLS GRID
