Rare all-brick, one-level home with an oversized two-car garage in a great location near Powell. Situated on a level corner lot at the back of the subdivision, this home offers convenience with easy access to restaurants, shopping, and the interstate. The open kitchen is perfect for entertaining, featuring an island, recessed lighting, abundant cabinet space, and a layout that flows into the living areas. The living room offers beautiful hardwood floors, recessed lighting, and a ceiling fan, creating an inviting space to gather. Another unique feature is the spacious dining room that is accented by a stunning brick wood-burning fireplace. The master suite includes a ceiling fan and a private full bathroom, while the home's flooring throughout--consisting of hardwood and tile--provides a timeless look and an allergen-friendly environment. With eight windows, recessed lighting, and a ceiling fan, the sunroom is the perfect place to relax with your morning coffee, unwind at the end of the day, or enjoy views of the surrounding area. Convenience continues with a laundry / mud room located just off entrance from the garage. The oversized two-car garage offers a rare feature that is difficult to find with space for larger vehicles while still providing room for additional storage, recreational equipment, or even a boat. Don't miss your opportunity to make this exceptional property your next home.
For sale
$369,900
6613 Hummer Ln, Knoxville, TN 37912
3beds
1,671sqft
:
Get pre-qualified$2,305/mo
Single Family Residence
Built in 1968
0.5 Acres Lot
$-- Zestimate®
$221/sqft
$-- HOA
What's special
- 22 days |
- 1,166 |
- 108 |
Zillow last checked:
Listing updated:
Listed by:
Andrew Sharits,
Realty Executives Associates 865-688-3232
Source: East Tennessee Realtors,MLS#: 1348192
Facts & features
Interior
Bedrooms & bathrooms
- Bedrooms: 3
- Bathrooms: 2
- Full bathrooms: 2
Heating
- Central, Heat Pump, Electric
Cooling
- Central Air
Appliances
- Included: Dishwasher, Microwave, Range, Refrigerator
Features
- Kitchen Island
- Flooring: Hardwood, Tile
- Windows: Insulated Windows
- Basement: Crawl Space,Crawl Space Sealed
- Number of fireplaces: 1
- Fireplace features: Brick, Wood Burning
Interior area
- Total structure area: 1,671
- Total interior livable area: 1,671 sqft
Property
Parking
- Total spaces: 2
- Parking features: Garage Door Opener, Attached, Main Level
- Attached garage spaces: 2
Features
- Has view: Yes
- View description: Other
Lot
- Size: 0.5 Acres
- Dimensions: 175 x 125
- Features: Cul-De-Sac, Corner Lot, Level
Details
- Parcel number: 068IA012
Construction
Type & style
- Home type: SingleFamily
- Architectural style: Traditional
- Property subtype: Single Family Residence
Materials
- Brick, Frame
Condition
- Year built: 1968
Utilities & green energy
- Sewer: Public Sewer
- Water: Public
- Utilities for property: Cable Available
Community & HOA
Community
- Security: Smoke Detector(s)
- Subdivision: Cherrybrook
Location
- Region: Knoxville
Financial & listing details
- Price per square foot: $221/sqft
- Tax assessed value: $149,700
- Annual tax amount: $582
- Date on market: 7/16/2026
Estimated market value
Not available
Estimated sales range
Not available
Not available
Price history
| Date | Event | Price |
|---|---|---|
| 7/16/2026 | Listed for sale | $369,900+155.1%$221/sqft |
Source:  East Tennessee Realtors #1348192 Report a problem East Tennessee Realtors #1348192 Report a problem | ||
| 11/20/2023 | Listing removed | -- |
Source: Zillow Rentals Report a problem | ||
| 10/28/2023 | Listed for rent | $2,050$1/sqft |
Source: Zillow Rentals Report a problem | ||
| 8/5/2010 | Listing removed | $145,000$87/sqft |
Source: Keller Williams #706765 Report a problem | ||
| 7/23/2010 | Listed for sale | $145,000+11.1%$87/sqft |
Source: Keller Williams #706765 Report a problem | ||
| 5/26/2010 | Sold | $130,455-10%$78/sqft |
Source: Public Record Report a problem | ||
| 3/30/2010 | Listed for sale | $145,000+45.1%$87/sqft |
Source: Keller Williams Realty, Knoxville-West, mc814 #706765 Report a problem | ||
| 6/28/2001 | Sold | $99,900$60/sqft |
Source: Public Record Report a problem | ||
Public tax history
| Year | Property taxes | Tax assessment |
|---|---|---|
| 2025 | $582 | $37,425 |
| 2024 | $582 | $37,425 |
| 2023 | $582 | $37,425 |
| 2022 | $582 -22.1% | $37,425 +6.2% |
| 2021 | $747 | $35,225 -75% |
| 2020 | $747 | $140,900 |
| 2019 | $747 | $140,900 |
| 2018 | $747 | -- |
| 2017 | $747 +6% | $35,225 |
| 2016 | $705 | -- |
| 2015 | $705 | -- |
| 2014 | $705 0% | -- |
| 2013 | $705 -60% | -- |
| 2012 | $1,762 | -- |
| 2011 | $1,762 +104.2% | $36,550 |
| 2010 | $863 | $36,550 |
| 2009 | $863 +17.7% | $36,550 +34.1% |
| 2008 | $733 +0% | $27,250 |
| 2007 | $733 | $27,250 |
| 2006 | $733 | $27,250 |
| 2005 | $733 -1.4% | $27,250 +8.5% |
| 2004 | $744 | $25,125 |
| 2003 | $744 | $25,125 |
| 2002 | -- | $25,125 |
| 2001 | -- | $25,125 +13.3% |
| 2000 | -- | $22,175 |
Find assessor info on the county website
Monthly payment
Est. payment
Payment breakdown
Explore the cost of this home by adjusting the details. Changes won't be saved.Climate risks
Neighborhood: 37912
Nearby schools
GreatSchools rating
- 5/10Powell Elementary SchoolGrades: PK-5Distance: 1.8 mi
- 7/10Powell Middle SchoolGrades: 6-8Distance: 2.2 mi
- 5/10Powell High SchoolGrades: 9-12Distance: 1.5 mi
Schools provided by the listing agent
- Elementary: Powell
- Middle: Powell
- High: Powell
Source: East Tennessee Realtors. This data may not be complete. We recommend contacting the local school district to confirm school assignments for this home.
- $401,4003 bd2 ba2.2k sqft1612 Foxboro Dr, Knoxville, TN 37912Off Market
- $429,3005 bd3 ba3.1k sqft6605 Hummer Ln, Knoxville, TN 37912Off Market
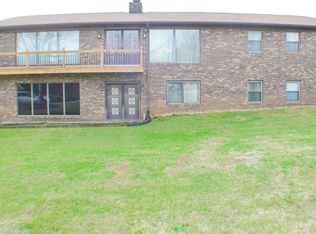
- $450,0003 bd3 ba2.3k sqft6612 Hummer Ln, Knoxville, TN 37912For Sale
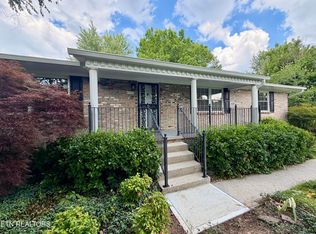
- $458,0004 bd3 ba2.3k sqft1609 Foxboro Dr, Knoxville, TN 37912Sold
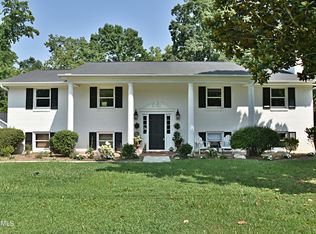
- $423,9003 bd2 ba2.6k sqft1615 Foxboro Dr, Knoxville, TN 37912Off Market
- $414,4004 bd3 ba2k sqft6604 Hummer Ln, Knoxville, TN 37912Off Market
- $393,7003 bd2 ba2.3k sqft1600 Foxboro Dr, Knoxville, TN 37912Off Market
- $338,0003 bd1 ba2.2k sqft6601 Hummer Ln, Knoxville, TN 37912Off Market
A local agent can set up tours, give advice and negotiate with sellers.
Similar homes
- $374,9003 bd2 ba2k sqft503 Tillman Rd, Knoxville, TN 37912For Sale

 MLS ID #1350501, Dustin Wrinkle, King Real Estate Services,Inc. East Tennessee Realtors
 - $334,9003 bd2 ba1.3k sqft6007 Bridge Garden Rd, Knoxville, TN 37912For Sale
 MLS ID #1350436, Kim Isenberg, Realty Executives Associates. East Tennessee Realtors
 - $375,0005 bd3 ba2.3k sqft5315 Marguerite Rd, Knoxville, TN 37912For Sale
 MLS ID #1350253, Sara Price, The Price Agency, Realty Executives. East Tennessee Realtors
 - $365,0003 bd3 ba1.4k sqft1339 Zamora Ln, Knoxville, TN 37912For Sale
 MLS ID #1348814, Annette Holker, eXp Realty, LLC. East Tennessee Realtors
 - $--3 bd2 ba1.9k sqft6240 Western Ave, Knoxville, TN 37921AuctionXome
- $450,0003 bd3 ba2.3k sqft6612 Hummer Ln, Knoxville, TN 37912For SaleMLS ID #1347323, Laura Bailey, The Bailey Group, Realty Executives. East Tennessee Realtors
- $386,9003 bd3 ba2k sqft6609 Hilda Ln, Knoxville, TN 37921For SaleMLS ID #1350440, Casey Rackley, Cosby Real Estate, Inc. East Tennessee Realtors
- $350,0003 bd2 ba1.5k sqft5604 Kentwood Rd, Knoxville, TN 37912For SaleMLS ID #1344040, Tyler Owens, Keller Williams Signature. East Tennessee Realtors
- $379,9003 bd2 ba1.7k sqft5848 Outer Dr, Knoxville, TN 37921For SaleMLS ID #1349962, Christy CJ Pace, Pace Probity Asset Management. East Tennessee Realtors
- $400,0003 bd2 ba1.6k sqft509 Pebble Creek Rd, Knoxville, TN 37918For SaleMLS ID #1350597, Eli Corum, NextDoor Network Keller Williams. East Tennessee Realtors
- $342,0002 bd2 ba1.4k sqft4812 Central Avenue Pike, Knoxville, TN 37912For SaleMLS ID #1350059, Haley Humphries, Knox Native Real Estate. East Tennessee Realtors
- $395,0003 bd2 ba1.8k sqft3604 Sisk Rd, Knoxville, TN 37921For Sale
 MLS ID #3309230, Randi Smith. RealTracs MLS as distributed by MLS GRID
 - $349,5003 bd2 ba1.3k sqft2529 Hammond Ln, Knoxville, TN 37912For SaleMLS ID #1341166, Millicent Blalock, Wallace. East Tennessee Realtors
- $315,0003 bd2 ba1.4k sqft2001 Nandina Dr, Knoxville, TN 37912For SaleMLS ID #3269741, Jennifer Jackson. RealTracs MLS as distributed by MLS GRID
- $395,0004 bd2 ba2.1k sqft1924 Sunny Ln, Knoxville, TN 37912For SaleMLS ID #1336400, Bryan Harris, Tennessee Life Real Estate Professionals. East Tennessee Realtors
- $--2 bd2 ba1.1k sqft4423 Greenfern Way #2, Knoxville, TN 37912AuctionAuction.com 2
- $295,0003 bd2 ba1.8k sqft5632 Kentwood Rd, Knoxville, TN 37912For SaleMLS ID #1347992, Debbie Phillips, The Real Estate Firm, Inc.. East Tennessee Realtors
- $399,9993 bd3 ba1.7k sqft6504 Ridge Run Dr, Knoxville, TN 37921For SaleMLS ID #3302037, JoAnn James. RealTracs MLS as distributed by MLS GRID
- $375,0003 bd3 ba1.6k sqft2903 Large Oak Ln, Knoxville, TN 37921For Sale By Owner
- $389,9003 bd2 ba1.4k sqft2000 Country Brook Ln, Knoxville, TN 37921For SaleMLS ID #1345939, Amber Hensley, Southland Realtors, Inc. East Tennessee Realtors
