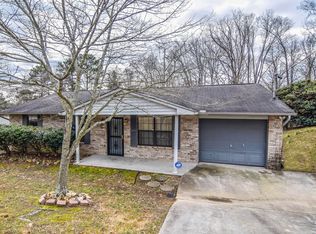
ALL BRICK NO STEPS RANCHER.
This all-brick rancher has been well-maintained and thoughtfully updated. And wait until you see the kitchen! Offering single-level living with no steps. From the covered front porch, step inside to a massive living room featuring brand-new ceiling fans & sliding door that leads to the patio. The eat-in kitchen offers plenty of cabinet space and comes very well equipped with a stainless steel LG French door refrigerator and a convection range with built-in air fryer and baking functions. The washer and dryer will also stay with the home. The master suite includes an en suite bath and two walk-in closets. All of the bedrooms have ceiling fans. Recent updates include a new HVAC system in 2024, a roof installed in 2020, and a new garage door and opener for the two-car garage. Outside, the back patio overlooks a private, tree-lined yard with established fruit trees. Conveniently located near Victor Ashe Park, eateries and shopping. A short 15 minute drive to UT and downtown Knoxville. It's also an easy commute to Oak Ridge.
Pending - continue to show - property sale
Price cut: $5K (8/19)
$329,900
6007 Bridge Garden Rd, Knoxville, TN 37912
3beds
1,380sqft
Single Family Residence
Built in 1990
0.3 Acres Lot
$-- Zestimate®
$239/sqft
$-- HOA
What's special
All-brick rancherEstablished fruit treesCovered front porchPlenty of cabinet spaceEat-in kitchenBrand-new ceiling fans
- 72 days
- 63
- 0
Likely to sell faster than
Zillow last checked:
Listing updated:
Listed by:
Kim Isenberg 865-454-5500,
Realty Executives Associates 865-588-3232
Source: East Tennessee Realtors,MLS#: 1350436
Facts & features
Interior
Bedrooms & bathrooms
- Bedrooms: 3
- Bathrooms: 2
- Full bathrooms: 2
Heating
- Central, Electric
Cooling
- Central Air, Ceiling Fan(s)
Appliances
- Included: Dishwasher, Disposal, Dryer, Microwave, Range, Refrigerator, Self Cleaning Oven, Washer
Features
- Walk-In Closet(s), Eat-in Kitchen
- Flooring: Laminate, Tile
- Windows: Insulated Windows
- Basement: Slab
- Has fireplace: No
- Fireplace features: None
Interior area
- Total structure area: 1,380
- Total interior livable area: 1,380 sqft
Property
Parking
- Total spaces: 2
- Parking features: Garage Door Opener, Attached, Main Level
- Attached garage spaces: 2
Lot
- Size: 0.3 Acres
- Dimensions: 75.23 x 167.90 x IRR
- Features: Level, Rolling Slope
Details
- Parcel number: 080AB053
Construction
Type & style
- Home type: SingleFamily
- Architectural style: Traditional
- Property subtype: Single Family Residence
Materials
- Brick, Frame
Condition
- Year built: 1990
Utilities & green energy
- Sewer: Public Sewer
- Water: Public
Community & HOA
Community
- Security: Smoke Detector(s)
- Subdivision: Pleasant Hill
Location
- Region: Knoxville
Financial & listing details
- Price per square foot: $239/sqft
- Tax assessed value: $167,800
- Annual tax amount: $652
- Date on market: 8/3/2026
Estimated market value
Not available
Estimated sales range
Not available
Not available
Price history
| Date | Event | Price |
|---|---|---|
| 9/13/2026 | Pending sale | $329,900$239/sqft |
Source:  East Tennessee Realtors #1350436 Report a problem East Tennessee Realtors #1350436 Report a problem | ||
| 8/19/2026 | Price change | $329,900-1.5%$239/sqft |
Source: East Tennessee Realtors #1350436 Report a problem | ||
| 8/3/2026 | Listed for sale | $334,900+427.4%$243/sqft |
Source: East Tennessee Realtors #1350436 Report a problem | ||
| 10/25/1990 | Sold | $63,500$46/sqft |
Source: Agent Provided Report a problem | ||
Public tax history
| Year | Property taxes | Tax assessment |
|---|---|---|
| 2025 | $652 | $41,950 |
| 2024 | $652 | $41,950 |
| 2023 | $652 | $41,950 |
| 2022 | $652 -1.1% | $41,950 +35% |
| 2021 | $659 | $31,075 -75% |
| 2020 | $659 | $124,300 |
| 2019 | $659 | $124,300 |
| 2018 | $659 -13.9% | -- |
| 2017 | $766 -6.3% | $31,075 |
| 2016 | $817 | -- |
| 2015 | $817 -46% | -- |
| 2014 | $1,512 +7.2% | -- |
| 2013 | $1,411 -5.1% | -- |
| 2012 | $1,487 | -- |
| 2011 | $1,487 | $30,850 |
| 2010 | $1,487 | $30,850 |
| 2009 | $1,487 +13.5% | $30,850 +29.5% |
| 2008 | $1,310 +0% | $23,825 |
| 2007 | $1,310 | $23,825 |
| 2006 | $1,310 | $23,825 |
| 2005 | $1,310 +4.1% | $23,825 +13.7% |
| 2004 | $1,259 +6.2% | $20,950 |
| 2003 | $1,186 | $20,950 |
| 2002 | -- | $20,950 |
| 2001 | -- | $20,950 +13.4% |
| 2000 | -- | $18,475 |
Find assessor info on the county website
Monthly payment
Est. payment
Payment breakdown
Explore the cost of this home by adjusting the details. Changes won't be saved.Climate risks
Neighborhood: Norwood
Nearby schools
Schools provided by the listing agent
- Elementary: Norwood
- Middle: Northwest
- High: Powell
Source: East Tennessee Realtors. This data may not be complete. We recommend contacting the local school district to confirm school assignments for this home.
- $304,5003 bd2 ba1.4k sqft6003 Bridge Garden Rd, Knoxville, TN 37912Off Market
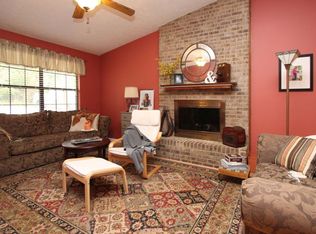
- $319,4003 bd2 ba1.4k sqft6011 Bridge Garden Rd, Knoxville, TN 37912Off Market
- $334,8003 bd2 ba1.5k sqft6001 Bridge Garden Rd, Knoxville, TN 37912Off Market
- $289,2003 bd2 ba1.2k sqft6006 Bridge Garden Rd, Knoxville, TN 37912Off Market
Similar homes
- $299,9003 bd2 ba1.2k sqft6032 Newington Ln, Knoxville, TN 37912Active

 MLS ID #1346728, Mary Kidwell, Realty Executives Associates. East Tennessee Realtors
 - $374,9003 bd2 ba2k sqft503 Tillman Rd, Knoxville, TN 37912Active
 MLS ID #1350501, Dustin Wrinkle, King Real Estate Services,Inc. East Tennessee Realtors
 - $315,9003 bd2 ba1.3k sqft7120 Hurst Ln, Knoxville, TN 37918Active
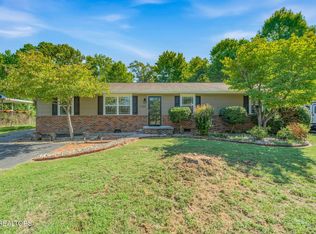 MLS ID #1353326, Ally Wilhite, Signature Homes. East Tennessee Realtors
 - $325,0003 bd3 ba1.5k sqft4541 Kinlock Ln, Knoxville, TN 37921Active
 MLS ID #1346460, Amber Barrett, Wallace. East Tennessee Realtors
 - $332,5003 bd2 ba1.5k sqft3725 Lucinda Dr, Knoxville, TN 37918ActiveMLS ID #1351832, Abbott Mary, Capstone Realty Group. East Tennessee Realtors
- $355,0003 bd2 ba1.1k sqft6712 Greenbrook Dr, Knoxville, TN 37931ActiveMLS ID #1357939, Denisa Dills, United Real Estate Solutions. East Tennessee Realtors
- $320,0002 bd2 ba1.3k sqft6924 Bridle Ct, Knoxville, TN 37921ActiveMLS ID #1355349, Molly White, Realty Executives Associates. East Tennessee Realtors
- $410,0003 bd3 ba1.6k sqft1818 Tillery Square Ln, Knoxville, TN 37912ActiveMLS ID #1353267, Alhassan Darboe, LPT Realty, LLC. East Tennessee Realtors
- $350,0004 bd3 ba1.6k sqft5516 W Emory Rd, Powell, TN 37849For Sale
 MLS ID #3317274, Nic Nicaud. RealTracs MLS as distributed by MLS GRID
 - $339,9003 bd2 ba1.6k sqft805 Cedar Ln #I-34, Knoxville, TN 37912ActiveMLS ID #1347760, Angie Gibson, Realty Executives Associates. East Tennessee Realtors
- $339,0003 bd2 ba1.5k sqft4418 Ne Gdn, Knoxville, TN 37918ActiveMLS ID #1354780, Tom Hughes, Realty Executives Associates. East Tennessee Realtors
- $355,0003 bd2 ba1.8k sqft7813 Cedarcrest Rd, Knoxville, TN 37938ActiveMLS ID #1350147, Anthony Arndt, Pace Probity Asset Management. East Tennessee Realtors
- $315,0003 bd2 ba1.5k sqft915 Miles Ct, Knoxville, TN 37923For SaleMLS ID #3615734, Jessica Richard. RealTracs MLS as distributed by MLS GRID
- $399,9994 bd3 ba1.8k sqft4921 Mandalay Rd, Knoxville, TN 37921ActiveMLS ID #1357747, Faith Julian, Jason Mitchell Real Estate. East Tennessee Realtors
- $373,9003 bd3 ba1.7k sqft4506 Kinlock Ln, Knoxville, TN 37921ActiveMLS ID #1349656, Tiffany Cortazzo, ReMax Preferred Properties, In. East Tennessee Realtors
- $289,9003 bd2 ba1.2k sqft801 Valerie Ln, Knoxville, TN 37938ActiveMLS ID #1354574, Jennifer Cooper, Keller Williams Signature. East Tennessee Realtors
- $269,9003 bd1 ba1.1k sqft4120 Foley Dr, Knoxville, TN 37918ActiveMLS ID #1358555, Howard L. Sentell, Sentell Real Estate. East Tennessee Realtors
- $285,0002 bd2 ba1.1k sqft4448 Broadmeadow Way, Knoxville, TN 37912ActiveMLS ID #1347451, DeAnna Catlett, McDonald Realty, LLC. East Tennessee Realtors
- $350,0003 bd2 ba1.6k sqft8718 Ventis Ln, Powell, TN 37849ActiveMLS ID #1354776, Dustin Gray, Realty Executives Associates. East Tennessee Realtors
- $259,9002 bd2 ba1k sqft7209 Lyngate Blvd, Powell, TN 37849ActiveMLS ID #1358735, Missy Sanders, Stephenson Realty & Auction. East Tennessee Realtors
