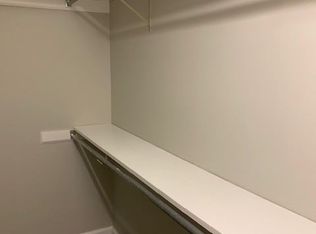
-All Brick -3 Bedroom 2 Bath home conveniently located just off Emory Rd close to Brusters. Home has been updated to include new roof, paint and flooring throughout the house. Eat-in Kitchen offer gas stove. 2 1/2 car garage leaving plenty of space for workshop area or extra storage. Less than 20 minutes to downtown or UT campus. 5 minutes from medical mall area, shopping and dining.
Active
Price cut: $10K (8/25)
$289,900
801 Valerie Ln, Knoxville, TN 37938
3beds
1,224sqft
Single Family Residence
Built in 1991
9,147 Square Feet Lot
$-- Zestimate®
$237/sqft
$-- HOA
What's special
- 49 days
- 984
- 90
Likely to sell faster than
Zillow last checked:
Listing updated:
Listed by:
Jennifer Cooper,
Keller Williams Signature 865-588-9300
Source: East Tennessee Realtors,MLS#: 1347964
Facts & features
Interior
Bedrooms & bathrooms
- Bedrooms: 3
- Bathrooms: 2
- Full bathrooms: 2
Heating
- Central, Electric
Cooling
- Central Air
Appliances
- Included: Gas Range, Dishwasher, Disposal, Microwave
Features
- Pantry, Eat-in Kitchen
- Basement: Slab
- Has fireplace: No
- Fireplace features: None
Interior area
- Total structure area: 1,224
- Total interior livable area: 1,224 sqft
Property
Parking
- Total spaces: 2
- Parking features: Garage Door Opener, Attached, Main Level
- Attached garage spaces: 2
Lot
- Size: 9,147 Square Feet
- Dimensions: 79.17 x 128.86 x IRR
- Features: Corner Lot
Details
- Parcel number: 047GL039
Construction
Type & style
- Home type: SingleFamily
- Architectural style: Traditional
- Property subtype: Single Family Residence
Materials
- Brick
Condition
- Year built: 1991
Utilities & green energy
- Sewer: Public Sewer
- Water: Public
Community & HOA
Community
- Security: Smoke Detector(s)
- Subdivision: Stonebridge Gardens
Location
- Region: Knoxville
Financial & listing details
- Price per square foot: $237/sqft
- Tax assessed value: $164,700
- Annual tax amount: $640
- Date on market: 7/12/2026
Estimated market value
Not available
Estimated sales range
Not available
Not available
Price history
| Date | Event | Price |
|---|---|---|
| 8/25/2026 | Price change | $289,900-3.3%$237/sqft |
Source:  East Tennessee Realtors #1347964 Report a problem East Tennessee Realtors #1347964 Report a problem | ||
| 8/8/2026 | Listed for rent | $2,000-4.3%$2/sqft |
Source: Zillow Rentals Report a problem | ||
| 7/20/2026 | Price change | $299,900-3.2%$245/sqft |
Source: East Tennessee Realtors #1347964 Report a problem | ||
| 7/12/2026 | Listed for sale | $309,900+34.7%$253/sqft |
Source: East Tennessee Realtors #1347964 Report a problem | ||
| 6/7/2026 | Listing removed | $2,090$2/sqft |
Source: Zillow Rentals Report a problem | ||
| 4/22/2026 | Price change | $2,090-0.5%$2/sqft |
Source: Zillow Rentals Report a problem | ||
| 4/15/2026 | Listed for rent | $2,100$2/sqft |
Source: Zillow Rentals Report a problem | ||
| 2/13/2026 | Sold | $230,000-16.4%$188/sqft |
Source: East Tennessee Realtors #1326271 Report a problem | ||
| 1/24/2026 | Pending sale | $275,000$225/sqft |
Source: East Tennessee Realtors #1326271 Report a problem | ||
| 1/13/2026 | Listed for sale | $275,000+298.6%$225/sqft |
Source: East Tennessee Realtors #1326271 Report a problem | ||
| 10/8/1998 | Sold | $69,000$56/sqft |
Source: Public Record Report a problem | ||
Public tax history
| Year | Property taxes | Tax assessment |
|---|---|---|
| 2025 | $640 | $41,175 |
| 2024 | $640 | $41,175 |
| 2023 | $640 | $41,175 |
| 2022 | $640 -3.9% | $41,175 +31% |
| 2021 | $666 | $31,425 -75% |
| 2020 | $666 | $125,700 |
| 2019 | $666 | $125,700 |
| 2018 | $666 | -- |
| 2017 | $666 -0.4% | $31,425 |
| 2016 | $669 | -- |
| 2015 | $669 | -- |
| 2014 | $669 0% | -- |
| 2013 | $669 -53.8% | -- |
| 2012 | $1,448 | -- |
| 2011 | $1,448 | $30,050 |
| 2010 | $1,448 | $30,050 |
| 2009 | $1,448 +27.1% | $30,050 +45% |
| 2008 | $1,140 +0% | $20,725 |
| 2007 | $1,140 | $20,725 |
| 2006 | $1,140 | $20,725 |
| 2005 | $1,140 +1% | $20,725 +10.4% |
| 2004 | $1,128 +6.2% | $18,775 |
| 2003 | $1,063 | $18,775 |
| 2002 | -- | $18,775 |
| 2001 | -- | $18,775 +2.6% |
| 2000 | -- | $18,300 |
Find assessor info on the county website
Monthly payment
Est. payment
Payment breakdown
Explore the cost of this home by adjusting the details. Changes won't be saved.Climate risks
Neighborhood: 37938
Nearby schools
Schools provided by the listing agent
- Elementary: Brickey
- Middle: Powell
- High: Powell
Source: East Tennessee Realtors. This data may not be complete. We recommend contacting the local school district to confirm school assignments for this home.

Similar homes
- $344,9003 bd2 ba1.3k sqft7120 Hurst Ln, Knoxville, TN 37918Active
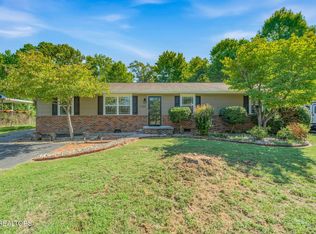
 MLS ID #1353326, Ally Wilhite, Signature Homes. East Tennessee Realtors
 - $320,0003 bd2 ba1.4k sqft5941 Bridge Garden Rd, Knoxville, TN 37912Active
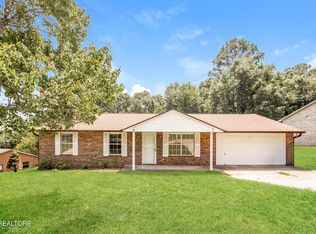 MLS ID #1351386, Karen Albright, Opendoor Brokerage, LLC. East Tennessee Realtors
 - $225,0003 bd2 ba1.1k sqft7819 Pelleaux Rd, Knoxville, TN 37938Active
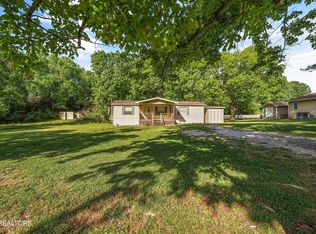 MLS ID #1339147, Rhonda Vineyard, ReMax Preferred Properties, In. East Tennessee Realtors
 - $314,9003 bd2 ba1.2k sqft6032 Newington Ln, Knoxville, TN 37912Active
 MLS ID #1346728, Mary Kidwell, Realty Executives Associates. East Tennessee Realtors
 - $329,9003 bd2 ba1.3k sqft6007 Bridge Garden Rd, Knoxville, TN 37912ActiveMLS ID #1350436, Kim Isenberg, Realty Executives Associates. East Tennessee Realtors
- $299,0003 bd1 ba1.3k sqft6411 Bob Varner Rd, Knoxville, TN 37918ActiveMLS ID #1351619, Stephen Beech, Wallace. East Tennessee Realtors
- $342,0003 bd3 ba1.2k sqft1214 Michaels Ln, Knoxville, TN 37912ActiveMLS ID #1352585, Sara Hurst, Adam Wilson Realty. East Tennessee Realtors
- $339,9003 bd2 ba1.5k sqft4814 Evangeline Ln, Knoxville, TN 37938ActiveMLS ID #1347170, Allison E Ramsey, Keller Williams. East Tennessee Realtors
- $329,9003 bd2 ba1.4k sqft5705 Wassman Rd, Knoxville, TN 37912ActiveMLS ID #1350981, Joey English, Realty Executives Associates. East Tennessee Realtors
- $288,9002 bd2 ba1.1k sqft7400 Long Shot Ln, Knoxville, TN 37918ActiveMLS ID #1347792, Josh Bradley, Wallace. East Tennessee Realtors
- $315,0003 bd2 ba1.3k sqft5427 Malachi Cir, Knoxville, TN 37918ActiveMLS ID #1350853, Aaron Jones, Realty Executives Associates. East Tennessee Realtors
- $255,0003 bd2 ba1.2k sqft6931 Kings Crossing Way, Knoxville, TN 37918ActiveMLS ID #1350528, Richard Bell, The REAL ESTATE Office. East Tennessee Realtors
- $357,5003 bd2 ba1.2k sqft7817 Sweet Ln, Knoxville, TN 37938For Sale
 MLS ID #3278291, Barry Warner. RealTracs MLS as distributed by MLS GRID
 - $329,7003 bd2 ba1.1k sqft2204 Bainbridge Way, Powell, TN 37849ActiveMLS ID #1352416, Brian K Patty, The Ferguson Company. East Tennessee Realtors
- $299,5003 bd2 ba1.2k sqft7501 Lyle Bend Ln, Knoxville, TN 37918ActiveMLS ID #1351420, Aleex Conner, Realty Executives Associates. East Tennessee Realtors
- $339,9003 bd3 ba1.7k sqft2055 Gatehouse Ln, Powell, TN 37849ActiveMLS ID #1353169, Dawn George, ReMax Preferred Properties, In. East Tennessee Realtors
- $334,9003 bd2 ba1.4k sqft3913 Abercorn Rd, Knoxville, TN 37921ActiveMLS ID #1351073, Justin Pace, Wallace. East Tennessee Realtors
- $309,9002 bd2 ba1.2k sqft7600 Pauline Way, Knoxville, TN 37938ActiveMLS ID #1343894, Rhonda Vineyard, ReMax Preferred Properties, In. East Tennessee Realtors
- $425,0003 bd2 ba1.8k sqft1650 Maremont Rd, Knoxville, TN 37918ActiveMLS ID #1351789, Bobby Sanford, Wallace. East Tennessee Realtors
- $379,9004 bd3 ba1.6k sqft7613 Fall Wind Ct, Powell, TN 37849For SaleMLS ID #3215866, Brisco Woods. RealTracs MLS as distributed by MLS GRID
