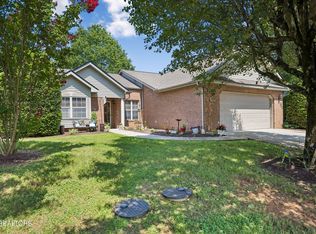
Welcome home to this beautifully maintained 3-bedroom, 2-bath ranch located at 4814 Evangeline in Knoxville, TN. Designed with comfort and functionality in mind, this home features a desirable split-bedroom floor plan that provides added privacy for the primary suite.
The spacious layout offers both a welcoming living room and a separate family room, giving you plenty of space to relax, entertain, or create a dedicated home office or play area. The well-designed floor plan flows seamlessly, making everyday living both comfortable and convenient. Kitchen is equipped with granite countertops and stainless steel appliances.
The private primary suite is tucked away from the secondary bedrooms, while the additional bedrooms and full bath are situated on the opposite side of the home. Whether you're hosting gatherings or enjoying a quiet evening at home, you'll appreciate the flexibility and room this home provides.
Conveniently located in Knoxville, this charming ranch offers one-level living with an inviting layout. Don't miss the opportunity to make this wonderful home your own!
For sale
Price cut: $7.6K (8/25)
$339,900
4814 Evangeline Ln, Knoxville, TN 37938
3beds
1,536sqft
Single Family Residence
Built in 1997
10,018 Square Feet Lot
$-- Zestimate®
$221/sqft
$-- HOA
What's special
Desirable split-bedroom floor planStainless steel appliancesOne-level livingSeparate family roomInviting layoutSpacious layout
- 51 days |
- 1,667 |
- 91 |
Likely to sell faster than
Zillow last checked:
Listing updated:
Listed by:
Allison E Ramsey,
Keller Williams 865-977-0770
Source: East Tennessee Realtors,MLS#: 1347170
Facts & features
Interior
Bedrooms & bathrooms
- Bedrooms: 3
- Bathrooms: 2
- Full bathrooms: 2
Rooms
- Room types: Bonus Room
Heating
- Central, Natural Gas, Electric
Cooling
- Central Air, Ceiling Fan(s)
Appliances
- Included: Dishwasher, Dryer, Range, Refrigerator, Washer
Features
- Walk-In Closet(s), Bonus Room
- Flooring: Carpet, Vinyl
- Windows: Insulated Windows
- Basement: Slab
- Has fireplace: No
- Fireplace features: None
Interior area
- Total structure area: 1,536
- Total interior livable area: 1,536 sqft
Property
Parking
- Total spaces: 2
- Parking features: Garage Door Opener, Attached, Main Level
- Attached garage spaces: 2
Features
- Has view: Yes
- View description: Country Setting
Lot
- Size: 10,018 Square Feet
- Features: Other, Private
Details
- Parcel number: 019MC016
Construction
Type & style
- Home type: SingleFamily
- Architectural style: Traditional
- Property subtype: Single Family Residence
Materials
- Vinyl Siding, Brick
Condition
- Year built: 1997
Utilities & green energy
- Sewer: Public Sewer
- Water: Public
Community & HOA
Community
- Security: Smoke Detector(s)
- Subdivision: Benjamin Knob S/D Unit 2
Location
- Region: Knoxville
Financial & listing details
- Price per square foot: $221/sqft
- Tax assessed value: $234,500
- Annual tax amount: $911
- Date on market: 7/6/2026
Estimated market value
Not available
Estimated sales range
Not available
Not available
Price history
| Date | Event | Price |
|---|---|---|
| 8/25/2026 | Price change | $339,900-2.2%$221/sqft |
Source:  East Tennessee Realtors #1347170 Report a problem East Tennessee Realtors #1347170 Report a problem | ||
| 8/5/2026 | Price change | $347,500-0.7%$226/sqft |
Source: East Tennessee Realtors #1347170 Report a problem | ||
| 7/6/2026 | Listed for sale | $350,000+93.9%$228/sqft |
Source: East Tennessee Realtors #1347170 Report a problem | ||
| 8/6/2019 | Listing removed | $180,500$118/sqft |
Source: Coldwell Banker Wallace & Wallace, Realtors #1085234 Report a problem | ||
| 8/6/2019 | Listed for sale | $180,500$118/sqft |
Source: Coldwell Banker Wallace & Wallace, Realtors #1085234 Report a problem | ||
| 7/31/2019 | Sold | $180,500$118/sqft |
Source: East Tennessee Realtors #1085234 Report a problem | ||
| 6/27/2019 | Pending sale | $180,500$118/sqft |
Source: Coldwell Banker Wallace & Wallace, Realtors #1085234 Report a problem | ||
| 6/24/2019 | Listed for sale | $180,500+141.1%$118/sqft |
Source: Coldwell Banker Wallace & Wallace, Realtors #1085234 Report a problem | ||
| 9/4/1996 | Sold | $74,868$49/sqft |
Source: Public Record Report a problem | ||
Public tax history
| Year | Property taxes | Tax assessment |
|---|---|---|
| 2025 | $911 | $58,625 |
| 2024 | $911 | $58,625 |
| 2023 | $911 | $58,625 |
| 2022 | $911 +17.1% | $58,625 +59.7% |
| 2021 | $778 | $36,700 -75% |
| 2020 | $778 | $146,800 |
| 2019 | $778 | $146,800 |
| 2018 | $778 | -- |
| 2017 | $778 +28.2% | $36,700 |
| 2016 | $607 | -- |
| 2015 | $607 -24.8% | -- |
| 2014 | $807 0% | -- |
| 2013 | $807 -46.3% | -- |
| 2012 | $1,504 | -- |
| 2011 | $1,504 | $31,200 |
| 2010 | $1,504 | $31,200 |
| 2009 | $1,504 +1.7% | $31,200 +16.1% |
| 2008 | $1,478 +0% | $26,875 |
| 2007 | $1,478 | $26,875 |
| 2006 | $1,478 | $26,875 |
| 2005 | $1,478 +6.9% | $26,875 +16.8% |
| 2004 | $1,382 +6.2% | $23,000 |
| 2003 | $1,302 | $23,000 |
| 2002 | -- | $23,000 |
| 2001 | -- | $23,000 +14.1% |
| 2000 | -- | $20,150 |
Find assessor info on the county website
Monthly payment
Est. payment
Payment breakdown
Explore the cost of this home by adjusting the details. Changes won't be saved.Climate risks
Neighborhood: 37938
Nearby schools
GreatSchools rating
- 7/10Halls Elementary SchoolGrades: PK-5Distance: 1.6 mi
- 5/10Halls Middle SchoolGrades: 6-8Distance: 1.6 mi
- 5/10Halls High SchoolGrades: 9-12Distance: 1.6 mi
Schools provided by the listing agent
- Elementary: Halls
- Middle: Halls
- High: Halls
Source: East Tennessee Realtors. This data may not be complete. We recommend contacting the local school district to confirm school assignments for this home.
- $310,0003 bd2 ba1.2k sqft4808 Evangeline Ln, Knoxville, TN 37938Sold
- $291,7003 bd2 ba1.1k sqft4820 Evangeline Ln, Knoxville, TN 37938Off Market
- $337,9003 bd2 ba1.2k sqft4819 Evangeline Ln, Knoxville, TN 37938Off Market
- $247,9002 bd1 ba1.1k sqft4722 Gray Rd, Knoxville, TN 37938Off Market
- $306,1003 bd2 ba1.1k sqft4800 Evangeline Ln, Knoxville, TN 37938Off Market
- $318,8003 bd2 ba1.2k sqft4826 Evangeline Ln, Knoxville, TN 37938Off Market
- $325,0003 bd2 ba1.2k sqft8018 Phyllis Ln, Knoxville, TN 37938Sold
- $326,2003 bd2 ba1.4k sqft8024 Phyllis Ln, Knoxville, TN 37938Off Market
A local agent can set up tours, give advice and negotiate with sellers.
A local lender can help you make sure your offer is ready when you are.
Similar homes
- $361,9993 bd2 ba1.2k sqft7817 Sweet Ln, Knoxville, TN 37938For Sale

 MLS ID #3278291, Barry Warner. RealTracs MLS as distributed by MLS GRID
 - $340,0003 bd2 ba1.5k sqft7608 Jewel Way, Knoxville, TN 37938For Sale
 MLS ID #1350115, Lacy Mellon, Realty Executives South. East Tennessee Realtors
 - $339,9003 bd2 ba1.3k sqft4418 Waldon Pond Ln, Corryton, TN 37721For Sale
 MLS ID #1352803, Cindy Dickerson, Realty Executives Associates. East Tennessee Realtors
 - $315,0003 bd2 ba1.3k sqft5427 Malachi Cir, Knoxville, TN 37918For Sale
 MLS ID #1350853, Aaron Jones, Realty Executives Associates. East Tennessee Realtors
 - $375,0003 bd2 ba1.8k sqft7813 Cedarcrest Rd, Knoxville, TN 37938For SaleMLS ID #1350147, Anthony Arndt, Pace Probity Asset Management. East Tennessee Realtors
- $342,0003 bd3 ba1.2k sqft1214 Michaels Ln, Knoxville, TN 37912For SaleMLS ID #1352585, Sara Hurst, Adam Wilson Realty. East Tennessee Realtors
- $399,9003 bd3 ba2k sqft1532 N Courtney Oak Ln, Knoxville, TN 37938For SaleMLS ID #1350777, Jeremiah Wampler, Realty Executives Associates. East Tennessee Realtors
- $350,0003 bd2 ba2.1k sqft298 Brock Rd, Maynardville, TN 37807For SaleMLS ID #3278317, Sarah Williams. RealTracs MLS as distributed by MLS GRID
- $329,9003 bd2 ba1.4k sqft7213 Agatha Rd, Corryton, TN 37721For SaleMLS ID #1344271, Andy Mason, Elite Realty. East Tennessee Realtors
- $299,0003 bd1 ba1.3k sqft6411 Bob Varner Rd, Knoxville, TN 37918For SaleMLS ID #1351619, Stephen Beech, Wallace. East Tennessee Realtors
- $289,9003 bd2 ba1.2k sqft801 Valerie Ln, Knoxville, TN 37938For SaleMLS ID #1347964, Jennifer Cooper, Keller Williams Signature. East Tennessee Realtors
- $329,9003 bd2 ba1.3k sqft6007 Bridge Garden Rd, Knoxville, TN 37912For SaleMLS ID #1350436, Kim Isenberg, Realty Executives Associates. East Tennessee Realtors
- $309,9002 bd2 ba1.2k sqft7600 Pauline Way, Knoxville, TN 37938For SaleMLS ID #1343894, Rhonda Vineyard, ReMax Preferred Properties, In. East Tennessee Realtors
- $225,0003 bd2 ba1.1k sqft7819 Pelleaux Rd, Knoxville, TN 37938For SaleMLS ID #1339147, Rhonda Vineyard, ReMax Preferred Properties, In. East Tennessee Realtors
- $359,9993 bd3 ba1.6k sqft10508 Lone Star Way, Knoxville, TN 37932For SaleMLS ID #1353029, Faith Julian, Jason Mitchell Real Estate. East Tennessee Realtors
- $334,9003 bd2 ba1.4k sqft3913 Abercorn Rd, Knoxville, TN 37921For SaleMLS ID #1351073, Justin Pace, Wallace. East Tennessee Realtors
- $350,0003 bd3 ba1.5k sqft6012 Woodbark Trce, Knoxville, TN 37921For SaleMLS ID #1346751, Deborah Saunders, Wallace. East Tennessee Realtors
- $374,9003 bd2 ba2k sqft503 Tillman Rd, Knoxville, TN 37912For SaleMLS ID #1350501, Dustin Wrinkle, King Real Estate Services,Inc. East Tennessee Realtors
- $375,0003 bd3 ba1.6k sqft2903 Large Oak Ln, Knoxville, TN 37921For SaleMLS ID #1350995, Martha Riordan, MR10 Realty. East Tennessee Realtors
- $335,0003 bd2 ba1.8k sqft6121 W Emory Rd, Knoxville, TN 37931For SaleMLS ID #1341288, Allison E Ramsey, Keller Williams. East Tennessee Realtors
