Enjoy easy, one level living in this all brick end unit condo in Halls! Tucked away in the established McCloud's Landing community, this home offers a peaceful setting with the convenience of low maintenance living. Step inside to find fresh neutral paint throughout, new carpet, and new vinyl flooring in the kitchen and bathrooms. The functional floor plan features a spacious laundry room and a primary suite with a walk in shower. Outside, enjoy your own private gated patio, perfect for relaxing, entertaining, or tending to raised flower beds. As an end unit, you'll appreciate the added privacy, quiet surroundings, and mature trees that provide shade and a serene backdrop.
For sale
Price cut: $10K (6/24)
$309,900
7600 Pauline Way, Knoxville, TN 37938
2beds
1,262sqft
:
Get pre-qualified$2,007/mo
Condominium
Built in 1997
-- sqft lot
$-- Zestimate®
$246/sqft
$175/mo HOA
What's special
Private gated patioNew carpetFunctional floor planSpacious laundry roomFresh neutral paint throughout
- 65 days |
- 249 |
- 5 |
Zillow last checked:
Listing updated:
Listed by:
Rhonda Vineyard,
ReMax Preferred Properties, In 865-694-8100,
Sara Edmondson 615-440-6332,
ReMax Preferred Properties, In
Source: East Tennessee Realtors,MLS#: 1343894
Facts & features
Interior
Bedrooms & bathrooms
- Bedrooms: 2
- Bathrooms: 2
- Full bathrooms: 2
Heating
- Central, Natural Gas, Electric
Cooling
- Central Air, Ceiling Fan(s)
Appliances
- Included: Dishwasher, Disposal, Microwave, Range
Features
- Walk-In Closet(s), Eat-in Kitchen
- Flooring: Carpet, Vinyl
- Basement: Slab
- Number of fireplaces: 1
- Fireplace features: Gas Log
Interior area
- Total structure area: 1,262
- Total interior livable area: 1,262 sqft
Property
Parking
- Total spaces: 1
- Parking features: Garage Faces Rear, Garage Door Opener, Attached, Main Level
- Attached garage spaces: 1
Features
- Has view: Yes
- View description: Other
Lot
- Size: 435 Square Feet
- Features: Level
Details
- Parcel number: 028 20302H
Construction
Type & style
- Home type: Condo
- Architectural style: Traditional
- Property subtype: Condominium
- Attached to another structure: Yes
Materials
- Brick
Condition
- Year built: 1997
Utilities & green energy
- Sewer: Public Sewer
- Water: Public
Community & HOA
Community
- Security: Security System
- Subdivision: Mcclouds Landing Condos Bldg B U-4
HOA
- Has HOA: Yes
- Amenities included: Other
- Services included: Fire Protection, Maintenance Structure, Maintenance Grounds
- HOA fee: $175 monthly
Location
- Region: Knoxville
Financial & listing details
- Price per square foot: $246/sqft
- Tax assessed value: $149,400
- Annual tax amount: $580
- Date on market: 6/8/2026
Estimated market value
Not available
Estimated sales range
Not available
Not available
Price history
| Date | Event | Price |
|---|---|---|
| 6/24/2026 | Price change | $309,900-3.1%$246/sqft |
Source:  East Tennessee Realtors #1343894 Report a problem East Tennessee Realtors #1343894 Report a problem | ||
| 6/8/2026 | Listed for sale | $319,900+240.7%$253/sqft |
Source: East Tennessee Realtors #1343894 Report a problem | ||
| 11/9/1998 | Sold | $93,900$74/sqft |
Source: Public Record Report a problem | ||
Public tax history
| Year | Property taxes | Tax assessment |
|---|---|---|
| 2025 | $580 | $37,350 |
| 2024 | $580 | $37,350 |
| 2023 | $580 | $37,350 |
| 2022 | $580 -15.9% | $37,350 +14.7% |
| 2021 | $690 | $32,550 -75% |
| 2020 | $690 | $130,200 |
| 2019 | $690 | $130,200 +19.3% |
| 2018 | $690 +1226.9% | $109,100 +235.2% |
| 2017 | $52 -49.5% | $32,550 |
| 2016 | $103 | -- |
| 2015 | $103 -83.7% | -- |
| 2014 | $633 +0% | -- |
| 2013 | $633 -13.7% | -- |
| 2012 | $733 | -- |
| 2011 | $733 | $31,075 |
| 2010 | $733 | $31,075 |
| 2009 | $733 -3.7% | $31,075 +9.7% |
| 2008 | $762 -51.1% | $28,325 |
| 2007 | $1,558 | $28,325 |
| 2006 | $1,558 | $28,325 |
| 2005 | $1,558 +0.4% | $28,325 +9.7% |
| 2004 | $1,552 +6.2% | $25,825 |
| 2003 | $1,462 | $25,825 |
| 2002 | -- | $25,825 |
| 2001 | -- | $25,825 +14.9% |
| 2000 | -- | $22,475 |
Find assessor info on the county website
Monthly payment
Est. payment
Payment breakdown
Explore the cost of this home by adjusting the details. Changes won't be saved.Climate risks
Neighborhood: 37938
Nearby schools
GreatSchools rating
- 7/10Halls Elementary SchoolGrades: PK-5Distance: 0.2 mi
- 5/10Halls Middle SchoolGrades: 6-8Distance: 0.5 mi
- 5/10Halls High SchoolGrades: 9-12Distance: 0.5 mi
Schools provided by the listing agent
- Elementary: Halls
- Middle: Halls
- High: Halls
Source: East Tennessee Realtors. This data may not be complete. We recommend contacting the local school district to confirm school assignments for this home.
- $275,7002 bd2 ba1.2k sqft7602 Pauline Way, Knoxville, TN 37938Off Market

- $273,9002 bd2 ba1.2k sqft7604 Pauline Way, Knoxville, TN 37938Off Market
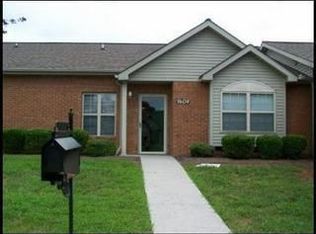
- $265,2002 bd2 ba1.2k sqft7606 Pauline Way, Knoxville, TN 37938Off Market
- $380,2002 bd2 ba1.4k sqft7601 Pauline Way, Knoxville, TN 37938Off Market
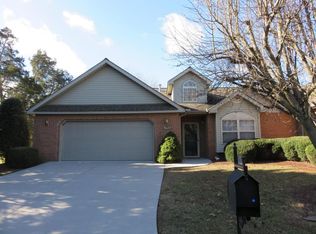
- $319,5003 bd2 ba1.5k sqft7603 Pauline Way, Knoxville, TN 37938Off Market
- $268,6002 bd2 ba1.2k sqft4016 Ross McCloud Way, Knoxville, TN 37938Off Market
- $275,5002 bd2 ba1.2k sqft4018 Ross McCloud Way, Knoxville, TN 37938Off Market
- $275,9002 bd2 ba1.2k sqft4020 Ross McCloud Way, Knoxville, TN 37938Off Market
A local agent can set up tours, give advice and negotiate with sellers.
A local lender can help you make sure your offer is ready when you are.
Similar homes
- $340,0003 bd2 ba1.5k sqft7608 Jewel Way, Knoxville, TN 37938For Sale
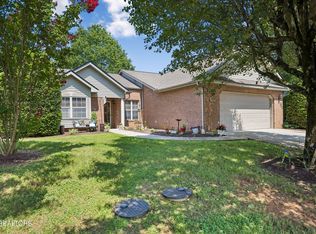
 MLS ID #1350115, Lacy Mellon, Realty Executives South. East Tennessee Realtors
 - $315,0002 bd2 ba1.2k sqft6504 Hickory Valley Way #3, Knoxville, TN 37918For Sale
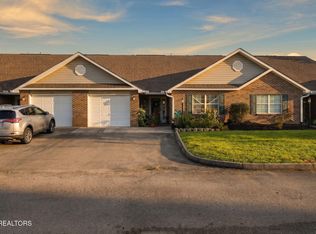 MLS ID #1350874, Susan Oglietti, Wallace. East Tennessee Realtors
 - $344,6003 bd2 ba1.5k sqft4922 Savage Ln, Knoxville, TN 37938Off Market
- $361,9993 bd2 ba1.2k sqft7817 Sweet Ln, Knoxville, TN 37938For Sale

 MLS ID #3278291, Barry Warner. RealTracs MLS as distributed by MLS GRID
 - $299,9002 bd2 ba1.2k sqft5035 Griffins Gate Ln, Knoxville, TN 37912For SaleMLS ID #1350531, Kindall Piper, Keller Williams Realty. East Tennessee Realtors
- $347,5003 bd2 ba1.5k sqft4814 Evangeline Ln, Knoxville, TN 37938For SaleMLS ID #1347170, Allison E Ramsey, Keller Williams. East Tennessee Realtors
- $290,0002 bd2 ba1.4k sqft415 Diamond Trace Way, Knoxville, TN 37918For SaleMLS ID #1350483, Matt Ward, Adam Wilson Realty. East Tennessee Realtors
- $314,9002 bd2 ba1.3k sqft7116 Allison Way, Knoxville, TN 37918For SaleMLS ID #1342014, Mary Kidwell, Realty Executives Associates. East Tennessee Realtors
- $289,9002 bd2 ba1.2k sqft4522 Shamus Way, Knoxville, TN 37918For SaleMLS ID #1346280, Dillon Fields, Elite Realty. East Tennessee Realtors
- $299,9002 bd2 ba1.3k sqft7113 Allison Way, Knoxville, TN 37918For SaleMLS ID #1346189, Nikitia Thompson, Realty Executives-Nikitia Thompson Realty. East Tennessee Realtors
- $230,0002 bd2 ba1.2k sqft6904 Kings Crossing Way, Knoxville, TN 37918For SaleMLS ID #1347297, Cheryl A Richey, The House Store. East Tennessee Realtors
- $315,0003 bd2 ba1.3k sqft2403 Crestpark Rd, Knoxville, TN 37912For SaleMLS ID #1351232, Mandy Street, Realty Executives Associates. East Tennessee Realtors
- $324,9002 bd2 ba1.3k sqft1900 Cherokee Bluff Dr, Knoxville, TN 37920For SaleMLS ID #1334588, Leanna Abney, Prime Mountain Properties. East Tennessee Realtors
- $288,9002 bd2 ba1.1k sqft7400 Long Shot Ln, Knoxville, TN 37918For SaleMLS ID #1347792, Josh Bradley, Wallace. East Tennessee Realtors
- $329,9002 bd2 ba1.3k sqft4125 Woodlawn Pike APT A2, Knoxville, TN 37920For SaleMLS ID #1350815, Kevin W. Charkosky, Prime Mountain Properties. East Tennessee Realtors
- $315,0004 bd3 ba1.7k sqft1454 Carrie Belle Dr, Knoxville, TN 37912For SaleMLS ID #1351212, Haley Humphries, Knox Native Real Estate. East Tennessee Realtors
- $247,5002 bd2 ba1k sqft3507 Valley Stream Way, Knoxville, TN 37917For SaleMLS ID #1351045, Andy Mason, Elite Realty. East Tennessee Realtors
- $274,9002 bd2 ba1k sqft611 High Point Way, Knoxville, TN 37912For SaleMLS ID #1345453, Katie M Beeler, Knox Native Real Estate. East Tennessee Realtors
- $255,0003 bd2 ba1.2k sqft6931 Kings Crossing Way, Knoxville, TN 37918For SaleMLS ID #1350528, Richard Bell, The REAL ESTATE Office. East Tennessee Realtors
- $305,0003 bd2 ba1.5k sqft4298 Larigo Dr, Knoxville, TN 37914For SaleMLS ID #1350437, Hayden Smith, Keller Williams Realty. East Tennessee Realtors
