Easy Street - Well-maintained, one-level, and only in need of its new owner! The single-floor layout lets you keep your knees in shape while skipping the stair workout. Updated light fixtures add a fresh touch to this crisp, well-loved home. Easy-to-clean LVP flooring means no more stressing over carpet stains. The kitchen offers ample cabinetry and counter space, plus a new XL composite sink that makes room for the dishes you promise you'll get to later. A vaulted ceiling creates extra breathing room, and the bonus den is perfect for your home office, reading nook, or hobby space. The master suite includes a private bathroom, a full-size vanity, and a walk-in closet. A second full bathroom sits just outside the additional bedroom, giving overnight guests privacy. Rain or shine, stay dry unloading groceries thanks to the garage entry just off the kitchen. Significant storage beneath the home keeps holiday decor and everything you aren't ready to part with out of sight. Dining, groceries, and shopping are only minutes away. The HVAC system is just two years old, and the HOA handles routine exterior maintenance, including the roof! Less upkeep, more freedom, and everything you need close to home. Make home a place you want to be - schedule your showing today!
Active
$290,000
415 Diamond Trace Way, Knoxville, TN 37918
2beds
1,476sqft
Condominium
Built in 1999
-- sqft lot
$-- Zestimate®
$196/sqft
$155/mo HOA
What's special
- 25 days
- 412
- 19
Zillow last checked:
Listing updated:
Listed by:
Matt Ward 865-635-1238,
Adam Wilson Realty 865-622-5171
Source: East Tennessee Realtors,MLS#: 1350483
Facts & features
Interior
Bedrooms & bathrooms
- Bedrooms: 2
- Bathrooms: 2
- Full bathrooms: 2
Rooms
- Room types: Bonus Room
Heating
- Central, Electric
Cooling
- Central Air
Appliances
- Included: Dishwasher, Microwave, Range, Refrigerator
Features
- Walk-In Closet(s), Eat-in Kitchen, Bonus Room
- Basement: Crawl Space
- Has fireplace: No
- Fireplace features: None
Interior area
- Total structure area: 1,476
- Total interior livable area: 1,476 sqft
Property
Parking
- Parking features: Off Street, Garage Door Opener, Attached, Main Level
- Has attached garage: Yes
Lot
- Size: 435 Square Feet
- Features: Other
Details
- Parcel number: 057 10804D
Construction
Type & style
- Home type: Condo
- Architectural style: Traditional
- Property subtype: Condominium
- Attached to another structure: Yes
Materials
- Vinyl Siding, Brick, Block, Frame
Condition
- Year built: 1999
Utilities & green energy
- Sewer: Public Sewer
- Water: Public
Community & HOA
Community
- Security: Smoke Detector(s)
- Subdivision: Allison Park
HOA
- Has HOA: Yes
- Services included: Maintenance Structure, Maintenance Grounds
- HOA fee: $155 monthly
Location
- Region: Knoxville
Financial & listing details
- Price per square foot: $196/sqft
- Tax assessed value: $155,900
- Annual tax amount: $606
- Date on market: 8/7/2026
Estimated market value
Not available
Estimated sales range
Not available
Not available
Price history
| Date | Event | Price |
|---|---|---|
| 8/7/2026 | Listed for sale | $290,000+3.7%$196/sqft |
Source:  East Tennessee Realtors #1350483 Report a problem East Tennessee Realtors #1350483 Report a problem | ||
| 2/16/2024 | Sold | $279,599-1.9%$189/sqft |
Source: East Tennessee Realtors #1247527 Report a problem | ||
| 1/28/2024 | Pending sale | $284,900$193/sqft |
Source: East Tennessee Realtors #1247527 Report a problem | ||
| 1/2/2024 | Price change | $284,900-1.7%$193/sqft |
Source: East Tennessee Realtors #1247527 Report a problem | ||
| 12/14/2023 | Listed for sale | $289,900$196/sqft |
Source: East Tennessee Realtors #1247527 Report a problem | ||
| 12/10/2023 | Pending sale | $289,900$196/sqft |
Source: East Tennessee Realtors #1247527 Report a problem | ||
| 12/7/2023 | Listed for sale | $289,900+22.3%$196/sqft |
Source: East Tennessee Realtors #1247527 Report a problem | ||
| 7/18/2022 | Sold | $237,000+170.9%$161/sqft |
Source: Public Record Report a problem | ||
| 8/28/2000 | Sold | $87,500$59/sqft |
Source: Public Record Report a problem | ||
Public tax history
| Year | Property taxes | Tax assessment |
|---|---|---|
| 2025 | $606 | $38,975 |
| 2024 | $606 | $38,975 |
| 2023 | $606 | $38,975 |
| 2022 | $606 -2.6% | $38,975 +32.9% |
| 2021 | $622 | $29,325 -75% |
| 2020 | $622 | $117,300 |
| 2019 | $622 | $117,300 |
| 2018 | $622 -53.7% | -- |
| 2017 | $1,345 -5.1% | $29,325 |
| 2016 | $1,416 | -- |
| 2015 | $1,416 | -- |
| 2014 | $1,416 +7.2% | -- |
| 2013 | $1,321 +90.2% | -- |
| 2012 | $694 | -- |
| 2011 | $694 -51% | $29,425 |
| 2010 | $1,418 | $29,425 |
| 2009 | $1,418 +4.4% | $29,425 +19.1% |
| 2008 | $1,359 | $24,700 |
| 2007 | $1,359 | $24,700 |
| 2006 | $1,359 | $24,700 |
| 2005 | $1,359 +6% | $24,700 +15.8% |
| 2004 | $1,282 +6.2% | $21,325 |
| 2003 | $1,207 | $21,325 |
| 2002 | -- | $21,325 |
| 2001 | -- | $21,325 |
Find assessor info on the county website
Monthly payment
Est. payment
Payment breakdown
Explore the cost of this home by adjusting the details. Changes won't be saved.Climate risks
Neighborhood: 37918
- $269,3002 bd1 ba1.3k sqft417 Diamond Trace Way, Knoxville, TN 37918Off Market
- $328,7003 bd3 ba1.8k sqft413 Diamond Trace Way, Knoxville, TN 37918Off Market

- $285,4002 bd2 ba1.3k sqft412 Diamond Trace Way, Knoxville, TN 37918Off Market
- $322,9003 bd2 ba1.6k sqft410 Diamond Trace Way, Knoxville, TN 37918Off Market
Similar homes
- $295,0002 bd2 ba1.3k sqft7113 Allison Way, Knoxville, TN 37918Active
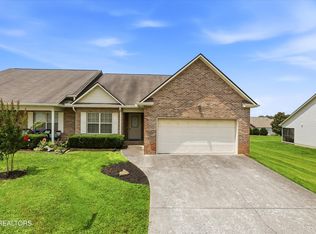
 MLS ID #1346189, Nikitia Thompson, Realty Executives-Nikitia Thompson Realty. East Tennessee Realtors
 - $314,9002 bd2 ba1.3k sqft7116 Allison Way, Knoxville, TN 37918Active
 MLS ID #1342014, Mary Kidwell, Realty Executives Associates. East Tennessee Realtors
 - $289,9002 bd2 ba1.2k sqft4522 Shamus Way, Knoxville, TN 37918Active
 MLS ID #1346280, Dillon Fields, Elite Realty. East Tennessee Realtors
 - $275,0002 bd2 ba1.2k sqft6504 Hickory Valley Way #3, Knoxville, TN 37918Active
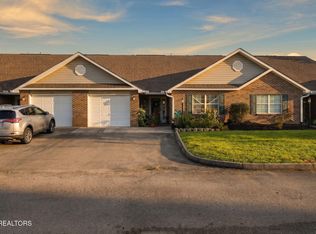 MLS ID #1350874, Susan Oglietti, Wallace. East Tennessee Realtors
 - $282,5002 bd3 ba1.4k sqft4810 Fountain View Way, Knoxville, TN 37918ActiveMLS ID #1312325, Ryan Fogarty, Realty Executives Associates. East Tennessee Realtors
- $309,9002 bd2 ba1.5k sqft3425 Laurel View Rd, Knoxville, TN 37917ActiveMLS ID #1353120, Angie Gibson, Realty Executives Associates. East Tennessee Realtors
- $274,9002 bd2 ba1k sqft611 High Point Way, Knoxville, TN 37912ActiveMLS ID #1345453, Katie M Beeler, Knox Native Real Estate. East Tennessee Realtors
- $268,0002 bd2 ba1k sqft216 Dalton Place Way, Knoxville, TN 37912ActiveMLS ID #1348962, Jennifer Scates, Wallace Jennifer Scates Group. East Tennessee Realtors
- $272,0002 bd2 ba1k sqft5141 Spring Petal Way, Knoxville, TN 37912ActiveMLS ID #1339635, Joe Hickman, First Neighborhoods Realty. East Tennessee Realtors
- $300,0002 bd2 ba1.5k sqft5324 Avery Woods Ln, Knoxville, TN 37921ActiveMLS ID #1350704, Mary-Ann Linkowski, Weichert REALTORS Advantage Plus. East Tennessee Realtors
- $340,0002 bd2 ba1.5k sqft3433 Laurel View Rd, Knoxville, TN 37917ActiveMLS ID #1352993, Gracie Richard, Wallace. East Tennessee Realtors
- $304,9002 bd2 ba1k sqft4821 Minglewood Rd, Knoxville, TN 37918ActiveMLS ID #1337119, Sarah Monsarrat, Little River Realty. East Tennessee Realtors
- $230,0002 bd2 ba1.2k sqft6904 Kings Crossing Way, Knoxville, TN 37918ActiveMLS ID #1347297, Cheryl A Richey, The House Store. East Tennessee Realtors
- $325,0002 bd2 ba1.3k sqft2605 Knob Creek Ln, Knoxville, TN 37912ActiveMLS ID #1344052, Martha Riordan, MR10 Realty. East Tennessee Realtors
- $255,0003 bd2 ba1.2k sqft6931 Kings Crossing Way, Knoxville, TN 37918ActiveMLS ID #1350528, Richard Bell, The REAL ESTATE Office. East Tennessee Realtors
- $339,0002 bd2 ba1.2k sqft4528 Shamus Way, Knoxville, TN 37918ActiveMLS ID #1322263, Melissa Browder, EXIT TLC Realty. East Tennessee Realtors
- $329,9002 bd2 ba1.3k sqft5940 Round Hill Ln, Knoxville, TN 37912ActiveMLS ID #1333856, Rebekah Hamby, Realty Executives Associates. East Tennessee Realtors
- $309,9002 bd2 ba1.2k sqft7600 Pauline Way, Knoxville, TN 37938ActiveMLS ID #1343894, Rhonda Vineyard, ReMax Preferred Properties, In. East Tennessee Realtors
- $342,0003 bd3 ba1.2k sqft1214 Michaels Ln, Knoxville, TN 37912ActiveMLS ID #1352585, Sara Hurst, Adam Wilson Realty. East Tennessee Realtors
- $425,0003 bd2 ba1.8k sqft1650 Maremont Rd, Knoxville, TN 37918ActiveMLS ID #1351789, Bobby Sanford, Wallace. East Tennessee Realtors
