Welcome to 4528 Shamus Way, a beautifully maintained Fountain City condo offering true one-level living with zero steps from the front door, garage, and throughout the interior.
This home has been thoughtfully updated with more than $50,000 in improvements, including tile flooring in the kitchen, baths, and laundry room, natural hickory hardwood in all other spaces, for a fresh, modern look. The spacious great room features vaulted ceilings and an updated gas fireplace, creating a warm and inviting atmosphere with plenty of space for multiple seating arrangements, a dining area off the kitchen. The kitchen is a standout with granite countertops/backsplash and premium KitchenAid appliances, flowing seamlessly to a private back patio where you can enjoy morning coffee or an evening of relaxation. The primary suite offers a walk-in closet and handicap-accessible walk-in shower, while the second bedroom provides flexibility for guests, crafts, or office use. All doors are 36'' accessible.
Additional upgrades include painted cabinets and wainscoting, custom linen shelving, updated plumbing fixtures, LED lighting throughout, new exterior glass doors, and wood blinds on all windows. Major systems have been modernized with a Navien tankless gas water heater, a new Goodman heating and air unit installed in 2025 with a transferable warranty, and updated garage door components.
Outdoor enhancements include acid-washed and stained concrete on the patio, powder-coated iron gate and topper, refreshed landscaping, and storm doors by Larson and Pella. With all these improvements, this condo is truly move-in ready and offers a low-maintenance lifestyle in a prime location.
Conveniently situated near grocery stores, restaurants, pharmacies, and shops, and just minutes from the Fountain City Duck Pond and a greenway and city park across the street with a rentable shed for family gatherings.
This home combines modern upgrades, accessibility, and comfort with the charm of a peaceful community setting. Don't miss the opportunity to own this exceptional property—schedule your private showing today!
For sale
$339,000
4528 Shamus Way, Knoxville, TN 37918
2beds
1,275sqft
Condominium
Built in 1996
-- sqft lot
$-- Zestimate®
$266/sqft
$220/mo HOA
What's special
Updated gas fireplaceSpacious great roomPrivate back patioRefreshed landscapingPremium kitchenaid appliancesUpdated plumbing fixturesVaulted ceilings
- 271 days |
- 165 |
- 2 |
Zillow last checked:
Listing updated:
Listed by:
Melissa Browder 865-816-9818,
EXIT TLC Realty 865-816-3094
Source: East Tennessee Realtors,MLS#: 1322263
Facts & features
Interior
Bedrooms & bathrooms
- Bedrooms: 2
- Bathrooms: 2
- Full bathrooms: 2
Heating
- Natural Gas, Other, Electric
Cooling
- Central Air, Ceiling Fan(s)
Appliances
- Included: Tankless Water Heater, Dishwasher, Disposal, Microwave, Range, Refrigerator, Self Cleaning Oven
Features
- Walk-In Closet(s), Cathedral Ceiling(s), Eat-in Kitchen
- Flooring: Hardwood, Tile
- Windows: Windows - Vinyl, Drapes
- Basement: Slab
- Number of fireplaces: 1
- Fireplace features: Gas, Insert, Gas Log, Other
Interior area
- Total structure area: 1,275
- Total interior livable area: 1,275 sqft
Property
Parking
- Total spaces: 1
- Parking features: Garage
- Garage spaces: 1
Features
- Has view: Yes
- View description: Other
Lot
- Features: Zero Lot Line
Details
- Parcel number: 069BE00201V
Construction
Type & style
- Home type: Condo
- Architectural style: Other
- Property subtype: Condominium
- Attached to another structure: Yes
Materials
- Vinyl Siding, Brick, Frame
Condition
- Year built: 1996
Utilities & green energy
- Sewer: Public Sewer
- Water: Public
Community & HOA
Community
- Security: Security System, Smoke Detector(s)
- Subdivision: Whittney Pl Cond Ph-Ii 2.44% Com El Unit
HOA
- Has HOA: Yes
- Services included: Insurance, Maintenance Grounds
- HOA fee: $220 monthly
Location
- Region: Knoxville
Financial & listing details
- Price per square foot: $266/sqft
- Tax assessed value: $153,900
- Annual tax amount: $598
- Date on market: 11/18/2025
Estimated market value
Not available
Estimated sales range
Not available
Not available
Price history
| Date | Event | Price |
|---|---|---|
| 5/14/2026 | Price change | $339,000-1.6%$266/sqft |
Source:  East Tennessee Realtors #1322263 Report a problem East Tennessee Realtors #1322263 Report a problem | ||
| 1/18/2026 | Price change | $344,500-1.3%$270/sqft |
Source: East Tennessee Realtors #1322263 Report a problem | ||
| 11/18/2025 | Listed for sale | $349,000+398.6%$274/sqft |
Source: East Tennessee Realtors #1322263 Report a problem | ||
| 8/2/1999 | Sold | $70,000-19%$55/sqft |
Source: Public Record Report a problem | ||
| 2/1/1999 | Sold | $86,391$68/sqft |
Source: Public Record Report a problem | ||
Public tax history
| Year | Property taxes | Tax assessment |
|---|---|---|
| 2025 | $598 | $38,475 |
| 2024 | $598 | $38,475 |
| 2023 | $598 | $38,475 |
| 2022 | $598 -0.3% | $38,475 +36% |
| 2021 | $600 | $28,300 -75% |
| 2020 | $600 | $113,200 |
| 2019 | $600 | $113,200 |
| 2018 | $600 -13.9% | -- |
| 2017 | $697 +3.3% | $28,300 |
| 2016 | $675 | -- |
| 2015 | $675 -46% | -- |
| 2014 | $1,250 +7.2% | -- |
| 2013 | $1,166 -24.9% | -- |
| 2012 | $1,552 | -- |
| 2011 | $1,552 | $32,200 |
| 2010 | $1,552 | $32,200 |
| 2009 | $1,552 +0.2% | $32,200 +14.4% |
| 2008 | $1,548 | $28,150 |
| 2007 | $1,548 | $28,150 |
| 2006 | $1,548 | $28,150 |
| 2005 | $1,548 +7% | $28,150 +16.9% |
| 2004 | $1,447 +6.2% | $24,075 |
| 2003 | $1,363 | $24,075 |
| 2002 | -- | $24,075 |
| 2001 | -- | $24,075 +5.2% |
| 2000 | -- | $22,875 |
Find assessor info on the county website
Monthly payment
Est. payment
Payment breakdown
Explore the cost of this home by adjusting the details. Changes won't be saved.Climate risks
Neighborhood: 37918
Nearby schools
GreatSchools rating
- 5/10Inskip Elementary SchoolGrades: PK-5Distance: 1.1 mi
- 5/10Gresham Middle SchoolGrades: 6-8Distance: 1.5 mi
- 5/10Central High SchoolGrades: 9-12Distance: 2 mi
- $270,9002 bd2 ba1.2k sqft4530 Shamus Way, Knoxville, TN 37918Off Market
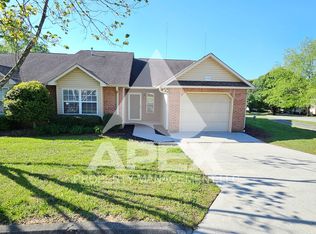
- $290,0002 bd2 ba1.2k sqft4526 Shamus Way, Knoxville, TN 37918Sold
- $266,2002 bd2 ba1.2k sqft4524 Shamus Way, Knoxville, TN 37918Off Market
- $300,0002 bd2 ba1.2k sqft4518 Shamus Way, Knoxville, TN 37918Off Market
- $289,9002 bd2 ba1.2k sqft4522 Shamus Way, Knoxville, TN 37918For Sale
- $253,7002 bd2 ba1.3k sqft4516 Shamus Way, Knoxville, TN 37918Off Market
- $270,1002 bd2 ba1.2k sqft4538 Shamus Way, Knoxville, TN 37918Off Market
- $314,2002 bd2 ba1.3k sqft4536 Shamus Way, Knoxville, TN 37918Off Market
A local agent can set up tours, give advice and negotiate with sellers.
Similar homes
- $289,9002 bd2 ba1.2k sqft4522 Shamus Way, Knoxville, TN 37918For Sale

 MLS ID #1346280, Dillon Fields, Elite Realty. East Tennessee Realtors
 - $315,0002 bd2 ba1.2k sqft6504 Hickory Valley Way #3, Knoxville, TN 37918For Sale
 MLS ID #1350874, Susan Oglietti, Wallace. East Tennessee Realtors
 - $379,9003 bd2 ba1.4k sqft4123 Oakstone Ln, Knoxville, TN 37918For Sale
 MLS ID #1344416, Darla Bush, Realty Executives Associates. East Tennessee Realtors
 - $290,0002 bd2 ba1.4k sqft415 Diamond Trace Way, Knoxville, TN 37918For Sale
 MLS ID #1350483, Matt Ward, Adam Wilson Realty. East Tennessee Realtors
 - $299,9002 bd2 ba1.3k sqft7113 Allison Way, Knoxville, TN 37918For SaleMLS ID #1346189, Nikitia Thompson, Realty Executives-Nikitia Thompson Realty. East Tennessee Realtors
- $329,9002 bd2 ba1.3k sqft5940 Round Hill Ln, Knoxville, TN 37912For SaleMLS ID #1333856, Rebekah Hamby, Realty Executives Associates. East Tennessee Realtors
- $349,9003 bd1 ba1.7k sqft5026 Jacksboro Pike, Knoxville, TN 37918For SaleMLS ID #1346747, Aaron Newman, Elite Realty. East Tennessee Realtors
- $325,0002 bd2 ba1.3k sqft2605 Knob Creek Ln, Knoxville, TN 37912For SaleMLS ID #1344052, Martha Riordan, MR10 Realty. East Tennessee Realtors
- $374,9003 bd2 ba1.6k sqft1600 Maremont Rd, Knoxville, TN 37918For SaleMLS ID #1347759, Angie Gibson, Realty Executives Associates. East Tennessee Realtors
- $325,0002 bd2 ba1.5k sqft1651 Wisteria View Way, Knoxville, TN 37914For Sale
 MLS ID #3510720, Brandi Crass. RealTracs MLS as distributed by MLS GRID
 - $308,0003 bd2 ba1.2k sqft7501 Lyle Bend Ln, Knoxville, TN 37918For SaleMLS ID #1351420, Aleex Conner, Realty Executives Associates. East Tennessee Realtors
- $274,9002 bd2 ba1k sqft611 High Point Way, Knoxville, TN 37912For SaleMLS ID #1345453, Katie M Beeler, Knox Native Real Estate. East Tennessee Realtors
- $340,0003 bd2 ba1.5k sqft7608 Jewel Way, Knoxville, TN 37938For SaleMLS ID #1350115, Lacy Mellon, Realty Executives South. East Tennessee Realtors
- $282,5002 bd3 ba1.4k sqft4810 Fountain View Way, Knoxville, TN 37918For SaleMLS ID #1312325, Ryan Fogarty, Realty Executives Associates. East Tennessee Realtors
- $329,9002 bd2 ba1.3k sqft4125 Woodlawn Pike APT A2, Knoxville, TN 37920For SaleMLS ID #1350815, Kevin W. Charkosky, Prime Mountain Properties. East Tennessee Realtors
- $272,0002 bd2 ba1k sqft5141 Spring Petal Way, Knoxville, TN 37912For SaleMLS ID #1339635, Joe Hickman, First Neighborhoods Realty. East Tennessee Realtors
- $334,9003 bd2 ba1.4k sqft3913 Abercorn Rd, Knoxville, TN 37921For SaleMLS ID #1351073, Justin Pace, Wallace. East Tennessee Realtors
- $268,0002 bd2 ba1k sqft216 Dalton Place Way, Knoxville, TN 37912For SaleMLS ID #1348962, Jennifer Scates, Wallace Jennifer Scates Group. East Tennessee Realtors
- $319,5002 bd3 ba1.1k sqft3950 Cherokee Woods Way, Knoxville, TN 37920For SaleMLS ID #1343522, Jacob Copeland, Realty Executives Associates. East Tennessee Realtors
- $335,0002 bd2 ba1.7k sqft2220 McCampbell Wells Way, Knoxville, TN 37924For SaleMLS ID #1336880, Paige Widener, Realty Executives Associates. East Tennessee Realtors
