Welcome to your new home! The big-ticket items have already been taken care of, giving you peace of mind from day one. Recent updates include a newer roof, HVAC system, and gutter guards just to name a few. Step outside onto the back deck and take in the stunning views, the perfect setting for morning coffee or evening relaxation. Need extra storage? You'll love the generous tall crawl space, ideal for tools, outdoor equipment, or recreational toys. Inside, you'll find freshly painted kitchen cabinets, a newer microwave, new garbage disposal, and an updated ceiling fan with light. The entire living area, including all trim, has been freshly painted, creating a bright and inviting atmosphere throughout. A fantastic two-car garage provides plenty of space for vehicles and storage. All of this is located in a desirable area close to everyday conveniences. Come see everything this wonderful home has to offer!
For sale
$379,900
4123 Oakstone Ln, Knoxville, TN 37918
3beds
1,432sqft
Single Family Residence
Built in 2005
7,405 Square Feet Lot
$-- Zestimate®
$265/sqft
$-- HOA
What's special
Stunning viewsNewer roofGutter guardsFantastic two-car garageBright and inviting atmosphereNewer microwaveBack deck
- 69 days |
- 362 |
- 24 |
Zillow last checked:
Listing updated:
Listed by:
Darla Bush,
Realty Executives Associates 865-983-0011
Source: East Tennessee Realtors,MLS#: 1344416
Facts & features
Interior
Bedrooms & bathrooms
- Bedrooms: 3
- Bathrooms: 2
- Full bathrooms: 2
Heating
- Central, Natural Gas, Electric
Cooling
- Central Air
Appliances
- Included: Dishwasher, Disposal, Microwave, Range
Features
- Pantry, Eat-in Kitchen
- Flooring: Laminate, Vinyl, Tile
- Basement: Crawl Space
- Number of fireplaces: 1
- Fireplace features: Gas Log
Interior area
- Total structure area: 1,432
- Total interior livable area: 1,432 sqft
Property
Parking
- Total spaces: 2
- Parking features: Attached
- Attached garage spaces: 2
Features
- Has view: Yes
- View description: Other
Lot
- Size: 7,405 Square Feet
- Dimensions: 75 x 101
- Features: Cul-De-Sac
Details
- Parcel number: 069FD027
Construction
Type & style
- Home type: SingleFamily
- Architectural style: Traditional
- Property subtype: Single Family Residence
Materials
- Vinyl Siding, Brick
Condition
- Year built: 2005
Utilities & green energy
- Sewer: Public Sewer
- Water: Private
Community & HOA
Community
- Security: Security System
- Subdivision: Mapleridge S/D Unit 1
Location
- Region: Knoxville
Financial & listing details
- Price per square foot: $265/sqft
- Tax assessed value: $214,700
- Annual tax amount: $834
- Date on market: 6/12/2026
Estimated market value
Not available
Estimated sales range
Not available
Not available
Price history
| Date | Event | Price |
|---|---|---|
| 6/12/2026 | Listed for sale | $379,900+76.7%$265/sqft |
Source:  East Tennessee Realtors #1344416 Report a problem East Tennessee Realtors #1344416 Report a problem | ||
| 12/2/2020 | Sold | $215,000$150/sqft |
Source: East Tennessee Realtors #1132035 Report a problem | ||
| 11/1/2020 | Pending sale | $215,000$150/sqft |
Source: Alliance Sotheby's International Realty #1132035 Report a problem | ||
| 10/28/2020 | Listed for sale | $215,000$150/sqft |
Source: Alliance Sotheby's International Realty #1132035 Report a problem | ||
| 10/14/2020 | Pending sale | $215,000$150/sqft |
Source: Alliance Sotheby's International Realty #1132035 Report a problem | ||
| 10/9/2020 | Listed for sale | $215,000+28%$150/sqft |
Source: Alliance Sotheby's International Realty #1132035 Report a problem | ||
| 6/15/2018 | Sold | $168,000+1.9%$117/sqft |
Source: East Tennessee Realtors #1040719 Report a problem | ||
| 5/8/2018 | Pending sale | $164,900$115/sqft |
Source: Elite Realty #1040719 Report a problem | ||
| 5/7/2018 | Listed for sale | $164,900+11.5%$115/sqft |
Source: Elite Realty #1040719 Report a problem | ||
| 2/28/2013 | Listing removed | $147,900$103/sqft |
Source: Elite Realty #832012 Report a problem | ||
| 2/15/2013 | Listed for sale | $147,900-1.3%$103/sqft |
Source: Elite Realty #832012 Report a problem | ||
| 3/2/2011 | Listing removed | $149,900$105/sqft |
Source: Elite Realty #741217 Report a problem | ||
| 1/31/2011 | Price change | $149,900-6.3%$105/sqft |
Source: Elite Realty #741217 Report a problem | ||
| 8/28/2010 | Listed for sale | $159,900+3.8%$112/sqft |
Source: Elite Realty #728851 Report a problem | ||
| 3/1/2006 | Sold | $154,000+398.4%$108/sqft |
Source: Public Record Report a problem | ||
| 6/9/2005 | Sold | $30,900$22/sqft |
Source: Public Record Report a problem | ||
Public tax history
| Year | Property taxes | Tax assessment |
|---|---|---|
| 2025 | $834 | $53,675 |
| 2024 | $834 | $53,675 |
| 2023 | $834 | $53,675 |
| 2022 | $834 +3.9% | $53,675 +41.7% |
| 2021 | $803 | $37,875 -75% |
| 2020 | $803 | $151,500 |
| 2019 | $803 | $151,500 |
| 2018 | $803 -53.7% | $151,500 +300% |
| 2017 | $1,736 +4.5% | $37,875 |
| 2016 | $1,661 | -- |
| 2015 | $1,661 | -- |
| 2014 | $1,661 +7.2% | -- |
| 2013 | $1,549 -18.3% | -- |
| 2012 | $1,897 | -- |
| 2011 | $1,897 | $39,350 |
| 2010 | $1,897 | $39,350 |
| 2009 | $1,897 -14.4% | $39,350 -2.4% |
| 2008 | $2,217 | $40,300 |
| 2007 | $2,217 | $40,300 |
| 2006 | $2,217 | $40,300 |
| 2005 | -- | -- |
Find assessor info on the county website
Monthly payment
Est. payment
Payment breakdown
Explore the cost of this home by adjusting the details. Changes won't be saved.Climate risks
Neighborhood: 37918
Nearby schools
GreatSchools rating
- 5/10Inskip Elementary SchoolGrades: PK-5Distance: 1 mi
- 5/10Gresham Middle SchoolGrades: 6-8Distance: 1.8 mi
- 5/10Central High SchoolGrades: 9-12Distance: 2.2 mi
Schools provided by the listing agent
- Elementary: Inskip
- Middle: Gresham
- High: Central
Source: East Tennessee Realtors. This data may not be complete. We recommend contacting the local school district to confirm school assignments for this home.
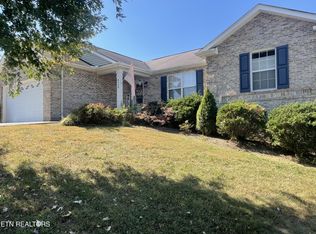
- $345,0003 bd2 ba1.4k sqft4119 Oakstone Ln, Knoxville, TN 37918Sold

- $344,2003 bd2 ba1.4k sqft4127 Oakstone Ln, Knoxville, TN 37918Off Market
- $360,7003 bd2 ba1.6k sqft4222 Homewood Rd, Knoxville, TN 37918Off Market
- $375,0003 bd2 ba1.4k sqft4218 Homewood Rd, Knoxville, TN 37918Sold

- $346,0003 bd2 ba1.4k sqft4226 Homewood Rd, Knoxville, TN 37918Off Market
- $350,0003 bd2 ba1.3k sqft4115 Oakstone Ln, Knoxville, TN 37918Sold
- $373,0003 bd3 ba1.8k sqft4122 Oakstone Ln, Knoxville, TN 37918Off Market
- $354,7003 bd2 ba1.4k sqft4131 Oakstone Ln, Knoxville, TN 37918Off Market
A local agent can set up tours, give advice and negotiate with sellers.
A local lender can help you make sure your offer is ready when you are.
Similar homes
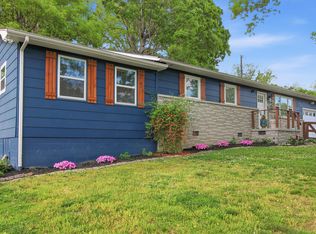
- $359,0003 bd2 ba1.4k sqft421 Watauga Dr, Knoxville, TN 37918For Sale
 MLS ID #1337589, Christie Sox, Weichert REALTORS Advantage Plus. East Tennessee Realtors
 - $327,9003 bd2 ba1.5k sqft4925 Ada Ln, Knoxville, TN 37918For Sale
 MLS ID #1344061, Sherry Jones Paul, Realty Executives Associates. East Tennessee Realtors
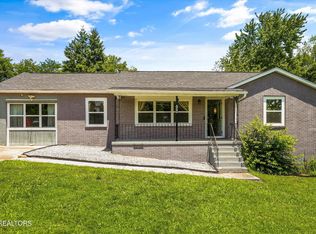
 - $350,0003 bd2 ba1.5k sqft5604 Kentwood Rd, Knoxville, TN 37912For Sale
 MLS ID #1344040, Tyler Owens, Keller Williams Signature. East Tennessee Realtors
 - $304,9002 bd2 ba1k sqft4821 Minglewood Rd, Knoxville, TN 37918For Sale
 MLS ID #1337119, Sarah Monsarrat, Little River Realty. East Tennessee Realtors
 - $374,0003 bd2 ba1.5k sqft1617 Sundrop Dr, Knoxville, TN 37921For SaleMLS ID #1351777, Lori Gano, Greater Impact Realty. East Tennessee Realtors
- $384,9003 bd2 ba1.4k sqft6918 Sicilia Ln, Corryton, TN 37721For SaleMLS ID #1351966, Nikki Moore, Realty Executives Associates. East Tennessee Realtors
- $365,0003 bd3 ba1.3k sqft8201 Tangle Grove Ln, Powell, TN 37849For SaleMLS ID #1350442, Elizabeth Donaldson, United Real Estate Solutions. East Tennessee Realtors
- $309,9003 bd1 ba1.1k sqft6412 Walnut Breeze Ln, Knoxville, TN 37918For SaleMLS ID #1351229, Whitney Walker-McGhee, Walker Realty Group, LLC. East Tennessee Realtors
- $423,7003 bd3 ba2.1k sqft2911 Porch Swing Rd, Knoxville, TN 37938For Sale
 MLS ID #3512969, Ronna Manis. RealTracs MLS as distributed by MLS GRID
 - $289,9002 bd2 ba1.2k sqft4522 Shamus Way, Knoxville, TN 37918For SaleMLS ID #1346280, Dillon Fields, Elite Realty. East Tennessee Realtors
- $329,9003 bd2 ba1.4k sqft6301 Strawberry Plains Pike, Knoxville, TN 37914For SaleMLS ID #1340191, Steven Hardison, Realty Executives Associates. East Tennessee Realtors
- $334,9003 bd2 ba1.4k sqft3913 Abercorn Rd, Knoxville, TN 37921For SaleMLS ID #1351073, Justin Pace, Wallace. East Tennessee Realtors
- $375,0003 bd3 ba2.1k sqft1004 Sugar Creek Ln, Knoxville, TN 37920For SaleMLS ID #1348790, Erin H Cooper, Keller Williams West Knoxville. East Tennessee Realtors
- $309,0002 bd2 ba1.2k sqft4509 Broadmeadow Way, Knoxville, TN 37912For SaleMLS ID #1351933, Linda Leon, Realty Executives Associates. East Tennessee Realtors
- $270,0003 bd2 ba1.6k sqft2729 Barton St, Knoxville, TN 37917For SaleMLS ID #1346333, Amanda Woods, Realty Executives Associates. East Tennessee Realtors
- $385,0003 bd3 ba1.7k sqft1208 Hoss Rd, Powell, TN 37849For SaleMLS ID #1347186, Cindy Soldwish, Southern Homes & Farms, LLC. East Tennessee Realtors
- $264,9003 bd2 ba1k sqft3221 Boright Dr, Knoxville, TN 37917For SaleMLS ID #1341527, Zack Beeler, The Real Estate Firm, Inc.. East Tennessee Realtors
- $449,0003 bd2 ba1.6k sqft249 Creek Stone Ln, Knoxville, TN 37924For SaleMLS ID #1351151, Lesa Underwood, Southern Homes & Farms, LLC. East Tennessee Realtors
- $369,9004 bd3 ba1.8k sqft7708 Ambergate Dr, Powell, TN 37849For SaleMLS ID #1345488, Will Cochran, Honors Real Estate Services LLC. East Tennessee Realtors
- $299,9003 bd2 ba1.2k sqft1714 Spring Hill Rd, Knoxville, TN 37914For SaleMLS ID #1349878, Annie Ross, Southland Realtors, Inc. East Tennessee Realtors
