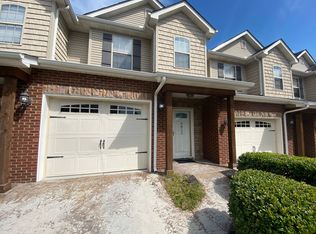
Impeccable 1,400+ sq ft craftsman-style condo in the heart of Fountain City offers 2 spacious bedroom suites each with their own full bathrooms, paired with a one-car attached garage. Freshly renovated from top to bottom, this unit shines with brand-new flooring and paint throughout, and more for a move-in-ready space.
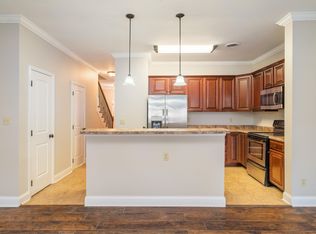
Open concept is perfect for entertaining, featuring a sleek kitchen with ample cabinetry, counter space, and a large island - a chef's delight! Stainless appliances, quartz counters, and island bar. Step outside to your private patio, ideal for relaxing or hosting. Fully fenced backyard. Upstairs are two generous en-suite bedrooms, with their own luxurious bathrooms. The primary suite boasts double sinks and a spacious walk-in closet.
This home blends privacy with unbeatable location - just minutes from Downtown Knoxville, the University of Tennessee, and Fountain City's charming dining, shopping, and parks. Low HOA fees make this an even sweeter deal! Don't miss out on this turnkey gem - schedule your showing today and see why this is the standout property for you!
For sale
Price cut: $5K (6/30)
$285,000
4810 Fountain View Way, Knoxville, TN 37918
2beds
1,432sqft
:
Get pre-qualified$1,944/mo
Condominium
Built in 2008
-- sqft lot
$-- Zestimate®
$199/sqft
$130/mo HOA
What's special
- 341 days |
- 312 |
- 18 |
Zillow last checked:
Listing updated:
Listed by:
Ryan Fogarty 865-590-9250,
Realty Executives Associates 865-693-3232
Source: East Tennessee Realtors,MLS#: 1312325
Facts & features
Interior
Bedrooms & bathrooms
- Bedrooms: 2
- Bathrooms: 3
- Full bathrooms: 2
- 1/2 bathrooms: 1
Heating
- Central, Natural Gas, Electric
Cooling
- Central Air, Ceiling Fan(s)
Appliances
- Included: Dishwasher, Disposal, Microwave, Range, Refrigerator, Self Cleaning Oven
Features
- Walk-In Closet(s), Kitchen Island, Pantry, Breakfast Bar
- Flooring: Vinyl, Tile
- Windows: Insulated Windows
- Basement: Slab,None
- Has fireplace: No
- Fireplace features: None
Interior area
- Total structure area: 1,432
- Total interior livable area: 1,432 sqft
Property
Parking
- Total spaces: 1
- Parking features: On Street, Garage Door Opener, Designated Parking, Attached, Main Level
- Attached garage spaces: 1
- Has uncovered spaces: Yes
Features
- Exterior features: Prof Landscaped
- Has view: Yes
- View description: Other
Lot
- Features: Cul-De-Sac, Private, Level
Details
- Parcel number: 058MA01701C
Construction
Type & style
- Home type: Condo
- Architectural style: Traditional
- Property subtype: Condominium
- Attached to another structure: Yes
Materials
- Stone, Vinyl Siding, Brick
Condition
- Year built: 2008
Utilities & green energy
- Sewer: Public Sewer
- Water: Public
Community & HOA
Community
- Security: Smoke Detector(s)
- Subdivision: Cottages At Harvest Towne
HOA
- Has HOA: Yes
- Services included: Maintenance Structure, Insurance, All Amenities, Trash, Maintenance Grounds
- HOA fee: $130 monthly
Location
- Region: Knoxville
Financial & listing details
- Price per square foot: $199/sqft
- Tax assessed value: $189,400
- Annual tax amount: $1,177
- Date on market: 8/16/2025
- Listing terms: Cash,Conventional
Estimated market value
Not available
Estimated sales range
Not available
Not available
Price history
| Date | Event | Price |
|---|---|---|
| 6/30/2026 | Price change | $285,000-1.7%$199/sqft |
Source:  East Tennessee Realtors #1312325 Report a problem East Tennessee Realtors #1312325 Report a problem | ||
| 2/27/2026 | Price change | $290,000-1.7%$203/sqft |
Source: East Tennessee Realtors #1312325 Report a problem | ||
| 10/1/2025 | Price change | $295,000-1.3%$206/sqft |
Source: East Tennessee Realtors #1312325 Report a problem | ||
| 8/16/2025 | Listed for sale | $299,000$209/sqft |
Source: East Tennessee Realtors #1312325 Report a problem | ||
Public tax history
| Year | Property taxes | Tax assessment |
|---|---|---|
| 2025 | $1,177 | $75,760 |
| 2024 | $1,177 | $75,760 |
| 2023 | $1,177 | $75,760 |
| 2022 | $1,177 +1.3% | $75,760 +38.2% |
| 2021 | $1,162 | $54,800 -60% |
| 2020 | $1,162 | $137,000 |
| 2019 | $1,162 | $137,000 -90.8% |
| 2018 | $1,162 -13.9% | $1,485,700 +4237.8% |
| 2017 | $1,350 -13.4% | $34,250 |
| 2016 | $1,559 | -- |
| 2015 | $1,559 | -- |
| 2014 | $1,559 +7.2% | -- |
| 2013 | $1,454 +82.3% | -- |
| 2012 | $798 | -- |
| 2011 | $798 | $33,800 |
| 2010 | $798 | $33,800 |
| 2009 | $798 | $33,800 |
| 2008 | -- | -- |
Find assessor info on the county website
Monthly payment
Est. payment
Payment breakdown
Explore the cost of this home by adjusting the details. Changes won't be saved.Climate risks
Neighborhood: 37918
Nearby schools
GreatSchools rating
- 6/10Fountain City Elementary SchoolGrades: PK-5Distance: 1.1 mi
- 5/10Gresham Middle SchoolGrades: 6-8Distance: 1 mi
- 5/10Central High SchoolGrades: 9-12Distance: 1 mi
Schools provided by the listing agent
- Elementary: Fountain City
- Middle: Gresham
- High: Central
Source: East Tennessee Realtors. This data may not be complete. We recommend contacting the local school district to confirm school assignments for this home.
- $1,8752 bd3 ba1.4k sqft4812 Fountain View Way, Knoxville, TN 37918For Rent
- $1,6952 bd3 ba1.4k sqft4808 Fountain View Way, Knoxville, TN 37918For Rent
- $--2 bd3 ba1.4k sqft4808 Fountain View Way #H, Knoxville, TN 37918Off Market
- $--2 bd3 ba1.6k sqft4808 Fountain View Way #10957987, Knoxville, TN 37918Off Market
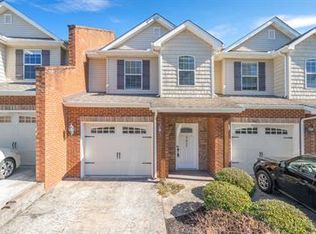
- $275,0002 bd3 ba1.4k sqft4806 Fountain View Way, Knoxville, TN 37918Sold
- $446,6002 bd3 ba1.4k sqft4814 Fountain View Way, Knoxville, TN 37918Off Market
- $--2 bd3 ba1.5k sqft4814 Fountain View Way, Knoxville, TN 37918Off Market
- $273,1002 bd2 ba1.4k sqft4816 Fountain View Way, Knoxville, TN 37918Off Market
A local agent can set up tours, give advice and negotiate with sellers.
Similar homes
- $291,9002 bd2 ba1.2k sqft4522 Shamus Way, Knoxville, TN 37918For Sale

 MLS ID #1346280, Dillon Fields, Elite Realty. East Tennessee Realtors
 - $299,9002 bd2 ba1.1k sqft7400 Long Shot Ln, Knoxville, TN 37918For Sale
 MLS ID #1347792, Josh Bradley, Wallace. East Tennessee Realtors
 - $299,9002 bd2 ba1.3k sqft7113 Allison Way, Knoxville, TN 37918For Sale
 MLS ID #1346189, Nikitia Thompson, Realty Executives-Nikitia Thompson Realty. East Tennessee Realtors
 - $279,9002 bd2 ba1.4k sqft7321 Long Shot Ln, Knoxville, TN 37918For Sale
 MLS ID #1345950, Tausha Price, Elite Realty. East Tennessee Realtors
 - $279,9002 bd2 ba1k sqft611 High Point Way, Knoxville, TN 37912For SaleMLS ID #1345453, Katie M Beeler, Knox Native Real Estate. East Tennessee Realtors
- $314,9002 bd2 ba1.3k sqft7116 Allison Way, Knoxville, TN 37918For SaleMLS ID #1342014, Mary Kidwell, Realty Executives Associates. East Tennessee Realtors
- $235,0002 bd2 ba1.2k sqft6904 Kings Crossing Way, Knoxville, TN 37918For SaleMLS ID #1347297, Cheryl A Richey, The House Store. East Tennessee Realtors
- $295,9002 bd3 ba1.6k sqft1900 Ridgecrest Dr APT 304, Knoxville, TN 37918For SaleMLS ID #1341152, Jake Harris, Realty Executives Associates. East Tennessee Realtors
- $272,0002 bd2 ba1k sqft5141 Spring Petal Way, Knoxville, TN 37912For SaleMLS ID #1339635, Joe Hickman, First Neighborhoods Realty. East Tennessee Realtors
- $279,9002 bd2 ba1.8k sqft5290 Avery Woods Ln, Knoxville, TN 37921For Sale
 MLS ID #3302170, Jaime Blanton. RealTracs MLS as distributed by MLS GRID
 - $294,5672 bd2 ba1.1k sqft5857 Trestle Way, Knoxville, TN 37918For SaleMLS ID #1345194, Stephen Weiler, eXp Realty, LLC. East Tennessee Realtors
- $323,0003 bd2 ba1.5k sqft7113 Winter Oaks Way #13, Knoxville, TN 37918For SaleMLS ID #1321559, Lacy Mellon, Realty Executives South. East Tennessee Realtors
- $204,9002 bd2 ba1k sqft5508 Secluded Way, Knoxville, TN 37918For SaleMLS ID #1344330, Yvonnca Landes, Realty Executives Associates. East Tennessee Realtors
- $325,0003 bd2 ba1.5k sqft619 Midlake Dr, Knoxville, TN 37918For SaleMLS ID #1329029, Leland Murphy, Realty Executives Associates. East Tennessee Realtors
- $324,9002 bd2 ba1.3k sqft1900 Cherokee Bluff Dr, Knoxville, TN 37920For SaleMLS ID #1334588, Leanna Abney, Prime Mountain Properties. East Tennessee Realtors
- $252,9002 bd2 ba1k sqft3513 Valley Stream Way, Knoxville, TN 37917For SaleMLS ID #1323262, Missy Sanders, Stephenson Realty & Auction. East Tennessee Realtors
- $309,9002 bd2 ba1.2k sqft7600 Pauline Way, Knoxville, TN 37938For SaleMLS ID #1343894, Rhonda Vineyard, ReMax Preferred Properties, In. East Tennessee Realtors
- $329,9003 bd2 ba1.2k sqft3900 Wayne Dr, Knoxville, TN 37914For SaleMLS ID #1344941, Jay Sams, Keller Williams West Knoxville. East Tennessee Realtors
- $350,0003 bd3 ba2.1k sqft7422 Tylers Garden Way, Knoxville, TN 37918For SaleMLS ID #1332737, Sue McKnight, Elite Realty. East Tennessee Realtors
- $375,0004 bd3 ba1.8k sqft1802 Charles Dr, Knoxville, TN 37918For SaleMLS ID #1343547, Lynette Bell, Realty Executives Associates. East Tennessee Realtors
