Skip main navigation
Closed
  • $275,000

    4806 Fountain View Way, Knoxville, TN 37918

    2beds
    1,432sqft
    Condominium, Residential
    Built in 2008
    -- sqft lot
    $274,300 Zestimate®
    $192/sqft
    $1,851 Estimated rent

    Home value

    $274,300

    $255,000 - $296,000

    $1,851/mo

    Zestimate® history
    Loading
    Loading...

    Owner options

    List your home for rent

    $1,851/mo

    Rent Zestimate®

    Find your next renter with Zillow Rental Manager. Plus, with online applications, you can quickly screen prospective tenants – for free.

    Learn more

    $1,851/mo

    Rent Zestimate®

    Refinance and save

    $1,710/mo

    Est. payment

    Refinancing to a lower rate could help reduce your monthly payments and save thousands over the life of the loan.

    See today's rates

    $1,710/mo

    Est. payment

    Explore your selling options

    Work with a Zillow partner agent

    Leverage their expertise and Zillow's premium Showcase listings to get your home seen by more buyers.

    Get started

    List with your own agent

    Get your home in front of millions of buyers by listing it on Zillow.

    Learn how to do it

    Sell it yourself

    Take full control of how buyers see your home on Zillow by listing For Sale by Owner (FSBO).

    List your home

    What's special

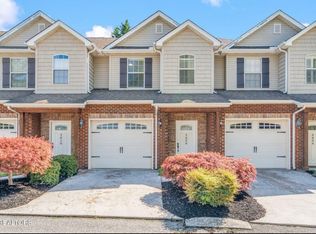
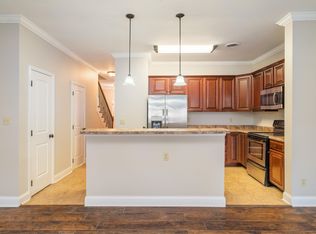
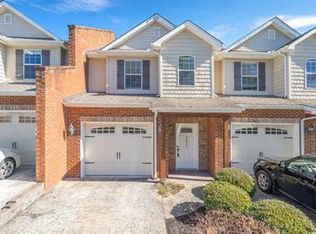
    Beautiful well maintained condo in Fountain City within walking distance of shopping, restaurants and more. This condo features an open floor plan, large bedrooms that include spacious ensuite bathrooms, convenient second floor laundry, large island in kitchen, stainless steel appliances, custom vinyl blinds/shutters on all windows, glass front and back storm doors, new privacy fence, private patio, new Rheem HVAC, carbon monoxide detector, attached garage and much more. conveniently located ten minutes from downtown. Don't miss out on this beautifully maintained property! Schedule a showing today.

    Zillow last checked:

    Listing updated:

    Listed by:

    Erica Bowers 865-982-0500,

    Wallace Nelson Real Estate

    Bought with:

    Lauren Sauter, 358909

    Rocky Top Realty

    Source: RealTracs MLS as distributed by MLS GRID,MLS#: 3536482MLS Logo

    Facts & features

    Interior

    Bedrooms & bathrooms
    • Bedrooms: 2
    • Bathrooms: 3
    • Full bathrooms: 2
    • 1/2 bathrooms: 1
    Bedroom 1
    • Features: Walk-In Closet(s)
    • Level: Walk-In Closet(s)
    Kitchen
    • Features: Pantry
    • Level: Pantry
    Other
    • Features: Utility Room
    • Level: Utility Room
    Heating
    • Central, Electric, Natural Gas
    Cooling
    • Central Air, Ceiling Fan(s)
    Appliances
    • Included: Dishwasher, Disposal, Dryer, Microwave, Range, Refrigerator
    • Laundry: Washer Hookup, Electric Dryer Hookup
    Features
    • Walk-In Closet(s), Pantry, Ceiling Fan(s)
    • Flooring: Carpet, Tile
    • Has fireplace: No
    • Common walls with other units/homes: End Unit
    Interior area
    • Total structure area: 1,432
    • Total interior livable area: 1,432 sqft
    • Finished area above ground: 1,432

    Property

    Parking
    • Total spaces: 1
    • Parking features: Garage Door Opener, Attached, On Street
    • Attached garage spaces: 1
    • Has uncovered spaces: Yes
    Features
    • Levels: Two
    • Stories: 2
    • Patio & porch: Patio
    • Has view: Yes
    • View description: City
    Lot
    • Features: Corner Lot, Level
    • Topography: Corner Lot,Level
    Details
    • Parcel number: 058MA01701A
    • Special conditions: Standard

    Construction

    Type & style
    • Home type: Condo
    • Architectural style: Traditional
    • Property subtype: Condominium, Residential
    • Attached to another structure: Yes
    Materials
    • Frame, Stone, Vinyl Siding, Other, Brick
    Condition
    • New construction: No
    • Year built: 2008

    Utilities & green energy

    • Sewer: Public Sewer
    • Water: Public
    • Utilities for property: Electricity Available, Natural Gas Available, Water Available
    Green energy
    • Energy efficient items: Doors

    Community & HOA

    Community
    • Security: Smoke Detector(s)
    • Subdivision: Cottages At Harvest Towne
    HOA
    • Has HOA: Yes
    • Services included: Maintenance Structure, Insurance, Maintenance Grounds
    • HOA fee: $50 monthly
    Location
    • Region: Knoxville

    Financial & listing details

    • Price per square foot: $192/sqft
    • Tax assessed value: $187,800
    • Annual tax amount: $1,742
    • Date on market: 9/3/2026
    • Electric utility on property: Yes

    Price history

    DateEventPrice
    5/16/2025Sold$275,000-1.8%$192/sqft
    Source: RealTracs MLS as distributed by MLS GRID #3536482 Report a problem
    4/16/2025Pending sale$280,000$196/sqft
    Source: East Tennessee Realtors #1296252 Report a problem
    4/7/2025Listed for sale$280,000+100.1%$196/sqft
    Source: East Tennessee Realtors #1296252 Report a problem
    4/29/2011Listing removed$139,900$98/sqft
    Source: Rocky Top Realty #739857 Report a problem
    10/21/2010Price change$139,900-3.5%$98/sqft
    Source: Coldwell Banker Wallace & Wallace #714641 Report a problem
    5/22/2010Price change$144,900+1.3%$101/sqft
    Source: Coldwell Banker Wallace & Wallace #714641 Report a problem
    4/22/2010Price change$143,000-3.3%$100/sqft
    Source: Paul Bass #280247 Report a problem
    3/19/2010Listed for sale$147,900$103/sqft
    Source: Assist2Sell #663152 Report a problem

    Public tax history

    YearProperty taxesTax assessment
    2024$730 $46,950
    2023$730 $46,950
    2022$730 +2%$46,950 +39.1%
    2021$716 $33,750 -75%
    2020$716 $135,000
    2019$716 $135,000
    2018$716 -13.9%--
    2017$832 -3.2%$33,750
    2016$859 --
    2015$859 -46%--
    2014$1,590 +7.2%--
    2013$1,483 -12.3%--
    2012$1,692 --
    2011$1,692 $35,100
    2010$1,692 $35,100
    2009$1,692 $35,100
    2008-- --
    Find assessor info on the county website

    Neighborhood: 37918

    Nearby schools

    GreatSchools rating
    Schools provided by the listing agent
    • Elementary: Fountain City Elementary
    • Middle: Gresham Middle School
    • High: Central High School

    Source: RealTracs MLS as distributed by MLS GRID. This data may not be complete. We recommend contacting the local school district to confirm school assignments for this home.

    Get a cash offer in 3 minutes
    Find out how much your home could sell for in as little as 3 minutes with a no-obligation cash offer.
    Estimated market value

    $274,300

    Get a cash offer in 3 minutes
    Find out how much your home could sell for in as little as 3 minutes with a no-obligation cash offer.
    Estimated market value

    $274,300