STERCHI VILLAGE RANCHER OPPORTUNITY! Welcome home to 1575 Maremont Road, where spacious one-level living, a functional floor plan, and fantastic outdoor entertaining spaces come together in a convenient Knoxville location!
Step inside to discover an inviting open floor plan featuring vaulted ceilings, beautiful hardwood flooring, and a cozy fireplace that anchors the main living area. The spacious living room flows effortlessly into the dining area, creating a comfortable setting for everyday living and entertaining. The kitchen offers abundant cabinetry, generous counter space, stainless steel appliances, and a convenient breakfast bar. All appliances convey!
The desirable split-bedroom floor plan provides added privacy, while the SUPERSIZED primary suite offers plenty of room to spread out, complete with an en-suite bathroom and walk-in closet. Additional bedrooms provide flexibility for guests, a home office, or whatever fits your needs.
And just wait until you see the outdoor living space! The impressive **23x13 screened-in back porch** is the perfect place to enjoy those gorgeous East Tennessee fall days, morning coffee, or evenings with friends and family. An additional patio area provides even more room for grilling and entertaining, while the fenced backyard offers a wonderful combination of privacy and usable outdoor space.
Thoughtful features and updates throughout include tile flooring in the bathrooms, window shutters and blinds, an ADT security system, a transferable home warranty, an existing termite contract with Orkin, and so much more!
Located in the established Sterchi Village community, this home offers the convenience of Knoxville living with the comfort of a well-designed ranch-style home.
ONE-LEVEL LIVING. SPACIOUS PRIMARY SUITE. INCREDIBLE SCREENED PORCH. Whether you're looking to simplify your lifestyle or simply want a home with room to relax and entertain, 1575 Maremont Road is one you won't want to miss. Schedule your private showing today!
Virtual staging and drone photos have been used.
Active
$399,500
1575 Maremont Rd, Knoxville, TN 37918
3beds
1,921sqft
Single Family Residence
Built in 2000
8,276 Square Feet Lot
$392,100 Zestimate®
$208/sqft
$11/mo HOA
What's special
Spacious one-level livingWalk-in closetDesirable split-bedroom floor planFunctional floor planStainless steel appliancesInviting open floor planConvenient breakfast bar
- 16 days
- 1,021
- 98
Likely to sell faster than
Zillow last checked:
Listing updated:
Listed by:
Tausha Price,
Elite Realty 865-947-5000,
Savannah Price 865-640-6507,
Elite Realty
Source: East Tennessee Realtors,MLS#: 1361178
Facts & features
Interior
Bedrooms & bathrooms
- Bedrooms: 3
- Bathrooms: 2
- Full bathrooms: 2
Rooms
- Room types: Bonus Room
Heating
- Central, Natural Gas, Electric
Cooling
- Central Air
Appliances
- Included: Dishwasher, Disposal, Microwave, Range, Refrigerator
Features
- Walk-In Closet(s), Cathedral Ceiling(s), Pantry, Eat-in Kitchen, Bonus Room
- Flooring: Tile
- Windows: Insulated Windows
- Basement: None
- Number of fireplaces: 1
- Fireplace features: Gas Log
Interior area
- Total structure area: 1,921
- Total interior livable area: 1,921 sqft
Property
Parking
- Total spaces: 2
- Parking features: On Street, Off Street, Garage Door Opener, Attached, Main Level
- Attached garage spaces: 2
- Has uncovered spaces: Yes
Features
- Has view: Yes
- View description: Country Setting
Lot
- Size: 8,276 Square Feet
- Dimensions: 75 x 110
- Features: Private, Irregular Lot, Level, Rolling Slope
Details
- Parcel number: 058AA059
Construction
Type & style
- Home type: SingleFamily
- Architectural style: Traditional
- Property subtype: Single Family Residence
Materials
- Vinyl Siding, Brick
Condition
- Year built: 2000
Utilities & green energy
- Sewer: Public Sewer
- Water: Public
Community & HOA
Community
- Subdivision: Sterchi Village Unit 1
HOA
- Has HOA: Yes
- Amenities included: Playground
- Services included: Some Amenities
- HOA fee: $135 annually
Location
- Region: Knoxville
Financial & listing details
- Price per square foot: $208/sqft
- Tax assessed value: $255,700
- Annual tax amount: $993
- Date on market: 11/5/2026
Estimated market value
$392,100
$372,000 - $412,000
$2,321/mo
Price history
| Date | Event | Price |
|---|---|---|
| 11/5/2026 | Listed for sale | $399,500+5.1%$208/sqft |
Source:  East Tennessee Realtors #1361178 Report a problem | ||
| 9/30/2025 | Sold | $380,000-3.4%$198/sqft |
Source: East Tennessee Realtors #1302269 Report a problem | ||
| 9/6/2025 | Pending sale | $393,300$205/sqft |
Source: East Tennessee Realtors #1302269 Report a problem | ||
| 8/12/2025 | Price change | $393,300-1.5%$205/sqft |
Source: East Tennessee Realtors #1302269 Report a problem | ||
| 7/24/2025 | Price change | $399,300-4.5%$208/sqft |
Source: East Tennessee Realtors #1302269 Report a problem | ||
| 7/17/2025 | Price change | $418,300-1.6%$218/sqft |
Source: East Tennessee Realtors #1302269 Report a problem | ||
| 7/8/2025 | Price change | $425,300-1.1%$221/sqft |
Source: East Tennessee Realtors #1302269 Report a problem | ||
| 6/24/2025 | Price change | $429,900-2.1%$224/sqft |
Source: East Tennessee Realtors #1302269 Report a problem | ||
| 5/24/2025 | Listed for sale | $439,000+9.8%$229/sqft |
Source: East Tennessee Realtors #1302269 Report a problem | ||
| 2/27/2023 | Sold | $400,000+2.6%$208/sqft |
Source:  RealTracs MLS as distributed by MLS GRID #2902840 Report a problem | ||
| 1/22/2023 | Pending sale | $389,900$203/sqft |
Source: East Tennessee Realtors #1215077 Report a problem | ||
| 1/20/2023 | Price change | $389,900+0.2%$203/sqft |
Source: East Tennessee Realtors #1215077 Report a problem | ||
| 1/12/2023 | Pending sale | $389,000$202/sqft |
Source: East Tennessee Realtors #1215077 Report a problem | ||
| 1/10/2023 | Listed for sale | $389,000+80.9%$202/sqft |
Source: East Tennessee Realtors #1215077 Report a problem | ||
| 6/22/2018 | Sold | $215,000+0%$112/sqft |
Source: Public Record Report a problem | ||
| 5/19/2018 | Pending sale | $214,900$112/sqft |
Source: RE/MAX PREFERRED PROPERTIES, INC #1042232 Report a problem | ||
| 5/18/2018 | Listed for sale | $214,900+16.2%$112/sqft |
Source: RE/MAX PREFERRED PROPERTIES, INC #1042232 Report a problem | ||
| 5/19/2008 | Sold | $185,000+37.1%$96/sqft |
Source: Public Record Report a problem | ||
| 10/3/2001 | Sold | $134,900$70/sqft |
Source: Public Record Report a problem | ||
Public tax history
| Year | Property taxes | Tax assessment |
|---|---|---|
| 2025 | $993 | $63,925 |
| 2024 | $993 | $63,925 |
| 2023 | $993 | $63,925 |
| 2022 | $993 +1.3% | $63,925 +38.3% |
| 2021 | $980 | $46,225 -75% |
| 2020 | $980 | $184,900 |
| 2019 | $980 | $184,900 |
| 2018 | $980 | $184,900 +300% |
| 2017 | $980 -3.4% | $46,225 |
| 2016 | $1,015 | -- |
| 2015 | $1,015 | -- |
| 2014 | $1,015 | -- |
| 2013 | $1,015 -54.5% | -- |
| 2012 | $2,230 | -- |
| 2011 | $2,230 | $46,275 |
| 2010 | $2,230 | $46,275 |
| 2009 | $2,230 +10.4% | $46,275 +26% |
| 2008 | $2,020 +0% | $36,725 |
| 2007 | $2,020 | $36,725 |
| 2006 | $2,020 | $36,725 |
| 2005 | $2,020 -1.9% | $36,725 +7.1% |
| 2004 | $2,060 +6.2% | $34,275 |
| 2003 | $1,940 | $34,275 +6.4% |
| 2002 | -- | $32,225 |
| 2001 | -- | $32,225 |
Find assessor info on the county website
Monthly payment
Est. payment
Payment breakdown
Explore the cost of this home by adjusting the details. Changes won't be saved.Climate risks
Neighborhood: 37918
Nearby schools
Schools provided by the listing agent
- Elementary: Sterchi
- Middle: Gresham
- High: Central
Source: East Tennessee Realtors. This data may not be complete. We recommend contacting the local school district to confirm school assignments for this home.


Similar homes
- $475,0003 bd3 ba2.4k sqft828 Paxton Dr, Knoxville, TN 37918Active
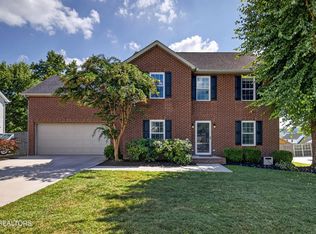
 MLS ID #1354854, Lucas Haun, Keller Williams Signature. East Tennessee Realtors
- $489,0005 bd4 ba2.6k sqft6728 Kohlston Rd, Knoxville, TN 37918Active
 MLS ID #1359616, Mackenzie Lieser, The Real Estate Firm, Inc.. East Tennessee Realtors
- $395,9004 bd3 ba2.2k sqft6901 Holliday Park Ln, Knoxville, TN 37918Active
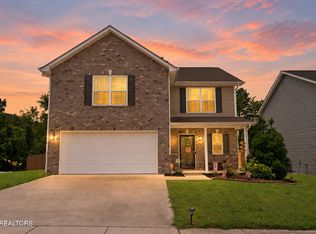 MLS ID #1349561, Michael Boyle, Realty Executives Associates. East Tennessee Realtors
- $329,9003 bd4 ba2.3k sqft6826 Rambling Brooks Ln, Knoxville, TN 37918For Sale
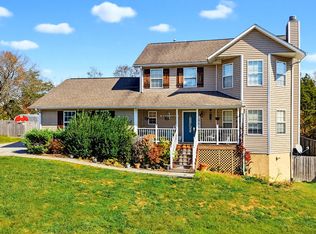
 MLS ID #3632122, Christy Blanco Elder. RealTracs MLS as distributed by MLS GRID
- $360,0003 bd2 ba1.4k sqft209 S Laurel Cir, Knoxville, TN 37912ActiveMLS ID #1359904, Teri Jo Fox, The Knox Fox Real Estate Group. East Tennessee Realtors
- $389,9003 bd2 ba1.5k sqft6724 Ball Camp Pike, Knoxville, TN 37931For SaleMLS ID #3623951, Lara Conrad. RealTracs MLS as distributed by MLS GRID
- $365,0003 bd3 ba1.6k sqft6414 Granite Hill Ln, Knoxville, TN 37923ActiveMLS ID #1362340, Hayley Relford, Keller Williams Signature. East Tennessee Realtors
- $389,9002 bd2 ba1.9k sqft4418 Amston Dr, Knoxville, TN 37938ActiveMLS ID #1361179, Tausha Price, Elite Realty. East Tennessee Realtors
- $415,0003 bd3 ba2.1k sqft6601 Sedgefield Dr, Knoxville, TN 37923ActiveMLS ID #1355882, Teri Jo Fox, The Knox Fox Real Estate Group. East Tennessee Realtors
- $500,0003 bd2 ba1.8k sqft7116 Volunteer Ridge Ln, Knoxville, TN 37918ActiveMLS ID #1359534, Ron Daughtrey, Worley Builders, Inc.. East Tennessee Realtors
- $370,0003 bd2 ba2.1k sqft7328 Shalimar Point Way, Knoxville, TN 37918ActiveMLS ID #1350755, Kelly Henson, United Real Estate Solutions. East Tennessee Realtors
- $399,9004 bd3 ba2.5k sqft1302 Irwin Dr, Powell, TN 37849For Sale
 MLS ID #711746, Sarah Richards, Spring Mountain Realty, PLLC. Lakeway Area AOR
- $439,9003 bd3 ba2.2k sqft5816 Bouquet Ln, Knoxville, TN 37924ActiveMLS ID #1351355, Olga Polednik, Greater Impact Realty. East Tennessee Realtors
- $405,0004 bd3 ba2k sqft5838 Wall Flower Ln, Knoxville, TN 37924ActiveMLS ID #1354983, Matt Ward, Adam Wilson Realty. East Tennessee Realtors
- $414,9004 bd3 ba2.1k sqft3719 Locustwood Way, Knoxville, TN 37921ActiveMLS ID #1338675, Jinger Kelson, Wallace. East Tennessee Realtors
- $404,9002 bd2 ba1.8k sqft7845 Thomas Henry Way, Knoxville, TN 37938ActiveMLS ID #1355308, Angie Gibson, Realty Executives Associates. East Tennessee Realtors
- $469,9003 bd2 ba2.3k sqft4354 Wallerton Ct, Knoxville, TN 37938ActiveMLS ID #1359363, Andy Mason, Elite Realty. East Tennessee Realtors
- $549,9003 bd3 ba2.6k sqft4905 Adelene Ln, Knoxville, TN 37918ActiveMLS ID #1359544, Meredith Burgin, Keller Williams Realty. East Tennessee Realtors
- $373,9003 bd3 ba1.7k sqft4506 Kinlock Ln, Knoxville, TN 37921ActiveMLS ID #1349656, Tiffany Cortazzo, ReMax Preferred Properties, In. East Tennessee Realtors
- $439,9004 bd3 ba2.3k sqft8300 Day Valley Rd, Powell, TN 37849ActiveMLS ID #1361407, Cindy Braun, Realty Executives Associates. East Tennessee Realtors
