VERY Well-Maintained 2-Story Home featuring 4 Bedrooms and 3 Full Bathrooms with approximately 2190 Square Feet of Living Space. *HOME IS NOW VACANT AND MOVE-IN READY!! Beautiful Hardwood Floors welcome you into an inviting layout with the Kitchen open to the Family Room, Perfect for everyday Living and Entertaining! The spacious Primary Bedroom has a coveted location on the Main Level, along with a 2nd Bedroom and Full Bathroom--Ideal for Guests or perhaps a Home Office. The Main Level LARGE Laundry Room adds Extra Storage and Everyday Convenience! Upstairs features flexible living needs with 2 Additional Bedrooms (OR a 3rd Bedroom & Bonus Room), plus a versatile Loft or Office Space, PLUS a 3rd Full Bathroom! Enjoy Outdoor Living on the NEW Deck, Perfect for Relaxing and Entertaining! Neighborhood Amenities to include Community Park, Overflow Parking & Sidewalks! Convenient Access to I-640, I-40, Downtown, West Knoxville and Bearden Shops & Restaurants!
For sale
Price cut: $2.5K (7/9)
$447,500
3719 Locustwood Way, Knoxville, TN 37921
4beds
2,190sqft
:
Get pre-qualified$2,813/mo
Single Family Residence
Built in 2014
7,405 Square Feet Lot
$-- Zestimate®
$204/sqft
$25/mo HOA
What's special
- 88 days |
- 558 |
- 32 |
Zillow last checked:
Listing updated:
Listed by:
Jinger Kelson,
Wallace 865-584-4000
Source: East Tennessee Realtors,MLS#: 1338675
Facts & features
Interior
Bedrooms & bathrooms
- Bedrooms: 4
- Bathrooms: 3
- Full bathrooms: 3
Rooms
- Room types: Bonus Room
Heating
- Central, Natural Gas, Electric
Cooling
- Central Air
Appliances
- Included: Dishwasher, Disposal, Microwave, Range, Refrigerator
Features
- Walk-In Closet(s), Kitchen Island, Pantry, Breakfast Bar, Eat-in Kitchen, Bonus Room
- Flooring: Carpet, Hardwood, Tile
- Windows: Windows - Vinyl
- Basement: Crawl Space
- Number of fireplaces: 1
- Fireplace features: Ventless, Gas Log
Interior area
- Total structure area: 2,190
- Total interior livable area: 2,190 sqft
Property
Parking
- Total spaces: 2
- Parking features: Garage Door Opener, Attached, Main Level
- Attached garage spaces: 2
Features
- Exterior features: Prof Landscaped
- Has view: Yes
- View description: Other
Lot
- Size: 7,405 Square Feet
- Dimensions: 50.41 x 145.76 x IRR
- Features: Level
Details
- Parcel number: 080NL004
Construction
Type & style
- Home type: SingleFamily
- Architectural style: Traditional
- Property subtype: Single Family Residence
Materials
- Stone, Vinyl Siding, Brick
Condition
- Year built: 2014
Utilities & green energy
- Sewer: Public Sewer
- Water: Public
Community & HOA
Community
- Features: Sidewalks
- Security: Smoke Detector(s)
- Subdivision: West Haven Village
HOA
- Has HOA: Yes
- Amenities included: Other
- Services included: Some Amenities
- HOA fee: $300 annually
Location
- Region: Knoxville
Financial & listing details
- Price per square foot: $204/sqft
- Tax assessed value: $241,900
- Annual tax amount: $940
- Date on market: 5/1/2026
Estimated market value
Not available
Estimated sales range
Not available
Not available
Price history
| Date | Event | Price |
|---|---|---|
| 7/9/2026 | Price change | $447,500-0.6%$204/sqft |
Source:  East Tennessee Realtors #1338675 Report a problem East Tennessee Realtors #1338675 Report a problem | ||
| 5/26/2026 | Price change | $450,000-1.7%$205/sqft |
Source: East Tennessee Realtors #1338675 Report a problem | ||
| 5/1/2026 | Listed for sale | $458,000+122.9%$209/sqft |
Source: East Tennessee Realtors #1338675 Report a problem | ||
| 6/19/2015 | Sold | $205,500$94/sqft |
Source: East Tennessee Realtors #885878 Report a problem | ||
Public tax history
| Year | Property taxes | Tax assessment |
|---|---|---|
| 2025 | $940 | $60,475 |
| 2024 | $940 | $60,475 |
| 2023 | $940 | $60,475 |
| 2022 | $940 -22.4% | $60,475 +5.8% |
| 2021 | $1,212 | $57,150 -75% |
| 2020 | $1,212 | $228,600 |
| 2019 | $1,212 | $228,600 +13.7% |
| 2018 | $1,212 -13.9% | $201,100 +251.9% |
| 2017 | $1,408 +2.8% | $57,150 |
| 2016 | $1,370 | -- |
| 2015 | $1,370 -46% | -- |
| 2014 | $2,536 | -- |
Find assessor info on the county website
Monthly payment
Est. payment
Payment breakdown
Explore the cost of this home by adjusting the details. Changes won't be saved.Climate risks
Neighborhood: West Haven Village
Nearby schools
GreatSchools rating
- 4/10West Haven Elementary SchoolGrades: PK-5Distance: 0.1 mi
- 3/10Northwest Middle SchoolGrades: 6-8Distance: 0.9 mi
- 8/10West High SchoolGrades: 9-12Distance: 2.6 mi
Schools provided by the listing agent
- Elementary: West Haven
- Middle: Northwest
- High: West
Source: East Tennessee Realtors. This data may not be complete. We recommend contacting the local school district to confirm school assignments for this home.
- $424,8003 bd1 ba1.9k sqft3723 Locustwood Way, Knoxville, TN 37921Off Market
- $371,3003 bd2 ba1.6k sqft3715 Locustwood Way, Knoxville, TN 37921Off Market
- $424,4003 bd2 ba1.9k sqft3727 Locustwood Way, Knoxville, TN 37921Off Market
- $418,2003 bd1 ba2.2k sqft3711 Locustwood Way, Knoxville, TN 37921Off Market
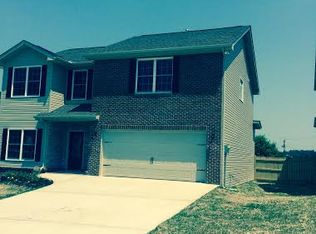
- $438,0003 bd3 ba2.2k sqft3731 Locustwood Way, Knoxville, TN 37921Off Market
- $264,0003 bd2 ba1k sqft4617 Baverton Dr, Knoxville, TN 37921Sold
- $327,7003 bd2 ba1.6k sqft4621 Baverton Dr, Knoxville, TN 37921Off Market
- $389,9003 bd3 ba1.7k sqft3703 Sisk Rd, Knoxville, TN 37921Sold
A local agent can set up tours, give advice and negotiate with sellers.
Similar homes
- $394,9903 bd2 ba1.4k sqft4731 Pecanwood Way, Knoxville, TN 37921For Sale
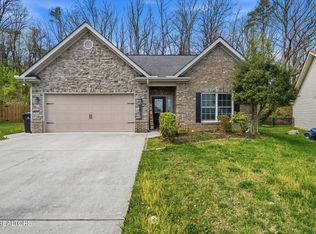
 MLS ID #1334351, Patricia Mesa, Keller Williams West Knoxville. East Tennessee Realtors
 - $435,0004 bd3 ba2.3k sqft6211 Aldingham St, Knoxville, TN 37912For Sale
 MLS ID #1348604, Nate Mitchell, Crye-Leike Realtors, South. East Tennessee Realtors
 - $404,9003 bd2 ba1.4k sqft2000 Country Brook Ln, Knoxville, TN 37921For Sale
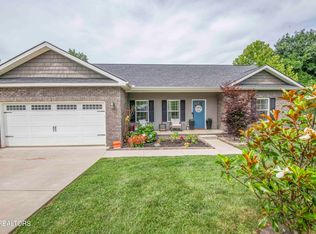 MLS ID #1345939, Amber Hensley, Southland Realtors, Inc. East Tennessee Realtors
 - $459,9004 bd3 ba2.2k sqft6227 Aldingham St, Knoxville, TN 37912For Sale
 MLS ID #1341888, Vickie A. Bailey, Wallace. East Tennessee Realtors
 - $514,0003 bd3 ba2.4k sqft5626 Eagle Crest Ln, Knoxville, TN 37921For SaleMLS ID #1346997, Jonny Arterburn, Wallace. East Tennessee Realtors
- $445,0003 bd3 ba2k sqft4847 Briar Rock Ln, Knoxville, TN 37920For SaleMLS ID #1346300, Nick DeBord, The Real Estate Firm. East Tennessee Realtors
- $469,9003 bd3 ba2.3k sqft3926 Mountain Vista Rd, Knoxville, TN 37931For SaleMLS ID #1349068, Robin Ann Aggers, Wallace. East Tennessee Realtors
- $489,0004 bd3 ba2.4k sqft6848 Harvest Grove Ln, Knoxville, TN 37918For SaleMLS ID #1344532, Nikki Heightchew, Keller Williams Realty. East Tennessee Realtors
- $450,0003 bd2 ba1.7k sqft3225 Great Meadows Dr, Knoxville, TN 37920For SaleMLS ID #1345904, Deborah Saunders, Wallace. East Tennessee Realtors
- $474,5004 bd3 ba2.6k sqft6533 Gentlewinds Dr, Knoxville, TN 37931For SaleMLS ID #1335954, Brandi Crass, Keller Williams Realty. East Tennessee Realtors
- $475,0004 bd3 ba2k sqft3025 Maple Knot Ln, Knoxville, TN 37931For SaleMLS ID #1337639, Brittany Kenimer, Keller Williams Realty. East Tennessee Realtors
- $449,5003 bd2 ba2.2k sqft5675 Autumn Creek Dr, Knoxville, TN 37924For SaleMLS ID #1342910, Bessie Whiteside, LPT Realty, LLC. East Tennessee Realtors
- $479,9503 bd3 ba2.2k sqft3201 Roanoke Cir, Knoxville, TN 37920For SaleMLS ID #1336928, Ryan Coleman, Hometown Realty, LLC. East Tennessee Realtors
- $439,9003 bd3 ba3k sqft2114 Blue Sage Ln, Knoxville, TN 37924For SaleMLS ID #1347793, Daniel Walker, Slyman Real Estate. East Tennessee Realtors
- $439,0003 bd3 ba2k sqft3804 Boyd Walters Ln, Knoxville, TN 37931For SaleMLS ID #1344481, Kelly Artino, Southern Charm Homes. East Tennessee Realtors
- $412,5003 bd3 ba2k sqft1532 N Courtney Oak Ln, Knoxville, TN 37938For SaleMLS ID #1336702, Jeremiah Wampler, Realty Executives Associates. East Tennessee Realtors
- $464,9003 bd2 ba2.1k sqft3317 Parrish Hill Ln, Knoxville, TN 37938For SaleMLS ID #1332291, Jennifer Romines, The Carter Group, eXp Realty. East Tennessee Realtors
- $440,0003 bd2 ba1.6k sqft4094 Mountain Vista Rd, Knoxville, TN 37931For Sale
 MLS ID #3251020, Courtney McGhee. RealTracs MLS as distributed by MLS GRID
 - $389,9003 bd2 ba1.6k sqft1600 Maremont Rd, Knoxville, TN 37918For SaleMLS ID #1347759, Angie Gibson, Realty Executives Associates. East Tennessee Realtors
- $499,9003 bd3 ba2.3k sqft3055 Oakwood Hills Ln, Knoxville, TN 37931For SaleMLS ID #1346040, Lucas Haun, Keller Williams Signature. East Tennessee Realtors
