Welcome to 2114 Blue Sage Lane, a spacious and well-maintained home tucked away on a quiet cul-de-sac in one of Knoxville's established neighborhoods. Offering approximately 3022 square feet, this versatile home features 3 bedrooms, 3 full bathrooms, and a thoughtfully designed floor plan that provides plenty of room for both everyday living and entertaining.
The inviting great room is highlighted by a cozy fireplace, creating the perfect gathering space, while the kitchen offers a center island, abundant cabinet space, and a functional layout ideal for family meals or hosting guests. The partially finished lower level adds valuable living space and can serve as a recreation room, media room, home office, or guest suite. Basement is heated & cooled with full finished bath.
Step outside to enjoy the large fenced backyard, complete with a spacious deck and patio--perfect for outdoor dining, relaxing, or letting children and pets play safely. Situated on a generous lot, this home offers the privacy of a cul-de-sac location while remaining just minutes from shopping, dining, schools, and convenient access to downtown Knoxville.
With its flexible layout, generous living spaces, and desirable outdoor amenities, 2114 Blue Sage Lane is a wonderful place to call home.
For sale
Price cut: $9.9K (8/26)
$430,000
2114 Blue Sage Ln, Knoxville, TN 37924
3beds
3,022sqft
Single Family Residence
Built in 2004
0.27 Acres Lot
$-- Zestimate®
$142/sqft
$-- HOA
What's special
Spacious and well-maintained homeCozy fireplacePartially finished lower levelLarge fenced backyardInviting great roomDesirable outdoor amenitiesGenerous living spaces
- 47 days |
- 918 |
- 76 |
Zillow last checked:
Listing updated:
Listed by:
Daniel Walker,
Slyman Real Estate 865-862-6161
Source: East Tennessee Realtors,MLS#: 1347793
Facts & features
Interior
Bedrooms & bathrooms
- Bedrooms: 3
- Bathrooms: 4
- Full bathrooms: 3
- 1/2 bathrooms: 1
Rooms
- Room types: Bonus Room
Heating
- Central, Natural Gas, Electric
Cooling
- Central Air
Appliances
- Included: Dishwasher, Disposal, Microwave, Range
Features
- Walk-In Closet(s), Pantry, Bonus Room
- Flooring: Carpet, Vinyl
- Windows: Insulated Windows
- Basement: Partially Finished
- Number of fireplaces: 1
- Fireplace features: Gas Log
Interior area
- Total structure area: 3,022
- Total interior livable area: 3,022 sqft
Video & virtual tour
Property
Parking
- Total spaces: 2
- Parking features: Garage Door Opener, Attached, Main Level
- Attached garage spaces: 2
Lot
- Size: 0.27 Acres
- Dimensions: 159 x 100 x IRR
- Features: Cul-De-Sac
Details
- Parcel number: 060GF020
Construction
Type & style
- Home type: SingleFamily
- Architectural style: Traditional
- Property subtype: Single Family Residence
Materials
- Brick
Condition
- Year built: 2004
Utilities & green energy
- Sewer: Public Sewer
- Water: Public
Community & HOA
Community
- Security: Smoke Detector(s)
- Subdivision: Meadows Of Millertown Unit 4
Location
- Region: Knoxville
Financial & listing details
- Price per square foot: $142/sqft
- Tax assessed value: $288,600
- Annual tax amount: $1,121
- Date on market: 7/11/2026
Estimated market value
Not available
Estimated sales range
Not available
Not available
Price history
| Date | Event | Price |
|---|---|---|
| 8/26/2026 | Price change | $430,000-2.3%$142/sqft |
Source:  East Tennessee Realtors #1347793 Report a problem East Tennessee Realtors #1347793 Report a problem | ||
| 7/24/2026 | Price change | $439,900-1.1%$146/sqft |
Source: East Tennessee Realtors #1347793 Report a problem | ||
| 7/11/2026 | Listed for sale | $445,000+123.6%$147/sqft |
Source: East Tennessee Realtors #1347793 Report a problem | ||
| 7/10/2015 | Sold | $199,000-0.5%$66/sqft |
Source: East Tennessee Realtors #914899 Report a problem | ||
| 4/1/2015 | Listed for sale | $199,900$66/sqft |
Source: Coldwell Banker Wallace & Wallace #914899 Report a problem | ||
| 3/20/2015 | Pending sale | $199,900$66/sqft |
Source: Coldwell Banker Wallace & Wallace #914899 Report a problem | ||
| 2/21/2015 | Listed for sale | $199,900+2.6%$66/sqft |
Source: Coldwell Banker Wallace & Wallace, Realtors� #914899 Report a problem | ||
| 8/31/2014 | Listing removed | $194,900$64/sqft |
Source: Owner Report a problem | ||
| 6/3/2014 | Listed for sale | $194,900-2.5%$64/sqft |
Source: Owner Report a problem | ||
| 2/8/2014 | Listing removed | $199,900$66/sqft |
Source: Elite Realty #856196 Report a problem | ||
| 8/7/2013 | Listed for sale | $199,900+13%$66/sqft |
Source: Elite Realty #856196 Report a problem | ||
| 4/15/2005 | Sold | $176,850$59/sqft |
Source: Public Record Report a problem | ||
Public tax history
| Year | Property taxes | Tax assessment |
|---|---|---|
| 2025 | $1,121 | $72,150 |
| 2024 | $1,121 | $72,150 |
| 2023 | $1,121 | $72,150 |
| 2022 | $1,121 +7.4% | $72,150 +46.6% |
| 2021 | $1,044 | $49,225 -75% |
| 2020 | $1,044 | $196,900 |
| 2019 | $1,044 | $196,900 +18.5% |
| 2018 | $1,044 | $166,200 +237.6% |
| 2017 | $1,044 +8.3% | $49,225 |
| 2016 | $964 | -- |
| 2015 | $964 | -- |
| 2014 | $964 +0% | -- |
| 2013 | $964 -56.4% | -- |
| 2012 | $2,210 | -- |
| 2011 | $2,210 | $45,850 |
| 2010 | $2,210 | $45,850 |
| 2009 | $2,210 -7.1% | $45,850 +6% |
| 2008 | $2,379 | $43,250 |
| 2007 | $2,379 | $43,250 |
| 2006 | $2,379 | $43,250 |
| 2005 | $2,379 | $43,250 |
Find assessor info on the county website
Monthly payment
Est. payment
Payment breakdown
Explore the cost of this home by adjusting the details. Changes won't be saved.Climate risks
Neighborhood: 37924
Nearby schools
GreatSchools rating
- 5/10Ritta Elementary SchoolGrades: PK-5Distance: 2 mi
- 6/10Holston Middle SchoolGrades: 6-8Distance: 1.1 mi
- 4/10Gibbs High SchoolGrades: 9-12Distance: 6.6 mi
Schools provided by the listing agent
- Elementary: Ritta
- Middle: Holston
- High: Gibbs
Source: East Tennessee Realtors. This data may not be complete. We recommend contacting the local school district to confirm school assignments for this home.
- $425,3003 bd4 ba2.1k sqft5700 Green Pasture Dr, Knoxville, TN 37924Off Market
- $388,2004 bd3 ba2k sqft2027 Cedargreens Rd, Knoxville, TN 37924Off Market
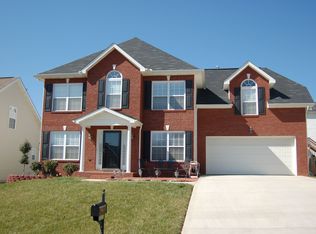
- $445,8004 bd3 ba2.6k sqft2023 Cedargreens Rd, Knoxville, TN 37924Off Market
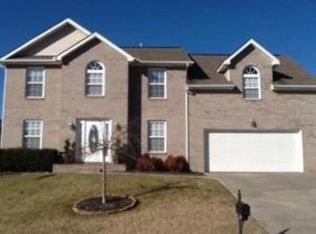
- $419,6004 bd1 ba2.6k sqft5710 Green Pasture Dr, Knoxville, TN 37924Off Market
- $390,7003 bd3 ba2k sqft2113 Blue Sage Ln, Knoxville, TN 37924Off Market
- $380,0003 bd3 ba2k sqft2117 Blue Sage Ln, Knoxville, TN 37924Sold
- $365,5003 bd2 ba2k sqft2019 Cedargreens Rd, Knoxville, TN 37924Off Market
- $406,7003 bd3 ba2.1k sqft2109 Blue Sage Ln, Knoxville, TN 37924Off Market
A local agent can set up tours, give advice and negotiate with sellers.
Similar homes
- $459,0003 bd3 ba2.4k sqft6904 Millertown Pike, Knoxville, TN 37924For Sale

 MLS ID #1346672, Matthew Lawson, Greater Impact Realty. East Tennessee Realtors
 - $498,0003 bd4 ba3.7k sqft5405 Springplace Cir, Knoxville, TN 37924For Sale
 MLS ID #1331008, Megan Piper, Realty Executives Associates. East Tennessee Realtors
 - $439,9003 bd3 ba2.2k sqft4826 Stoneyhurst Ln, Knoxville, TN 37918For Sale
 MLS ID #1349756, Jennine Smith, Keller Williams Realty. East Tennessee Realtors
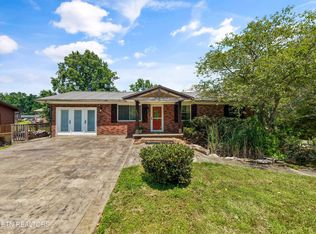
 - $425,0004 bd3 ba2.9k sqft2833 Ithaca Dr, Knoxville, TN 37918For Sale
 MLS ID #1350279, Kenya Teague, Keller Williams Realty. East Tennessee Realtors
 - $542,9003 bd3 ba3k sqft5021 Magic Lantern Dr, Knoxville, TN 37918For Sale
 MLS ID #3512479, Angel P. Scott. RealTracs MLS as distributed by MLS GRID
 - $423,7003 bd3 ba2.1k sqft2911 Porch Swing Rd, Knoxville, TN 37938For SaleMLS ID #3512969, Ronna Manis. RealTracs MLS as distributed by MLS GRID
- $459,9003 bd3 ba2k sqft10404 Cobb Ln, Mascot, TN 37806For SaleMLS ID #3228830, Tyler Fogarty. RealTracs MLS as distributed by MLS GRID
- $429,0004 bd3 ba2k sqft4713 Creekrock Ln, Knoxville, TN 37918For SaleMLS ID #1346215, Monica Stevens, Wallace. East Tennessee Realtors
- $412,0003 bd3 ba1.9k sqft7535 Dupree Rd, Knoxville, TN 37920For SaleMLS ID #1351925, Ashley Dixon, CENTURY 21 Legacy. East Tennessee Realtors
- $374,0003 bd3 ba1.8k sqft2641 Honey Hill Rd, Knoxville, TN 37924For SaleMLS ID #1343604, Marian Epps, Realty Executives Associates. East Tennessee Realtors
- $417,5003 bd3 ba2.2k sqft6901 Holliday Park Ln, Knoxville, TN 37918For SaleMLS ID #1349561, Michael Boyle, Realty Executives Associates. East Tennessee Realtors
- $437,0003 bd3 ba2k sqft4847 Briar Rock Ln, Knoxville, TN 37920For SaleMLS ID #1346300, Nick DeBord, The Real Estate Firm. East Tennessee Realtors
- $399,9003 bd3 ba2k sqft1532 N Courtney Oak Ln, Knoxville, TN 37938For SaleMLS ID #1350777, Jeremiah Wampler, Realty Executives Associates. East Tennessee Realtors
- $399,9003 bd2 ba1.8k sqft945 Circle Dr, Seymour, TN 37865For SaleMLS ID #1353038, Teresa Luttrell, ReMax Preferred Properties, Inc. East Tennessee Realtors
- $425,0004 bd3 ba2.3k sqft7935 Beeler Farms Ln, Knoxville, TN 37918For SaleMLS ID #1349341, Chris Longmars, Rocky Top Realty. East Tennessee Realtors
- $479,9004 bd3 ba3k sqft7648 Saddlebrooke Dr, Knoxville, TN 37938For SaleMLS ID #3270422, Amber Ferrell. RealTracs MLS as distributed by MLS GRID
- $442,5003 bd2 ba2k sqft1617 Rocky Plains Ln, Knoxville, TN 37918New ConstructionMLS ID #1340734, Leticia Ridinger, Realty Executives Associates. East Tennessee Realtors
- $469,0003 bd2 ba1.6k sqft1426 Benjamin Blvd, Sevierville, TN 37876For SaleMLS ID #3304417, Lance Hamilton. RealTracs MLS as distributed by MLS GRID
- $335,0002 bd2 ba1.7k sqft2220 McCampbell Wells Way, Knoxville, TN 37924For SaleMLS ID #1336880, Paige Widener, Realty Executives Associates. East Tennessee Realtors
- $425,0005 bd4 ba2.6k sqft1625 River Poppy Rd, Mascot, TN 37806For SaleMLS ID #3246539, Jennifer Scates. RealTracs MLS as distributed by MLS GRID
