Be ready to be wowed! Offering 2,224 square feet of thoughtfully designed living space, this exceptional home combines the benefits of newer construction with upgrades that today's buyers are searching for. The sellers invested heavily in premium features during construction and continued enhancing the home after moving in. Upgrades include additional upgraded insulation throughout the home, upgraded interior doors, beautiful granite countertops in the kitchen, a redesigned single level island perfect for entertaining, luxury vinyl plank flooring throughout the main level, and an Aladdin smart remote garage door system. Reverse osmosis systems located in kitchen and the upstairs hall bath The sought after Hamilton floor plan is no longer being built, making this a unique opportunity in the neighborhood. Upstairs you'll find three bedrooms plus a spacious bonus room with an adjoining bathroom that could easily serve as a fourth bedroom, guest suite, media room, or home office. Additional features include an extra deep garage, custom walk-in pantry, mud room, oversized laundry room, and abundant storage throughout. Step outside to enjoy one of the largest fully fenced backyards in the neighborhood, complete with expanded patio space ideal for entertaining, grilling, or simply enjoying East Tennessee evenings.A complete list of additional upgrades and improvements is available during showings. This is truly a home that must be seen to be fully appreciated!
For sale
Price cut: $9.1K (8/21)
$439,900
4826 Stoneyhurst Ln, Knoxville, TN 37918
3beds
2,224sqft
Single Family Residence
Built in 2022
0.28 Acres Lot
$-- Zestimate®
$198/sqft
$42/mo HOA
What's special
Oversized laundry roomAbundant storage throughoutMud roomUpgraded interior doorsCustom walk-in pantryThoughtfully designed living spaceExtra deep garage
- 28 days |
- 948 |
- 58 |
Zillow last checked:
Listing updated:
Listed by:
Jennine Smith 865-548-3145,
Keller Williams Realty 865-694-5904
Source: East Tennessee Realtors,MLS#: 1349756
Facts & features
Interior
Bedrooms & bathrooms
- Bedrooms: 3
- Bathrooms: 3
- Full bathrooms: 2
- 1/2 bathrooms: 1
Rooms
- Room types: Bonus Room
Heating
- Central, Heat Pump, Electric
Cooling
- Central Air, Ceiling Fan(s)
Appliances
- Included: Dishwasher, Disposal, Microwave, Range, Refrigerator, Self Cleaning Oven
Features
- Kitchen Island, Pantry, Eat-in Kitchen, Bonus Room
- Flooring: Carpet
- Windows: Insulated Windows
- Basement: Slab
- Number of fireplaces: 1
- Fireplace features: Electric
Interior area
- Total structure area: 2,224
- Total interior livable area: 2,224 sqft
Video & virtual tour
Property
Parking
- Total spaces: 2
- Parking features: Garage Door Opener, Attached, Main Level
- Attached garage spaces: 2
Features
- Has view: Yes
- View description: Country Setting
Lot
- Size: 0.28 Acres
- Dimensions: 52.93 x 201.70 x IRR
- Features: Irregular Lot, Level
Details
- Additional structures: Gazebo
- Parcel number: 049FG007
Construction
Type & style
- Home type: SingleFamily
- Architectural style: Traditional
- Property subtype: Single Family Residence
Materials
- Vinyl Siding, Brick
Condition
- Year built: 2022
Utilities & green energy
- Sewer: Public Sewer
- Water: Public
Community & HOA
Community
- Security: Security System, Smoke Detector(s)
- Subdivision: Meadows At Shannon Valley Unit 1
HOA
- Has HOA: Yes
- Amenities included: Playground
- Services included: All Amenities
- HOA fee: $500 annually
Location
- Region: Knoxville
Financial & listing details
- Price per square foot: $198/sqft
- Tax assessed value: $248,600
- Annual tax amount: $966
- Date on market: 7/28/2026
Estimated market value
Not available
Estimated sales range
Not available
Not available
Price history
| Date | Event | Price |
|---|---|---|
| 8/21/2026 | Price change | $439,900-2%$198/sqft |
Source:  East Tennessee Realtors #1349756 Report a problem East Tennessee Realtors #1349756 Report a problem | ||
| 7/28/2026 | Listed for sale | $449,000+35.3%$202/sqft |
Source: East Tennessee Realtors #1349756 Report a problem | ||
| 10/19/2022 | Sold | $331,815+3.7%$149/sqft |
Source: East Tennessee Realtors #1206993 Report a problem | ||
| 9/26/2022 | Pending sale | $319,900$144/sqft |
Source: East Tennessee Realtors #1206993 Report a problem | ||
Public tax history
| Year | Property taxes | Tax assessment |
|---|---|---|
| 2025 | $966 | $62,150 |
| 2024 | $966 -25.1% | $62,150 -25.1% |
| 2023 | $1,290 +940.3% | $83,000 +937.5% |
| 2022 | $124 | $8,000 |
Find assessor info on the county website
Monthly payment
Est. payment
Payment breakdown
Explore the cost of this home by adjusting the details. Changes won't be saved.Climate risks
Neighborhood: 37918
Nearby schools
GreatSchools rating
- 5/10Ritta Elementary SchoolGrades: PK-5Distance: 1.2 mi
- 5/10Gresham Middle SchoolGrades: 6-8Distance: 3.3 mi
- 5/10Central High SchoolGrades: 9-12Distance: 2.6 mi
- $365,0003 bd1 ba1.8k sqft4822 Stoneyhurst Ln, Knoxville, TN 37918Sold
- $369,5003 bd2 ba1.9k sqft4818 Stoneyhurst Ln, Knoxville, TN 37918Off Market
- $362,4003 bd1 ba2k sqft4904 Fox Point Ln, Knoxville, TN 37918Off Market
- $384,8003 bd1 ba2.3k sqft4908 Fox Point Ln, Knoxville, TN 37918Off Market
- $354,7003 bd2 ba1.3k sqft4912 Fox Point Ln, Knoxville, TN 37918Off Market
- $376,8003 bd1 ba2k sqft4825 Stoneyhurst Ln, Knoxville, TN 37918Off Market
- $318,3004 bd3 ba2k sqft4814 Stoneyhurst Ln, Knoxville, TN 37918Off Market
- $361,5003 bd1 ba1.9k sqft4817 Stoneyhurst Ln, Knoxville, TN 37918Off Market
A local agent can set up tours, give advice and negotiate with sellers.
A local lender can help you make sure your offer is ready when you are.
Similar homes
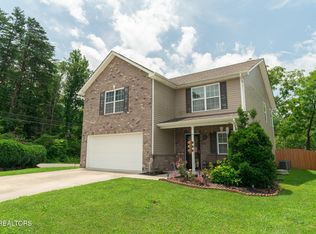
- $417,5003 bd3 ba2.2k sqft6901 Holliday Park Ln, Knoxville, TN 37918For Sale
 MLS ID #1349561, Michael Boyle, Realty Executives Associates. East Tennessee Realtors
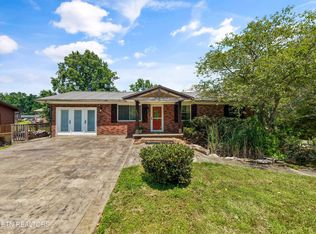
 - $425,0004 bd3 ba2.9k sqft2833 Ithaca Dr, Knoxville, TN 37918For Sale
 MLS ID #1350279, Kenya Teague, Keller Williams Realty. East Tennessee Realtors
 - $425,0004 bd3 ba2.3k sqft7935 Beeler Farms Ln, Knoxville, TN 37918For Sale
 MLS ID #1349341, Chris Longmars, Rocky Top Realty. East Tennessee Realtors
 - $439,9003 bd3 ba3k sqft2114 Blue Sage Ln, Knoxville, TN 37924For Sale
 MLS ID #1347793, Daniel Walker, Slyman Real Estate. East Tennessee Realtors
 - $379,9003 bd2 ba1.8k sqft7369 Willow Path Ln, Knoxville, TN 37918For SaleMLS ID #1348554, Spencer Matheny, Realty Executives Associates. East Tennessee Realtors
- $423,7003 bd3 ba2.1k sqft2911 Porch Swing Rd, Knoxville, TN 37938For Sale
 MLS ID #3512969, Ronna Manis. RealTracs MLS as distributed by MLS GRID
 - $419,9004 bd3 ba2.3k sqft6211 Aldingham St, Knoxville, TN 37912For SaleMLS ID #3309314, Nathan Mitchell. RealTracs MLS as distributed by MLS GRID
- $398,0003 bd2 ba1.6k sqft2319 Norris Ln, Knoxville, TN 37924For SaleMLS ID #3326086, Brandon LeMaster. RealTracs MLS as distributed by MLS GRID
- $475,0003 bd3 ba2.7k sqft3318 Spindletop Ct, Knoxville, TN 37938For SaleMLS ID #1342113, Michelle Marquez, Crye-Leike Realtors South, Inc. East Tennessee Realtors
- $439,9004 bd3 ba2k sqft8125 Equinox Ln, Powell, TN 37849For SaleMLS ID #1350092, Kila Whitson, Keller Williams West Knoxville. East Tennessee Realtors
- $412,0003 bd3 ba1.9k sqft7535 Dupree Rd, Knoxville, TN 37920For SaleMLS ID #1351925, Ashley Dixon, CENTURY 21 Legacy. East Tennessee Realtors
- $464,9003 bd2 ba2.1k sqft3317 Parrish Hill Ln, Knoxville, TN 37938For SaleMLS ID #1332291, Jennifer Romines, The Carter Group, eXp Realty. East Tennessee Realtors
- $444,0003 bd2 ba1.6k sqft249 Creek Stone Ln, Knoxville, TN 37924For SaleMLS ID #1351151, Lesa Underwood, Southern Homes & Farms, LLC. East Tennessee Realtors
- $435,0003 bd3 ba1.9k sqft4955 Willow Bluff Cir, Knoxville, TN 37914For SaleMLS ID #1340838, Eli Corum, NextDoor Network Keller Williams. East Tennessee Realtors
- $459,9004 bd3 ba2.2k sqft6227 Aldingham St, Knoxville, TN 37912For SaleMLS ID #1341888, Vickie A. Bailey, Wallace. East Tennessee Realtors
- $437,0003 bd3 ba2k sqft4847 Briar Rock Ln, Knoxville, TN 37920For SaleMLS ID #1346300, Nick DeBord, The Real Estate Firm. East Tennessee Realtors
- $450,0004 bd3 ba2.6k sqft8108 Dennis Fox Ln, Knoxville, TN 37938For SaleMLS ID #1339747, Jennifer Cooper, Keller Williams Signature. East Tennessee Realtors
- $465,0004 bd3 ba2.8k sqft4427 Judith Fox Ln, Knoxville, TN 37938For SaleMLS ID #1339774, Matthew Lawson, Greater Impact Realty. East Tennessee Realtors
- $475,0003 bd3 ba1.8k sqft8121 Chapel Hill Ln, Knoxville, TN 37938For SaleMLS ID #3304466, Cory King. RealTracs MLS as distributed by MLS GRID
- $449,9003 bd3 ba2.1k sqft8511 King Arthur Ln, Knoxville, TN 37923For SaleMLS ID #1540762, Grace Edrington. Greater Chattanooga Realtors
