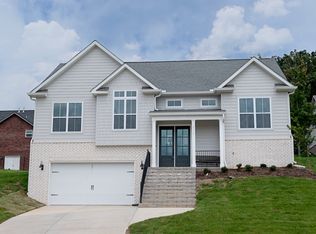
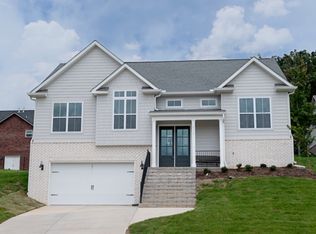
Welcome to 8121 Chapel Hill Lane, a beautifully crafted 2023 home offering the perfect blend of modern design, functional living, and room to grow in the heart of Halls. This 3-bedroom, 2.5-bath split-foyer home features an open-concept main level with vaulted ceilings, abundant natural light, and a thoughtfully designed split-bedroom floor plan that provides privacy for the primary suite while keeping everyone connected in the main living spaces.
The spacious kitchen is the centerpiece of the home, opening seamlessly to the living and dining areas--ideal for busy mornings, family dinners, and entertaining friends. Downstairs, you'll find an impressive 1,260 square feet of unfinished basement with soaring 10-foot ceilings, providing endless possibilities for future expansion. Whether you envision a media room, home gym, additional bedrooms, playroom, or multigenerational living space, the opportunity is already built in. A two-car garage offers plenty of storage or parking.
Located in the desirable Halls community, this home offers the best of suburban living with convenient access to everyday amenities. You're just minutes from Halls Crossroads, where you'll find grocery stores, local restaurants, coffee shops, and shopping, while nearby parks provide opportunities for playgrounds, sports, and outdoor recreation. Families will appreciate the convenience of being close to the Halls school district, with elementary, middle, and high schools all just a short drive away. Downtown Knoxville is also within an easy commute, giving you access to dining, entertainment, and the University of Tennessee while still enjoying the quiet pace of North Knox County.
If you've been searching for a nearly new home with quality construction, a flexible floor plan, and room to grow alongside your family, 8121 Chapel Hill Lane is ready to welcome you home.
Active
$475,000
8121 Chapel Hill Ln, Knoxville, TN 37938
3beds
1,897sqft
Single Family Residence, Residential
Built in 2023
9,147 Square Feet Lot
$-- Zestimate®
$250/sqft
$11/mo HOA
What's special
Two-car garageSpacious kitchenAbundant natural lightVaulted ceilingsOpen-concept main level
- 51 days
- 172
- 6
Zillow last checked:
Listing updated:
Listed by:
Cory King 321-501-1953,
eXp Realty 888-519-5113,
Huy Vinh,
eXp Realty
Source: RealTracs MLS as distributed by MLS GRID,MLS#: 3304466
Facts & features
Interior
Bedrooms & bathrooms
- Bedrooms: 3
- Bathrooms: 3
- Full bathrooms: 2
- 1/2 bathrooms: 1
Bedroom 1
- Features: Walk-In Closet(s)
- Level: Walk-In Closet(s)
Dining room
- Features: Formal
- Level: Formal
Kitchen
- Features: Pantry
- Level: Pantry
Other
- Features: Utility Room
- Level: Utility Room
Heating
- Central, Electric, Natural Gas
Cooling
- Central Air, Ceiling Fan(s)
Appliances
- Included: Dishwasher, Range, Refrigerator
- Laundry: Washer Hookup, Electric Dryer Hookup
Features
- Walk-In Closet(s), Pantry, Ceiling Fan(s)
- Flooring: Carpet, Other
- Basement: Unfinished,Exterior Entry
- Has fireplace: No
Interior area
- Total structure area: 1,897
- Total interior livable area: 1,897 sqft
- Finished area above ground: 1,897
Property
Parking
- Total spaces: 2
- Parking features: Garage
- Garage spaces: 2
Features
- Levels: One
- Patio & porch: Patio, Porch, Covered
Lot
- Size: 9,147 Square Feet
- Dimensions: 90 x 100
- Features: Other
- Topography: Other
Details
- Parcel number: 028CJ033
- Special conditions: Standard
Construction
Type & style
- Home type: SingleFamily
- Architectural style: Traditional
- Property subtype: Single Family Residence, Residential
Materials
- Fiber Cement, Frame, Vinyl Siding, Other, Brick
Condition
- New construction: No
- Year built: 2023
Utilities & green energy
- Sewer: Public Sewer
- Water: Public
- Utilities for property: Electricity Available, Natural Gas Available, Water Available
Green energy
- Energy efficient items: Windows
Community & HOA
Community
- Subdivision: Rhodes Hill S/D
HOA
- Has HOA: Yes
- HOA fee: $132 annually
Location
- Region: Knoxville
Financial & listing details
- Price per square foot: $250/sqft
- Annual tax amount: $1,368
- Date on market: 7/9/2026
- Electric utility on property: Yes
Estimated market value
Not available
Estimated sales range
Not available
Not available
Price history
| Date | Event | Price |
|---|---|---|
| 7/9/2026 | Listed for sale | $475,000-2.5%$250/sqft |
Source:  East Tennessee Realtors #1347376 Report a problem East Tennessee Realtors #1347376 Report a problem | ||
| 6/1/2026 | Listing removed | $487,000$257/sqft |
Source: East Tennessee Realtors #1321376 Report a problem | ||
| 1/5/2026 | Price change | $487,000-0.5%$257/sqft |
Source: East Tennessee Realtors #1321376 Report a problem | ||
| 11/25/2025 | Price change | $489,500-0.1%$258/sqft |
Source: East Tennessee Realtors #1321376 Report a problem | ||
| 11/9/2025 | Listed for sale | $489,900-2%$258/sqft |
Source: East Tennessee Realtors #1321376 Report a problem | ||
| 6/26/2025 | Listing removed | $499,900$264/sqft |
Source: East Tennessee Realtors #1302449 Report a problem | ||
| 5/27/2025 | Listed for sale | $499,900$264/sqft |
Source: East Tennessee Realtors #1302449 Report a problem | ||
| 5/5/2025 | Listing removed | $499,900$264/sqft |
Source: East Tennessee Realtors #1291515 Report a problem | ||
| 4/19/2025 | Price change | $499,900-2%$264/sqft |
Source: East Tennessee Realtors #1291515 Report a problem | ||
| 2/28/2025 | Listed for sale | $510,000+13.3%$269/sqft |
Source: East Tennessee Realtors #1291515 Report a problem | ||
| 3/29/2024 | Sold | $450,000$237/sqft |
Source: East Tennessee Realtors #1233600 Report a problem | ||
| 2/24/2024 | Pending sale | $450,000$237/sqft |
Source: East Tennessee Realtors #1233600 Report a problem | ||
| 2/9/2024 | Price change | $450,000-1.1%$237/sqft |
Source: East Tennessee Realtors #1233600 Report a problem | ||
| 2/3/2024 | Price change | $455,000-4.2%$240/sqft |
Source: East Tennessee Realtors #1233600 Report a problem | ||
| 7/18/2023 | Listed for sale | $475,000+2553.6%$250/sqft |
Source: East Tennessee Realtors #1233600 Report a problem | ||
| 6/4/2013 | Listing removed | $17,900$9/sqft |
Source: Elite Realty #745875 Report a problem | ||
| 6/1/2013 | Listed for sale | $17,900+198.3%$9/sqft |
Source: Elite Realty #745875 Report a problem | ||
| 5/31/2013 | Sold | $6,000-66.5%$3/sqft |
Source: East Tennessee Realtors #745875 Report a problem | ||
| 1/5/2012 | Price change | $17,900-21.8%$9/sqft |
Source: Elite Realty #745875 Report a problem | ||
| 10/13/2011 | Price change | $22,900-30.4%$12/sqft |
Source: Elite Realty #745875 Report a problem | ||
| 2/6/2011 | Listed for sale | $32,900$17/sqft |
Source: Elite Realty #745875 Report a problem | ||
Public tax history
Tax history is unavailable.
Monthly payment
Est. payment
Payment breakdown
Explore the cost of this home by adjusting the details. Changes won't be saved.Climate risks
Neighborhood: 37938
Nearby schools
Schools provided by the listing agent
- Elementary: Halls Elementary
- Middle: Halls Middle School
- High: Halls High School
Source: RealTracs MLS as distributed by MLS GRID. This data may not be complete. We recommend contacting the local school district to confirm school assignments for this home.

Similar homes
- $450,0004 bd3 ba2.6k sqft8108 Dennis Fox Ln, Knoxville, TN 37938Active

 MLS ID #1339747, Jennifer Cooper, Keller Williams Signature. East Tennessee Realtors
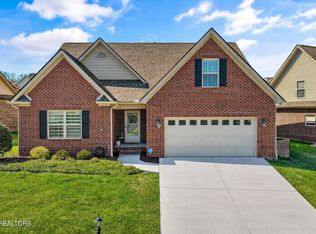
 - $464,9003 bd2 ba2.1k sqft3317 Parrish Hill Ln, Knoxville, TN 37938Active
 MLS ID #1332291, Jennifer Romines, The Carter Group, eXp Realty. East Tennessee Realtors
 - $509,9004 bd3 ba2.7k sqft4330 Edenfield Dr, Knoxville, TN 37938Active
 MLS ID #1338115, Julie Zittnan, Crye-Leike Realtors South, Inc.. East Tennessee Realtors
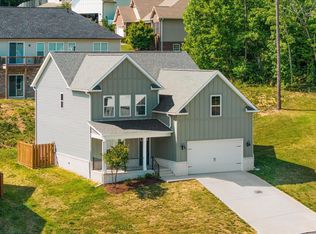
 - $424,0004 bd3 ba2.7k sqft8137 Chapel Hill Ln, Knoxville, TN 37938Active
 MLS ID #1341225, Brandon Ross, Woody Creek Realty, LLC. East Tennessee Realtors
 - $423,7003 bd3 ba2.1k sqft2911 Porch Swing Rd, Knoxville, TN 37938For Sale
 MLS ID #3512969, Ronna Manis. RealTracs MLS as distributed by MLS GRID
 - $539,9003 bd3 ba2.6k sqft8309 Shoregate Ln, Knoxville, TN 37938For Sale
 MLS ID #711771, Crystal Jacobs, Crystal Jacobs Realty. Lakeway Area AOR
 - $437,0003 bd3 ba2k sqft4847 Briar Rock Ln, Knoxville, TN 37920For SaleMLS ID #3527434, Nick DeBord. RealTracs MLS as distributed by MLS GRID
- $625,0003 bd4 ba2.8k sqft8131 Leclay Dr, Knoxville, TN 37938ActiveMLS ID #1341765, Skylar Tate, Keller Williams Realty. East Tennessee Realtors
- $417,5003 bd3 ba2.2k sqft6901 Holliday Park Ln, Knoxville, TN 37918ActiveMLS ID #1349561, Michael Boyle, Realty Executives Associates. East Tennessee Realtors
- $439,9003 bd3 ba2.2k sqft4826 Stoneyhurst Ln, Knoxville, TN 37918ActiveMLS ID #1349756, Jennine Smith, Keller Williams Realty. East Tennessee Realtors
- $485,0003 bd2 ba2k sqft670 Whitesburg Dr, Knoxville, TN 37918ActiveMLS ID #1350888, Hayley Relford, Keller Williams Signature. East Tennessee Realtors
- $442,5003 bd2 ba2k sqft1617 Rocky Plains Ln, Knoxville, TN 37918ActiveMLS ID #1340734, Leticia Ridinger, Realty Executives Associates. East Tennessee Realtors
- $479,9004 bd3 ba2.4k sqft6848 Harvest Grove Ln, Knoxville, TN 37918ActiveMLS ID #1344532, Nikki Heightchew, Keller Williams Realty. East Tennessee Realtors
- $425,0004 bd3 ba2.3k sqft7935 Beeler Farms Ln, Knoxville, TN 37918ActiveMLS ID #1349341, Chris Longmars, Rocky Top Realty. East Tennessee Realtors
- $409,9004 bd3 ba2.2k sqft5479 Calvert Ln, Knoxville, TN 37918ActiveMLS ID #1344316, Krista Bentley, Keller Williams West Knoxville. East Tennessee Realtors
- $485,0003 bd3 ba2.4k sqft1416 Madison Oaks Rd, Knoxville, TN 37924ActiveMLS ID #1352979, Mike Yarbrough, Asset Realty Management, Inc.. East Tennessee Realtors
- $379,9003 bd2 ba1.8k sqft7369 Willow Path Ln, Knoxville, TN 37918ActiveMLS ID #1348554, Spencer Matheny, Realty Executives Associates. East Tennessee Realtors
- $459,9004 bd3 ba2.2k sqft6227 Aldingham St, Knoxville, TN 37912ActiveMLS ID #1341888, Vickie A. Bailey, Wallace. East Tennessee Realtors
- $449,9003 bd3 ba2.2k sqft2314 Piney Grove Church Rd, Knoxville, TN 37909For SaleMLS ID #3232812, Wil Glafenhein. RealTracs MLS as distributed by MLS GRID
- $499,9003 bd3 ba2.3k sqft3055 Oakwood Hills Ln, Knoxville, TN 37931ActiveMLS ID #1346040, Lucas Haun, Keller Williams Signature. East Tennessee Realtors
