Welcome to 670 Whitesburg Drive, a beautifully updated 3 bedroom, 2 bath ranch home with a spacious bonus room that offers the perfect combination of comfort, style, and convenience. With the ease of one-level living and the flexibility of a large bonus room over the garage, this home is designed to fit a variety of lifestyles.
The thoughtfully designed open floor plan is filled with natural light and creates an ideal setting for both everyday living and entertaining. At the heart of the home, the updated kitchen features newer custom cabinetry, beautiful quartzite natural stone countertops, and a designer backsplash. The adjoining breakfast area overlooks the private backyard, while the kitchen flows effortlessly into the dining and living spaces, creating a warm and functional gathering place for family and friends.
The spacious primary suite offers a relaxing retreat with a whirlpool tub, separate walk-in shower, and generous closet space. Two additional bedrooms and a full bath are conveniently located on the main level, while the bonus room provides endless possibilities as a home office, media room, playroom, or guest space.
Conveniently located just minutes from Interstate 75, downtown Knoxville, shopping, dining, parks, and everyday conveniences, this move-in-ready home offers the perfect balance of peaceful living and easy access to everything Knoxville has to offer.
Pending - continue to show
$485,000
670 Whitesburg Dr, Knoxville, TN 37918
3beds
2,090sqft
Single Family Residence
Built in 2000
0.39 Acres Lot
$-- Zestimate®
$232/sqft
$-- HOA
What's special
Private backyardOne-level livingUpdated kitchenSeparate walk-in showerFilled with natural lightDesigner backsplashNewer custom cabinetry
- 27 days
- 1,696
- 196
Zillow last checked:
Listing updated:
Listed by:
Hayley Relford 865-466-8535,
Keller Williams Signature 865-588-9300
Source: East Tennessee Realtors,MLS#: 1350888
Facts & features
Interior
Bedrooms & bathrooms
- Bedrooms: 3
- Bathrooms: 2
- Full bathrooms: 2
Rooms
- Room types: Bonus Room
Heating
- Central, Natural Gas
Cooling
- Central Air, Ceiling Fan(s)
Appliances
- Included: Dishwasher, Disposal, Microwave, Range
Features
- Walk-In Closet(s), Cathedral Ceiling(s), Pantry, Eat-in Kitchen, Bonus Room
- Flooring: Carpet, Hardwood, Tile
- Windows: Bay Window(s)
- Basement: Crawl Space
- Has fireplace: No
- Fireplace features: None
Interior area
- Total structure area: 2,090
- Total interior livable area: 2,090 sqft
Property
Parking
- Total spaces: 2
- Parking features: Garage Faces Side, Garage Door Opener, Attached, Main Level
- Attached garage spaces: 2
Features
- Has view: Yes
- View description: Trees/Woods
- Waterfront features: Creek
Lot
- Size: 0.39 Acres
- Dimensions: 121.21 x 205.8
- Features: Private, Level
Details
- Additional structures: Storage
- Parcel number: 057KE024
Construction
Type & style
- Home type: SingleFamily
- Architectural style: Traditional
- Property subtype: Single Family Residence
Materials
- Vinyl Siding, Brick
Condition
- Year built: 2000
Utilities & green energy
- Sewer: Public Sewer
- Water: Public
Community & HOA
Community
- Features: Sidewalks
- Security: Security System, Smoke Detector(s)
- Subdivision: Sterchi Hills Unit I
HOA
- Has HOA: No
Location
- Region: Knoxville
Financial & listing details
- Price per square foot: $232/sqft
- Tax assessed value: $292,900
- Annual tax amount: $1,138
- Date on market: 8/26/2026
Estimated market value
Not available
Estimated sales range
Not available
Not available
Price history
| Date | Event | Price |
|---|---|---|
| 8/31/2026 | Pending sale | $485,000$232/sqft |
Source:  East Tennessee Realtors #1350888 Report a problem East Tennessee Realtors #1350888 Report a problem | ||
| 8/26/2026 | Listed for sale | $485,000$232/sqft |
Source: East Tennessee Realtors #1350888 Report a problem | ||
| 8/15/2026 | Pending sale | $485,000$232/sqft |
Source: East Tennessee Realtors #1350888 Report a problem | ||
| 8/6/2026 | Listed for sale | $485,000+79.7%$232/sqft |
Source: East Tennessee Realtors #1350888 Report a problem | ||
| 7/27/2020 | Sold | $269,900+38.4%$129/sqft |
Source: Public Record Report a problem | ||
| 9/21/2007 | Sold | $195,000+75.7%$93/sqft |
Source: Public Record Report a problem | ||
| 6/14/2000 | Sold | $111,000+722.2%$53/sqft |
Source: Public Record Report a problem | ||
| 3/22/2000 | Sold | $13,500$6/sqft |
Source: Public Record Report a problem | ||
Public tax history
| Year | Property taxes | Tax assessment |
|---|---|---|
| 2025 | $1,138 | $73,225 |
| 2024 | $1,138 | $73,225 |
| 2023 | $1,138 | $73,225 |
| 2022 | $1,138 +8.9% | $73,225 +48.6% |
| 2021 | $1,045 | $49,275 -75% |
| 2020 | $1,045 | $197,100 |
| 2019 | $1,045 | $197,100 -1.3% |
| 2018 | $1,045 | $199,700 +305.3% |
| 2017 | $1,045 +3.5% | $49,275 |
| 2016 | $1,010 | -- |
| 2015 | $1,010 | -- |
| 2014 | $1,010 0% | -- |
| 2013 | $1,010 -58% | -- |
| 2012 | $2,406 | -- |
| 2011 | $2,406 | $49,925 |
| 2010 | $2,406 | $49,925 |
| 2009 | $2,406 +24.7% | $49,925 +42.2% |
| 2008 | $1,931 | $35,100 |
| 2007 | $1,931 | $35,100 |
| 2006 | $1,931 | $35,100 |
| 2005 | $1,931 +9% | $35,100 +19.1% |
| 2004 | $1,771 +6.2% | $29,475 |
| 2003 | $1,668 | $29,475 |
| 2002 | -- | $29,475 |
| 2001 | -- | $29,475 |
Find assessor info on the county website
Monthly payment
Est. payment
Payment breakdown
Explore the cost of this home by adjusting the details. Changes won't be saved.Climate risks
Neighborhood: 37918

Similar homes
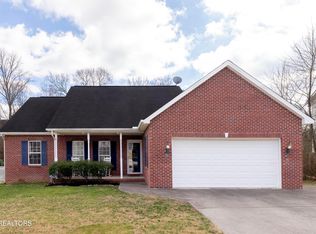
- $485,7004 bd3 ba2.3k sqft7449 Willow Trace Ln, Knoxville, TN 37938Active

 MLS ID #1347559, Amie Dearing, Keller Williams. East Tennessee Realtors
 - $444,0004 bd3 ba2.5k sqft2010 Martha Berry Dr, Knoxville, TN 37918Active
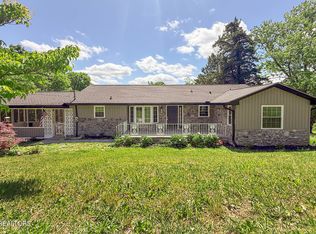 MLS ID #1329128, Kevin Dyke, Realty Executives Associates. East Tennessee Realtors
 - $425,0004 bd3 ba2.9k sqft2833 Ithaca Dr, Knoxville, TN 37918Active
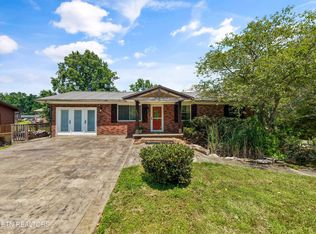 MLS ID #1350279, Kenya Teague, Keller Williams Realty. East Tennessee Realtors
 - $489,9003 bd3 ba2.2k sqft5669 Eagle Crest Ln, Knoxville, TN 37921Active
 MLS ID #1350220, Holly Patterson, Holly Patterson Real Estate. East Tennessee Realtors
 - $375,0003 bd2 ba1.6k sqft5728 Kentwood Rd, Knoxville, TN 37912ActiveMLS ID #1351068, Teri Jo Fox, The Knox Fox Real Estate Group. East Tennessee Realtors
- $449,9003 bd3 ba2.2k sqft2314 Piney Grove Church Rd, Knoxville, TN 37909For Sale
 MLS ID #3232812, Wil Glafenhein. RealTracs MLS as distributed by MLS GRID
 - $399,9003 bd2 ba1.8k sqft913 W Beaver Creek Dr, Powell, TN 37849ActiveMLS ID #1352776, Brooklyn Justice, Southland Realtors, Inc. East Tennessee Realtors
- $441,7003 bd3 ba2.2k sqft5816 Bouquet Ln, Knoxville, TN 37924ActiveMLS ID #1351355, Olga Polednik, Greater Impact Realty. East Tennessee Realtors
- $423,7003 bd3 ba2.1k sqft2911 Porch Swing Rd, Knoxville, TN 37938For SaleMLS ID #3512969, Ronna Manis. RealTracs MLS as distributed by MLS GRID
- $464,9003 bd2 ba2.1k sqft3317 Parrish Hill Ln, Knoxville, TN 37938ActiveMLS ID #1332291, Jennifer Romines, The Carter Group, eXp Realty. East Tennessee Realtors
- $599,8005 bd3 ba2.9k sqft1451 Branch Field Ln, Knoxville, TN 37918ActiveMLS ID #1335005, Buddy Malin, Wallace. East Tennessee Realtors
- $499,5002 bd2 ba1.2k sqft6510 Westland Dr, Knoxville, TN 37919ActiveMLS ID #1353539, Debbie Yankey, Wallace. East Tennessee Realtors
- $585,0004 bd4 ba2.6k sqft510 Tuxford Ln, Knoxville, TN 37912ActiveMLS ID #1352303, Colleen Pilon, The A Team at Realty Executives. East Tennessee Realtors
- $359,9003 bd2 ba1.3k sqft7316 Foxlair Rd, Knoxville, TN 37918ActiveMLS ID #1352860, Hilary Kilgore, Keller Williams Signature. East Tennessee Realtors
- $564,9004 bd3 ba2.7k sqft8016 Walker Rd, Knoxville, TN 37938ActiveMLS ID #1349981, Bobby Sanford, Wallace. East Tennessee Realtors
- $499,9003 bd3 ba2.3k sqft3055 Oakwood Hills Ln, Knoxville, TN 37931ActiveMLS ID #1346040, Lucas Haun, Keller Williams Signature. East Tennessee Realtors
- $430,0004 bd2 ba2.2k sqft6324 Lilywood Ln, Knoxville, TN 37921ActiveMLS ID #1352547, Teri Jo Fox, The Knox Fox Real Estate Group. East Tennessee Realtors
- $429,9003 bd3 ba2k sqft11336 Twin View Dr, Knoxville, TN 37932For SaleMLS ID #3513710, Richard Bensey. RealTracs MLS as distributed by MLS GRID
- $325,0003 bd2 ba1.5k sqft619 Midlake Dr, Knoxville, TN 37918ActiveMLS ID #1350779, Leland Murphy, Realty Executives Associates. East Tennessee Realtors
- $499,0003 bd3 ba2.2k sqft1221 Huntington Rd, Knoxville, TN 37919ActiveMLS ID #1344510, Katelyn Bethmann, Greater Impact Realty. East Tennessee Realtors
