COMPLETELY transformed mid-century home in the heart of Fountain City! This beautifully renovated property offers 4 bedrooms, 3 full bathrooms, abundant storage, and nearly an acre of land in a highly convenient location.
You'll love relaxing on the screened-in porch overlooking the pool area, where peaceful mountain views create the perfect backdrop for entertaining or unwinding.
This home has been fully updated from top to bottom with new wiring, plumbing, exterior siding, paint, roof, gutters, flooring, deck, fixtures, doors, and ductwork — plus a thoughtfully redesigned layout that enhances flow and functionality. Major system upgrades include a new PVC sewer line, PEX water supply line, Low-E windows, and Energy Star exterior doors for efficiency and peace of mind.
Inside, you'll find a stylish mix of refinished hardwood floors, tile, and LVP throughout. The basement offers excellent flexibility and could easily function as a mother-in-law suite, guest space, or additional living area.
A tasteful combination of modern updates, mid-century charm, usable land, and Fountain City convenience — this one is truly move-in ready.
Please do not walk on the pool cover. Pool is non-functioning.
Owner/Agent
Active
Price cut: $5K (8/4)
$444,000
2010 Martha Berry Dr, Knoxville, TN 37918
4beds
2,548sqft
Single Family Residence
Built in 1957
0.97 Acres Lot
$-- Zestimate®
$174/sqft
$-- HOA
What's special
- 202 days
- 1,611
- 151
Zillow last checked:
Listing updated:
Listed by:
Kevin Dyke 865-659-4961,
Realty Executives Associates 865-588-3232
Source: East Tennessee Realtors,MLS#: 1329128
Facts & features
Interior
Bedrooms & bathrooms
- Bedrooms: 4
- Bathrooms: 3
- Full bathrooms: 3
Rooms
- Room types: Bonus Room
Heating
- Central
Cooling
- Central Air, Ceiling Fan(s)
Appliances
- Included: Dishwasher, Disposal, Microwave, Range
Features
- Kitchen Island, Pantry, Eat-in Kitchen, Bonus Room
- Flooring: Hardwood, Tile
- Windows: ENERGY STAR Qualified Windows
- Basement: Walk-Out Access,Finished
- Has fireplace: No
- Fireplace features: None
Interior area
- Total structure area: 2,548
- Total interior livable area: 2,548 sqft
Property
Parking
- Parking features: Off Street, Basement
Features
- Exterior features: Prof Landscaped
- Has private pool: Yes
- Pool features: In Ground
- Has view: Yes
- View description: Mountain(s)
Lot
- Size: 0.97 Acres
- Features: Private, Rolling Slope
Details
- Additional structures: Storage
- Parcel number: 058GA012
Construction
Type & style
- Home type: SingleFamily
- Architectural style: Traditional
- Property subtype: Single Family Residence
Materials
- Stone, Vinyl Siding, Block, Frame
Condition
- Year built: 1957
Utilities & green energy
- Sewer: Public Sewer
- Water: Public
Community & HOA
Community
- Security: Smoke Detector(s)
- Subdivision: Belcaro Unit 2
Location
- Region: Knoxville
Financial & listing details
- Price per square foot: $174/sqft
- Tax assessed value: $170,500
- Annual tax amount: $662
- Date on market: 2/12/2026
Estimated market value
Not available
Estimated sales range
Not available
Not available
Price history
| Date | Event | Price |
|---|---|---|
| 8/4/2026 | Price change | $444,000-1.1%$174/sqft |
Source:  East Tennessee Realtors #1329128 Report a problem East Tennessee Realtors #1329128 Report a problem | ||
| 5/17/2026 | Price change | $449,000-3.4%$176/sqft |
Source: East Tennessee Realtors #1329128 Report a problem | ||
| 4/29/2026 | Price change | $465,000-2.1%$182/sqft |
Source: East Tennessee Realtors #1329128 Report a problem | ||
| 4/17/2026 | Price change | $475,000-2.1%$186/sqft |
Source: East Tennessee Realtors #1329128 Report a problem | ||
| 3/30/2026 | Price change | $485,000-2.8%$190/sqft |
Source: East Tennessee Realtors #1329128 Report a problem | ||
| 3/3/2026 | Price change | $499,000-3.1%$196/sqft |
Source: East Tennessee Realtors #1329128 Report a problem | ||
| 2/12/2026 | Listed for sale | $515,000+186.1%$202/sqft |
Source: East Tennessee Realtors #1329128 Report a problem | ||
| 5/12/2025 | Sold | $180,000+60.9%$71/sqft |
Source: Public Record Report a problem | ||
| 5/5/2000 | Sold | $111,900-4.4%$44/sqft |
Source: Public Record Report a problem | ||
| 8/1/1995 | Sold | $117,000$46/sqft |
Source: Public Record Report a problem | ||
Public tax history
| Year | Property taxes | Tax assessment |
|---|---|---|
| 2025 | $662 | $42,625 |
| 2024 | $662 | $42,625 |
| 2023 | $662 | $42,625 |
| 2022 | $662 +9.6% | $42,625 +49.7% |
| 2021 | $604 | $28,475 -75% |
| 2020 | $604 | $113,900 |
| 2019 | $604 | $113,900 |
| 2018 | $604 -13.9% | -- |
| 2017 | $702 -4.2% | $28,475 |
| 2016 | $733 | -- |
| 2015 | $733 -46% | -- |
| 2014 | $1,357 +7.3% | -- |
| 2013 | $1,265 -25.9% | -- |
| 2012 | $1,707 | -- |
| 2011 | $1,707 | $35,425 |
| 2010 | $1,707 | $35,425 |
| 2009 | $1,707 +3% | $35,425 +17.5% |
| 2008 | $1,658 | $30,150 |
| 2007 | $1,658 | $30,150 |
| 2006 | $1,658 | $30,150 |
| 2005 | $1,658 -0.4% | $30,150 +8.8% |
| 2004 | $1,665 +6.2% | $27,700 |
| 2003 | $1,568 | $27,700 |
| 2002 | -- | $27,700 |
| 2001 | -- | $27,700 -7.7% |
| 2000 | -- | $30,000 |
Find assessor info on the county website
Monthly payment
Est. payment
Payment breakdown
Explore the cost of this home by adjusting the details. Changes won't be saved.Climate risks
Neighborhood: 37918
Nearby schools
Schools provided by the listing agent
- Middle: Gresham
- High: Central
Source: East Tennessee Realtors. This data may not be complete. We recommend contacting the local school district to confirm school assignments for this home.
- $226,000-- bd-- ba-- sqft2006 Martha Berry Dr, Knoxville, TN 37918Off Market
- $325,2002 bd2 ba1.7k sqft2000 Martha Berry Dr, Knoxville, TN 37918Off Market
- $355,5003 bd2 ba1.9k sqft2007 Ridgecrest Dr, Knoxville, TN 37918Off Market
- $428,1003 bd2 ba3.8k sqft2018 Martha Berry Dr, Knoxville, TN 37918Off Market
Similar homes
- $425,0004 bd3 ba2.9k sqft2833 Ithaca Dr, Knoxville, TN 37918Active
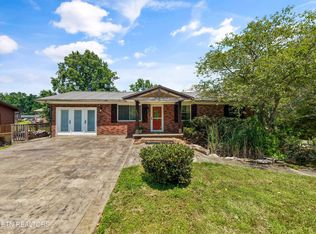
 MLS ID #1350279, Kenya Teague, Keller Williams Realty. East Tennessee Realtors
 - $429,9004 bd2 ba2.9k sqft4216 Foley Dr, Knoxville, TN 37918Active
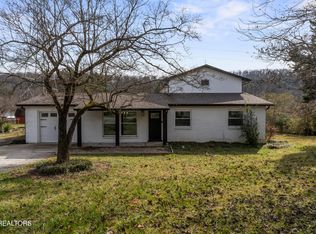 MLS ID #1324337, Holly Pruitt, Realty One Group Anthem. East Tennessee Realtors
 - $399,9003 bd2 ba2.1k sqft3824 Longwood Dr, Knoxville, TN 37918Active
 MLS ID #1344882, Megan Piper, Realty Executives Associates. East Tennessee Realtors
 - $430,0005 bd3 ba2.7k sqft7813 Shadowood Dr, Knoxville, TN 37938Active
 MLS ID #1351131, Tyler Robinson, Southern Charm Homes. East Tennessee Realtors
 - $449,9003 bd3 ba2.2k sqft1908 Fenwood Dr NE, Knoxville, TN 37918ActiveMLS ID #1342541, John Bryant, Realty Executives Associates. East Tennessee Realtors
- $449,9003 bd3 ba2.2k sqft1820 Fenwood Dr NE, Knoxville, TN 37918ActiveMLS ID #1342543, John Bryant, Realty Executives Associates. East Tennessee Realtors
- $430,0004 bd2 ba2.2k sqft6324 Lilywood Ln, Knoxville, TN 37921ActiveMLS ID #1352547, Teri Jo Fox, The Knox Fox Real Estate Group. East Tennessee Realtors
- $429,9004 bd3 ba2.5k sqft1302 Irwin Dr, Powell, TN 37849For Sale
 MLS ID #711746, Sarah Richards, Spring Mountain Realty, PLLC. Lakeway Area AOR
 - $395,0003 bd2 ba2.5k sqft5713 Haynes Sterchi Rd, Knoxville, TN 37912ActiveMLS ID #1351853, Chris Sibley, Capstone Realty Group. East Tennessee Realtors
- $479,0003 bd2 ba2.3k sqft5405 Holston Dr, Knoxville, TN 37914ActiveMLS ID #1351273, Taylor DeMario, Keller Williams Realty. East Tennessee Realtors
- $349,0003 bd2 ba1.4k sqft421 Watauga Dr, Knoxville, TN 37918ActiveMLS ID #1337589, Christie Sox, Weichert REALTORS Advantage Plus. East Tennessee Realtors
- $423,7003 bd3 ba2.1k sqft2911 Porch Swing Rd, Knoxville, TN 37938For Sale
 MLS ID #3512969, Ronna Manis. RealTracs MLS as distributed by MLS GRID
 - $399,9003 bd2 ba1.8k sqft913 W Beaver Creek Dr, Powell, TN 37849ActiveMLS ID #1352776, Brooklyn Justice, Southland Realtors, Inc. East Tennessee Realtors
- $469,9004 bd3 ba2.2k sqft1312 Lula Bell Dr, Powell, TN 37849ActiveMLS ID #1350209, Laura Bailey, The Bailey Group, Realty Executives. East Tennessee Realtors
- $375,0003 bd2 ba1.6k sqft5728 Kentwood Rd, Knoxville, TN 37912ActiveMLS ID #1351068, Teri Jo Fox, The Knox Fox Real Estate Group. East Tennessee Realtors
- $334,9003 bd2 ba2k sqft6553 E Garwood Cir, Knoxville, TN 37918ActiveMLS ID #1295170, Missy Sanders, Stephenson Realty & Auction. East Tennessee Realtors
- $435,0003 bd3 ba1.9k sqft2132 Willow Creek Ln, Knoxville, TN 37909ActiveMLS ID #1337443, Amani Alkellaney, Terminus Real Estate, Inc.. East Tennessee Realtors
- $459,9003 bd2 ba1.5k sqft7120 Ball Camp Pike, Knoxville, TN 37931ActiveMLS ID #1350516, Karla Sells-Gourley, Keller Williams. East Tennessee Realtors
- $464,9003 bd2 ba2.1k sqft3317 Parrish Hill Ln, Knoxville, TN 37938ActiveMLS ID #1332291, Jennifer Romines, The Carter Group, eXp Realty. East Tennessee Realtors
- $475,0003 bd3 ba2.9k sqft7552 Berkshire Blvd, Powell, TN 37849ActiveMLS ID #1332789, Morgan Ross, Knox Native Real Estate. East Tennessee Realtors
