Welcome to your new home in the desirable Fountain City area of Knoxville, featuring a newly constructed home with modern finishes and functional floor plan. The neighborhood offers a peaceful setting just minutes from shopping, dining, and everyday conveniences. The floor plan features nearly 2,268 SF and showcases an open-concept design with a spacious living room and a versatile main-level flex space (ideal for a home office, den or formal dining). The kitchen offers stainless appliances, granite countertops, ample cabinetry, walk-in pantry. Primary bedroom features a walk-in shower and soaker tub with a large closet. Two additional bedrooms, each with ample closet space, sharing a full bath. Laundry room is on second floor along with a generous sized bonus room with a separate closet. Additional features include a 2-car garage, multiple storage closets, patio, low maintenance exterior, and a 1 year builder's warranty with a 10 year Structural warranty at closing!
Active
Price cut: $25.5K (9/1)
$449,900
1908 Fenwood Dr NE, Knoxville, TN 37918
3beds
2,268sqft
Single Family Residence
Built in 2026
7,405 Square Feet Lot
$-- Zestimate®
$198/sqft
$-- HOA
What's special
Walk-in pantryLow maintenance exteriorOpen-concept designFunctional floor planModern finishesAmple cabinetryMultiple storage closets
- 97 days
- 288
- 14
Zillow last checked:
Listing updated:
Listed by:
John Bryant 865-776-2016,
Realty Executives Associates 865-588-3232
Source: East Tennessee Realtors,MLS#: 1342541
Facts & features
Interior
Bedrooms & bathrooms
- Bedrooms: 3
- Bathrooms: 3
- Full bathrooms: 2
- 1/2 bathrooms: 1
Rooms
- Room types: Bonus Room
Heating
- Central, Electric
Cooling
- Central Air
Appliances
- Included: Dishwasher, Microwave, Range, Refrigerator
Features
- Walk-In Closet(s), Eat-in Kitchen, Bonus Room
- Flooring: Carpet
- Windows: Windows - Vinyl, Insulated Windows
- Basement: Crawl Space
- Has fireplace: No
- Fireplace features: None
Interior area
- Total structure area: 2,268
- Total interior livable area: 2,268 sqft
Property
Parking
- Total spaces: 2
- Parking features: Attached
- Attached garage spaces: 2
Features
- Has view: Yes
- View description: Trees/Woods
Lot
- Size: 7,405 Square Feet
- Features: Wooded, Level
Details
- Parcel number: 010.02
Construction
Type & style
- Home type: SingleFamily
- Architectural style: Traditional
- Property subtype: Single Family Residence
Materials
- Vinyl Siding, Frame
Condition
- New Construction
- New construction: Yes
- Year built: 2026
Utilities & green energy
- Sewer: Public Sewer
- Water: Public
Community & HOA
Location
- Region: Knoxville
Financial & listing details
- Price per square foot: $198/sqft
- Date on market: 5/28/2026
Estimated market value
Not available
Estimated sales range
Not available
Not available
Price history
| Date | Event | Price |
|---|---|---|
| 9/1/2026 | Price change | $449,900-5.4%$198/sqft |
Source:  East Tennessee Realtors #1342541 Report a problem East Tennessee Realtors #1342541 Report a problem | ||
| 7/28/2026 | Price change | $475,350-2.1%$210/sqft |
Source: East Tennessee Realtors #1342541 Report a problem | ||
| 5/28/2026 | Listed for sale | $485,350$214/sqft |
Source: East Tennessee Realtors #1342541 Report a problem | ||
Public tax history
Tax history is unavailable.
Monthly payment
Est. payment
Payment breakdown
Explore the cost of this home by adjusting the details. Changes won't be saved.Climate risks
Neighborhood: 37918


Similar homes
- $449,9003 bd3 ba2.2k sqft1820 Fenwood Dr NE, Knoxville, TN 37918Active

 MLS ID #1342543, John Bryant, Realty Executives Associates. East Tennessee Realtors
 - $444,0004 bd3 ba2.5k sqft2010 Martha Berry Dr, Knoxville, TN 37918Active
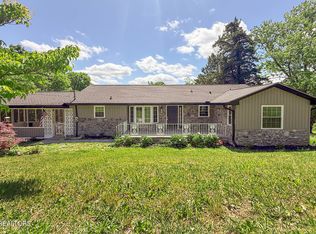 MLS ID #1329128, Kevin Dyke, Realty Executives Associates. East Tennessee Realtors
 - $399,9003 bd2 ba2.1k sqft3824 Longwood Dr, Knoxville, TN 37918Active
 MLS ID #1344882, Megan Piper, Realty Executives Associates. East Tennessee Realtors
 - $419,0003 bd4 ba1.9k sqft413 E Inskip Dr, Knoxville, TN 37912Active
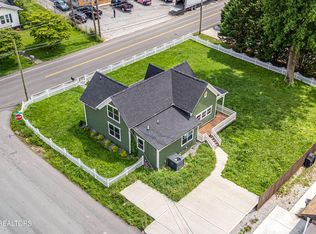 MLS ID #1344186, Debbie Walters, Wallace. East Tennessee Realtors
 - $429,9004 bd2 ba2.9k sqft4216 Foley Dr, Knoxville, TN 37918ActiveMLS ID #1324337, Holly Pruitt, Realty One Group Anthem. East Tennessee Realtors
- $475,0004 bd4 ba1.9k sqft2456 Woodbine Ave, Knoxville, TN 37917ActiveMLS ID #1353419, Joe Hickman, First Neighborhoods Realty. East Tennessee Realtors
- $449,9004 bd3 ba2.1k sqft1401 Rosalyn Dr, Knoxville, TN 37914ActiveMLS ID #1345101, Melissa Nelson, Rooted Realty Co. East Tennessee Realtors
- $395,0003 bd2 ba1.9k sqft2914 Knox Ln, Knoxville, TN 37917ActiveMLS ID #1338502, Nic Montgomery, Realty Executives Associates. East Tennessee Realtors
- $459,9003 bd2 ba1.5k sqft7120 Ball Camp Pike, Knoxville, TN 37931ActiveMLS ID #1350516, Karla Sells-Gourley, Keller Williams. East Tennessee Realtors
- $375,0003 bd2 ba1.6k sqft5728 Kentwood Rd, Knoxville, TN 37912ActiveMLS ID #1351068, Teri Jo Fox, The Knox Fox Real Estate Group. East Tennessee Realtors
- $469,9004 bd3 ba2.2k sqft1312 Lula Bell Dr, Powell, TN 37849ActiveMLS ID #1350209, Laura Bailey, The Bailey Group, Realty Executives. East Tennessee Realtors
- $375,0003 bd2 ba1.2k sqft3114 Vera Dr, Knoxville, TN 37917ActiveMLS ID #1345004, Hilmar Castillo, Castillo Realty. East Tennessee Realtors
- $279,9993 bd2 ba1.3k sqft4730 Rochat Dr, Knoxville, TN 37918ActiveMLS ID #1346848, Angel Ray, Crye-Leike Realtors South, Inc. East Tennessee Realtors
- $339,9004 bd2 ba1.6k sqft3442 Gap Rd, Knoxville, TN 37921New Construction
 MLS ID #3528589, Robbie Baker. RealTracs MLS as distributed by MLS GRID
 - $325,0004 bd2 ba2.2k sqft4143 Walker Blvd, Knoxville, TN 37917ActiveMLS ID #1344511, Heidi Bird Dog Martin, Your Move Realty. East Tennessee Realtors
- $455,0003 bd3 ba2.4k sqft1551 Graybrook Ln, Knoxville, TN 37920ActiveMLS ID #1346034, Rusty Ensor, Volunteer Realty. East Tennessee Realtors
- $369,0003 bd3 ba1.4k sqft2406 E Glenwood Ave, Knoxville, TN 37917ActiveMLS ID #1348759, Deborah Hill-Hobby, The Real Estate Firm, Inc.. East Tennessee Realtors
- $424,0004 bd3 ba2.7k sqft8137 Chapel Hill Ln, Knoxville, TN 37938ActiveMLS ID #1341225, Brandon Ross, Woody Creek Realty, LLC. East Tennessee Realtors
- $374,9003 bd3 ba1.2k sqft2944 Beaumaple Way, Knoxville, TN 37917ActiveMLS ID #1349386, Mindy Newman, Wallace. East Tennessee Realtors
- $389,0003 bd2 ba1.5k sqft5706 Zurich Way, Knoxville, TN 37918ActiveMLS ID #1327862, Tanya Price, Vision Properties Group, Inc.. East Tennessee Realtors
