Immaculate home with main-level living. The master bedroom and bedroom 2 on the main level. Nestled in South Knoxville, this beautifully maintained home combines quality craftsmanship, thoughtful design, and low-maintenance living. The open-concept floor plan is filled with natural light and highlighted by soaring 9-ft ceilings on the main level, rich hardwood flooring, extensive crown molding, and upscale finishes throughout. The spacious kitchen features granite countertops, abundant cabinetry, stainless steel appliances, tile backsplash, under cabinet lighting, walk-in pantry and a large breakfast bar overlooking the dramatic great room with vaulted ceiling and a gas logs fireplace creates the perfect space for both everyday living and entertaining. The main level master bedroom suite offers a private retreat with a luxurious bath featuring dual vanities, granite countertops, an oversized tiled walk-in shower, and a large walk-in closet. Upstairs, you'll find a versatile loft overlooking the great room below, bedroom 3 and full bath, and an expansive bonus/flex room ideal for a home office, media room, fitness space, or guest accommodations. An enormous walk-in attic provides exceptional storage (approx. 600 SF) and future expansion possibilities. Outdoor living is equally impressive with a covered patio overlooking a beautifully landscaped, fenced backyard complete with stone retaining wall, mature landscaping, and peaceful views of the surrounding green space. The HOA covers lawn maintenance and trash collection. Offering the perfect balance of luxury, comfort, and functionality, this move-in ready home fully delivers.
Active
$455,000
1551 Graybrook Ln, Knoxville, TN 37920
3beds
2,400sqft
Single Family Residence
Built in 2019
6,534 Square Feet Lot
$-- Zestimate®
$190/sqft
$100/mo HOA
What's special
Gas logs fireplaceWalk-in pantryBeautifully landscaped fenced backyardStainless steel appliancesCovered patioUpscale finishes throughoutLarge walk-in closet
- 63 days
- 269
- 13
Zillow last checked:
Listing updated:
Listed by:
Rusty Ensor 865-803-3750,
Volunteer Realty 865-691-1111
Source: East Tennessee Realtors,MLS#: 1346034
Facts & features
Interior
Bedrooms & bathrooms
- Bedrooms: 3
- Bathrooms: 3
- Full bathrooms: 3
Rooms
- Room types: Bonus Room
Heating
- Central, Natural Gas
Cooling
- Central Air
Appliances
- Included: Dishwasher, Disposal, Microwave, Range, Refrigerator
Features
- Walk-In Closet(s), Cathedral Ceiling(s), Pantry, Breakfast Bar, Eat-in Kitchen, Bonus Room
- Flooring: Carpet, Hardwood, Tile
- Windows: Windows - Vinyl, Insulated Windows, Drapes
- Basement: Slab
- Number of fireplaces: 1
- Fireplace features: Gas Log
Interior area
- Total structure area: 2,400
- Total interior livable area: 2,400 sqft
Property
Parking
- Total spaces: 2
- Parking features: Garage Door Opener
- Garage spaces: 2
Features
- Exterior features: Prof Landscaped
Lot
- Size: 6,534 Square Feet
- Dimensions: 50 x 120.6 x IRR
- Features: Other, Private, Level
Details
- Parcel number: 136NA021
Construction
Type & style
- Home type: SingleFamily
- Architectural style: Contemporary,Traditional
- Property subtype: Single Family Residence
- Attached to another structure: Yes
Materials
- Vinyl Siding, Brick
Condition
- Year built: 2019
Utilities & green energy
- Sewer: Public Sewer
- Water: Public
- Utilities for property: Cable Available
Community & HOA
Community
- Security: Security System, Smoke Detector(s)
- Subdivision: Graybrook Park
HOA
- Has HOA: Yes
- Services included: Trash, Maintenance Grounds
- HOA fee: $100 monthly
Location
- Region: Knoxville
Financial & listing details
- Price per square foot: $190/sqft
- Tax assessed value: $453,400
- Annual tax amount: $1,761
- Date on market: 6/26/2026
Estimated market value
Not available
Estimated sales range
Not available
Not available
Price history
| Date | Event | Price |
|---|---|---|
| 6/26/2026 | Listed for sale | $455,000+52.2%$190/sqft |
Source:  East Tennessee Realtors #1346034 Report a problem East Tennessee Realtors #1346034 Report a problem | ||
| 9/17/2019 | Sold | $299,000$125/sqft |
Source: East Tennessee Realtors #1078738 Report a problem | ||
Public tax history
| Year | Property taxes | Tax assessment |
|---|---|---|
| 2025 | $1,761 | $113,350 |
| 2024 | $1,761 | $113,350 |
| 2023 | $1,761 | $113,350 |
| 2022 | $1,761 +19.7% | $113,350 +63.4% |
| 2021 | $1,471 | $69,375 -75% |
| 2020 | $1,471 +79.4% | $277,500 +79.3% |
| 2019 | $820 +1201.6% | $154,800 |
| 2018 | $63 | -- |
| 2017 | $63 -7.4% | $2,950 |
| 2016 | $68 | -- |
| 2015 | $68 | -- |
| 2014 | $68 | -- |
Find assessor info on the county website
Monthly payment
Est. payment
Payment breakdown
Explore the cost of this home by adjusting the details. Changes won't be saved.Climate risks
Neighborhood: 37920
Nearby schools
Schools provided by the listing agent
- Elementary: Bonny Kate
- Middle: South Doyle
- High: South Doyle
Source: East Tennessee Realtors. This data may not be complete. We recommend contacting the local school district to confirm school assignments for this home.

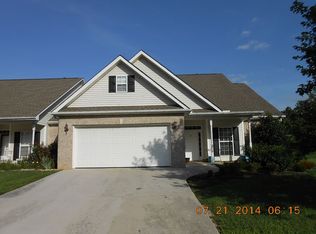
Similar homes
- $364,9004 bd2 ba1.7k sqft553 Robotic Ln, Knoxville, TN 37920Active
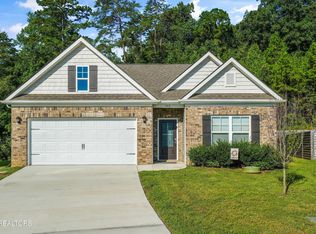
 MLS ID #1353023, Monica Stevens, Wallace. East Tennessee Realtors
 - $495,0003 bd3 ba2k sqft1171 Aspen Glen Dr, Alcoa, TN 37701Active
 MLS ID #1352880, Stephen Goodson, Realty Executives Associates. East Tennessee Realtors
 - $489,9003 bd3 ba2.2k sqft5669 Eagle Crest Ln, Knoxville, TN 37921Active
 MLS ID #1350220, Holly Patterson, Holly Patterson Real Estate. East Tennessee Realtors
 - $449,9003 bd3 ba2.2k sqft727 Morton Cir, Maryville, TN 37804Active
 MLS ID #1351792, John Burnett, Wallace. East Tennessee Realtors
 - $435,0004 bd3 ba2.1k sqft201 Wakefield Rd, Knoxville, TN 37922ActiveMLS ID #1337876, Zach Ivey, Keller Williams Signature. East Tennessee Realtors
- $549,0003 bd2 ba2.4k sqft9220 Slade Dr, Knoxville, TN 37931ActiveMLS ID #1353081, Jon Engle, Realty Executives Associates. East Tennessee Realtors
- $550,0003 bd3 ba2.2k sqft1017 Brighton Dr, Alcoa, TN 37701ActiveMLS ID #1352873, Dwight Price, The Dwight Price Group Realty Executives Associates. East Tennessee Realtors
- $399,0003 bd3 ba1.3k sqft3825 Cherokee Woods Way #1-unit 203, Knoxville, TN 37920ActiveMLS ID #1344699, Alan Cottrell, Keller Williams. East Tennessee Realtors
- $459,9004 bd3 ba2.2k sqft6227 Aldingham St, Knoxville, TN 37912ActiveMLS ID #1341888, Vickie A. Bailey, Wallace. East Tennessee Realtors
- $444,0004 bd3 ba2.5k sqft2010 Martha Berry Dr, Knoxville, TN 37918ActiveMLS ID #1329128, Kevin Dyke, Realty Executives Associates. East Tennessee Realtors
- $499,9003 bd3 ba2.3k sqft3055 Oakwood Hills Ln, Knoxville, TN 37931ActiveMLS ID #1346040, Lucas Haun, Keller Williams Signature. East Tennessee Realtors
- $450,0003 bd3 ba1.8k sqft138 S Old Glory Rd, Maryville, TN 37801ActiveMLS ID #1350613, Kaitlan Presley, Weichert Realtors - The Space Place. East Tennessee Realtors
- $419,9004 bd3 ba2.3k sqft6211 Aldingham St, Knoxville, TN 37912For Sale
 MLS ID #3309314, Nathan Mitchell. RealTracs MLS as distributed by MLS GRID
 - $449,9003 bd2 ba2k sqft4815 Big Springs Rd, Friendsville, TN 37737ActiveMLS ID #1345871, Dwight Price, The Dwight Price Group Realty Executives Associates. East Tennessee Realtors
- $485,0003 bd2 ba2k sqft670 Whitesburg Dr, Knoxville, TN 37918ActiveMLS ID #1350888, Hayley Relford, Keller Williams Signature. East Tennessee Realtors
- $534,9004 bd4 ba3.1k sqft2718 Chukar Rd, Knoxville, TN 37923ActiveMLS ID #1349557, Margaret Peroulas, Brick & Mortar Properties, LLC. East Tennessee Realtors
- $395,0003 bd2 ba1.9k sqft2914 Knox Ln, Knoxville, TN 37917ActiveMLS ID #1338502, Nic Montgomery, Realty Executives Associates. East Tennessee Realtors
- $519,0003 bd3 ba2.3k sqft1866 Silver Cloud Ln, Knoxville, TN 37909ActiveMLS ID #1347329, Jamie Foreman, Realty One Group Ascend. East Tennessee Realtors
- $465,0004 bd3 ba2k sqft3025 Maple Knot Ln, Knoxville, TN 37931ActiveMLS ID #1337639, Brittany Kenimer, Keller Williams Realty. East Tennessee Realtors
- $459,0004 bd3 ba2.4k sqft7447 Emory Orchard Ln, Knoxville, TN 37931ActiveMLS ID #1349947, Tiffany Moore, Realty Executives Associates. East Tennessee Realtors
