Welcome to 138 S. Old Glory Road. Built in 2021, this beautifully maintained home offers 1,821 square feet with 3 bedrooms, 2.5 bathrooms, and a SPACIOUS BONUS ROOM that gives you even more room to make the home fit your lifestyle.
Inside, the open concept floor plan creates a comfortable flow between the living, dining, and kitchen areas, making it just as functional for everyday living as it is for entertaining. The kitchen features granite countertops and overlooks the main living area so you're always part of the conversation.
Upstairs, you'll find all three bedrooms along with the VERSATILE BONUS ROOM-perfect for a home office, playroom, or additional guest space. The primary suite features a walk-in closet and en-suite bathroom, while the additional bedrooms offer comfortable space for family or guests.
Outside, you'll appreciate the low-maintenance brick and vinyl exterior, attached two-car garage, and a backyard ready to enjoy. Conveniently located just minutes from shopping, dining, schools, and everyday amenities, this home offers a great combination of modern finishes, flexible living space, and a location that's hard to beat.
If you've been searching for a move-in-ready home with 3 BEDROOMS + A BONUS ROOM, a functional layout, and room to spread out, 138 S. Old Glory Road may be the one you've been waiting for.
Active
Price cut: $10K (10/1)
$435,000
138 S Old Glory Rd, Maryville, TN 37801
3beds
1,821sqft
Single Family Residence
Built in 2021
0.32 Acres Lot
$-- Zestimate®
$239/sqft
$-- HOA
What's special
Backyard ready to enjoyOpen concept floor planAttached two-car garageFunctional layoutModern finishesFlexible living spaceVersatile bonus room
- 62 days
- 886
- 93
Zillow last checked:
Listing updated:
Listed by:
Kaitlan Presley 423-337-1024,
Weichert Realtors - The Space Place 423-745-2634
Source: East Tennessee Realtors,MLS#: 1350613
Facts & features
Interior
Bedrooms & bathrooms
- Bedrooms: 3
- Bathrooms: 3
- Full bathrooms: 2
- 1/2 bathrooms: 1
Rooms
- Room types: Bonus Room
Heating
- Central, Propane, Electric
Cooling
- Central Air, Ceiling Fan(s)
Appliances
- Included: Dishwasher, Microwave, Range, Self Cleaning Oven
Features
- Walk-In Closet(s), Kitchen Island, Breakfast Bar, Bonus Room
- Flooring: Vinyl
- Windows: Windows - Vinyl
- Basement: Slab
- Number of fireplaces: 1
- Fireplace features: Gas, Gas Log
Interior area
- Total structure area: 1,821
- Total interior livable area: 1,821 sqft
Property
Parking
- Total spaces: 2
- Parking features: Off Street, Attached
- Attached garage spaces: 2
Lot
- Size: 0.32 Acres
- Features: Level
Details
- Additional structures: Storage
- Parcel number: 056K A 01800 000
Construction
Type & style
- Home type: SingleFamily
- Architectural style: Traditional
- Property subtype: Single Family Residence
Materials
- Vinyl Siding, Brick
Condition
- Year built: 2021
Utilities & green energy
- Sewer: Septic Tank
- Water: Public
- Utilities for property: Cable Available
Community & HOA
Community
- Security: Smoke Detector(s)
Location
- Region: Maryville
Financial & listing details
- Price per square foot: $239/sqft
- Tax assessed value: $298,400
- Annual tax amount: $1,186
- Date on market: 8/6/2026
Estimated market value
Not available
Estimated sales range
Not available
Not available
Price history
| Date | Event | Price |
|---|---|---|
| 10/1/2026 | Price change | $435,000-2.2%$239/sqft |
Source:  East Tennessee Realtors #1350613 Report a problem East Tennessee Realtors #1350613 Report a problem | ||
| 9/8/2026 | Price change | $445,000-1.1%$244/sqft |
Source: East Tennessee Realtors #1350613 Report a problem | ||
| 8/26/2026 | Price change | $450,000-2.2%$247/sqft |
Source: East Tennessee Realtors #1350613 Report a problem | ||
| 8/6/2026 | Listed for sale | $460,000+9.5%$253/sqft |
Source: East Tennessee Realtors #1350613 Report a problem | ||
| 9/20/2024 | Sold | $420,000-1.2%$231/sqft |
Source: East Tennessee Realtors #1267905 Report a problem | ||
| 8/22/2024 | Pending sale | $424,900$233/sqft |
Source: East Tennessee Realtors #1267905 Report a problem | ||
| 8/12/2024 | Price change | $424,900-3.4%$233/sqft |
Source: East Tennessee Realtors #1267905 Report a problem | ||
| 7/16/2024 | Price change | $439,900-2.2%$242/sqft |
Source: East Tennessee Realtors #1267905 Report a problem | ||
| 6/28/2024 | Listed for sale | $449,900+57.9%$247/sqft |
Source: East Tennessee Realtors #1267905 Report a problem | ||
| 3/31/2021 | Listing removed | -- |
Source: Realty Executives Broker of Record Report a problem | ||
| 3/19/2021 | Pending sale | $285,000$157/sqft |
Source: Realty Executives Broker of Record #1142334 Report a problem | ||
| 3/18/2021 | Sold | $285,000$157/sqft |
Source: East Tennessee Realtors #1142334 Report a problem | ||
| 2/12/2021 | Listed for sale | $285,000$157/sqft |
Source: Realty Executives Associates #1142334 Report a problem | ||
| 2/11/2021 | Pending sale | $285,000+5.6%$157/sqft |
Source: East Tennessee Realtors #1142334 Report a problem | ||
| 2/8/2021 | Listed for sale | $269,900+649.7%$148/sqft |
Source: East Tennessee Realtors #1142334 Report a problem | ||
| 8/24/2020 | Sold | $36,000-9.8%$20/sqft |
Source:  RealTracs MLS as distributed by MLS GRID #3537982 Report a problem RealTracs MLS as distributed by MLS GRID #3537982 Report a problem | ||
| 6/29/2020 | Pending sale | $39,900$22/sqft |
Source: Coldwell Banker Nelson,Realtor #1121163 Report a problem | ||
| 6/24/2020 | Listed for sale | $39,900$22/sqft |
Source: Coldwell Banker Nelson,Realtor #1121163 Report a problem | ||
| 6/26/2010 | Listing removed | $39,900$22/sqft |
Source: Coldwell Banker Nelson Realtors #670815 Report a problem | ||
| 9/29/2009 | Listed for sale | $39,900$22/sqft |
Source: Coldwell Banker Nelson Realtors #670815 Report a problem | ||
Public tax history
| Year | Property taxes | Tax assessment |
|---|---|---|
| 2025 | $1,186 | $74,600 |
| 2024 | $1,186 | $74,600 |
| 2023 | $1,186 +20.3% | $74,600 +86.9% |
| 2022 | $986 | $39,925 |
| 2021 | $986 +763.2% | $39,925 +763.2% |
| 2020 | $114 | $4,625 |
| 2019 | $114 +32.1% | $4,625 +32.1% |
| 2018 | $86 +2.9% | $3,500 |
| 2017 | $84 | $3,500 |
| 2016 | $84 +11.6% | $3,500 |
| 2015 | $75 | $3,500 |
| 2014 | -- | $3,500 -9.7% |
| 2013 | $83 | $3,875 |
| 2012 | $83 -0.2% | $3,875 +0.2% |
| 2011 | $83 +5.4% | $3,869 |
| 2010 | $79 | $3,869 |
| 2009 | -- | $3,869 +6.1% |
| 2008 | $81 | $3,645 |
| 2007 | $81 +2.3% | $3,645 |
| 2006 | $79 -10.3% | $3,645 |
| 2005 | $89 +35.6% | $3,645 +20% |
| 2004 | $65 -64.7% | $3,038 -64.7% |
| 2002 | $185 | $8,618 |
| 2001 | -- | $8,618 -75% |
| 2000 | -- | $34,471 |
Find assessor info on the county website
Monthly payment
Est. payment
Payment breakdown
Explore the cost of this home by adjusting the details. Changes won't be saved.Climate risks
Neighborhood: 37801
Nearby schools
Schools provided by the listing agent
- Elementary: Mary Blount
- Middle: Union Grove
- High: William Blount
Source: East Tennessee Realtors. This data may not be complete. We recommend contacting the local school district to confirm school assignments for this home.


Similar homes
- $430,0003 bd2 ba1.7k sqft1216 Bastogne Dr, Maryville, TN 37801Active
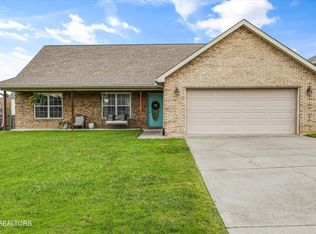
 MLS ID #1355086, Emma Smith, eXp Realty, LLC. East Tennessee Realtors
 - $455,0003 bd2 ba1.8k sqft532 Valley Vista Way, Maryville, TN 37801Active
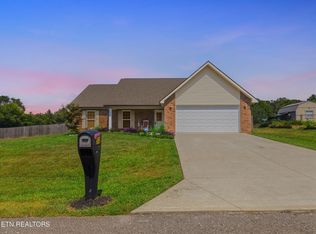 MLS ID #1354167, Becky Sera, Epique Realty. East Tennessee Realtors
 - $535,0003 bd2 ba2.2k sqft1146 Beech Tree Cv, Maryville, TN 37801Active
 MLS ID #1357650, Jules Justus, Park + Alley. East Tennessee Realtors
 - $399,9003 bd2 ba2.3k sqft1659 Middlesettlements Rd, Maryville, TN 37801Active
 MLS ID #1348501, Henry Wieniewitz, Realty Executives Associates. East Tennessee Realtors
 - $404,9003 bd2 ba1.8k sqft604 Weldon Dr, Maryville, TN 37801ActiveMLS ID #1345553, Tyler Robinson, Southern Charm Homes. East Tennessee Realtors
- $439,9003 bd2 ba1.6k sqft4319 Lorena Ln, Maryville, TN 37804ActiveMLS ID #1353740, Diane Conklin, United Real Estate Solutions. East Tennessee Realtors
- $410,0003 bd2 ba1.7k sqft2623 Best Rd, Maryville, TN 37803ActiveMLS ID #1350206, Sam Allen, Allen Realty. East Tennessee Realtors
- $549,9003 bd3 ba2.3k sqft945 Carter Springs Dr, Maryville, TN 37801ActiveMLS ID #1353150, Jay Blevins, Blevins Grp, Realty Executives. East Tennessee Realtors
- $499,5003 bd3 ba2.1k sqft841 Wilson Rd, Maryville, TN 37801ActiveMLS ID #1328623, Tammy Onusic, Wallace. East Tennessee Realtors
- $469,0004 bd4 ba2.1k sqft2912 Marvin Cir, Maryville, TN 37803ActiveMLS ID #1343841, Donna H. Tallent, Realty Executives Associates. East Tennessee Realtors
- $439,9003 bd2 ba2k sqft4815 Big Springs Rd, Friendsville, TN 37737ActiveMLS ID #1345871, Dwight Price, The Dwight Price Group Realty Executives Associates. East Tennessee Realtors
- $325,0003 bd2 ba1.6k sqft2220 Highland Rd, Maryville, TN 37801ActiveMLS ID #1350756, Jessica Faith Miracle, Realty Executives Associates. East Tennessee Realtors
- $399,9003 bd3 ba2k sqft315 Arbor Dr, Maryville, TN 37804For Sale
 MLS ID #3512831, Ivette Gibbe-Fields. RealTracs MLS as distributed by MLS GRID
 - $554,9004 bd3 ba2.5k sqft1231 Branch Creek Ln, Maryville, TN 37801ActiveMLS ID #1347698, Brenda Babaj, Realty Executives Main Street. East Tennessee Realtors
- $499,9993 bd3 ba2.4k sqft236 Jeseph Ct, Maryville, TN 37803ActiveMLS ID #1345137, Troy Galyon, LeConte Realty, LLC. East Tennessee Realtors
- $440,0003 bd3 ba2k sqft1213 Sparwood Ln, Knoxville, TN 37932ActiveMLS ID #1357556, Adam Wilson, Adam Wilson Realty. East Tennessee Realtors
- $425,0003 bd3 ba2.1k sqft6601 Sedgefield Dr, Knoxville, TN 37923ActiveMLS ID #1355882, Teri Jo Fox, The Knox Fox Real Estate Group. East Tennessee Realtors
- $389,9003 bd2 ba1.8k sqft1519 Diamond Head Way, Friendsville, TN 37737ActiveMLS ID #1340553, Sherry Jones Paul, Realty Executives Associates. East Tennessee Realtors
- $519,9004 bd3 ba2.4k sqft541 Sandy Springs Rd, Maryville, TN 37803For SaleMLS ID #3272234, Angel P. Scott. RealTracs MLS as distributed by MLS GRID
- $494,9003 bd2 ba1.7k sqft6221 Bingham Ln, Maryville, TN 37801ActiveMLS ID #1354553, Scott Blevins, Blevins Grp, Realty Executives. East Tennessee Realtors
