This basement rancher sits on a private .79-acre lot and offers a peaceful, park-like setting with both a covered front porch and covered back deck, creating the perfect spaces to relax or entertain. Conveniently located close to shopping, schools, and everyday amenities, this home combines comfort, functionality, and privacy and is not in a subdivision.
Inside, the spacious living room features newer laminate flooring, a ceiling fan, and a wood-burning fireplace. The dining room is accented with detailed wood molding, while the updated kitchen offers newer stainless steel appliances and newer flooring. The main level also includes a laundry room, two additional bedrooms, a full bath, and a versatile fourth room that would make an ideal guest room, office, workout room, or hobby space. The main level primary suite features a ceiling fan, double closets, and a private en suite bath with tub/shower combination.
The walk-out basement provides a huge rec room with newer flooring and a half bath, offering excellent additional living and entertaining space. Additional highlights include an oversized 2-car garage, no carpet in the main living areas, a NEW roof (2024), NEW water heater installed in December 2025, and a has a Trane HVAC system. Homes with this space don't come available very often so schedule your showing today!
For sale
$389,900
1519 Diamond Head Way, Friendsville, TN 37737
3beds
1,842sqft
:
Get pre-qualified$2,282/mo
Single Family Residence
Built in 2000
0.79 Acres Lot
$-- Zestimate®
$212/sqft
$-- HOA
What's special
Wood-burning fireplaceHuge rec roomPeaceful park-like settingMain level primary suiteCovered front porchUpdated kitchenDouble closets
- 76 days |
- 888 |
- 66 |
Zillow last checked:
Listing updated:
Listed by:
Sherry Jones Paul,
Realty Executives Associates 865-983-0011
Source: East Tennessee Realtors,MLS#: 1340553
Facts & features
Interior
Bedrooms & bathrooms
- Bedrooms: 3
- Bathrooms: 2
- Full bathrooms: 2
Rooms
- Room types: Bonus Room
Heating
- Central, Electric
Cooling
- Central Air, Ceiling Fan(s)
Appliances
- Included: Dishwasher, Disposal, Microwave, Range, Self Cleaning Oven
Features
- Walk-In Closet(s), Cathedral Ceiling(s), Eat-in Kitchen, Bonus Room
- Flooring: Hardwood, Vinyl
- Windows: Storm Window(s), Insulated Windows
- Basement: Walk-Out Access,Finished
- Number of fireplaces: 1
- Fireplace features: Wood Burning
Interior area
- Total structure area: 1,842
- Total interior livable area: 1,842 sqft
Property
Parking
- Total spaces: 2
- Parking features: Garage Door Opener, Attached, Basement
- Attached garage spaces: 2
Lot
- Size: 0.79 Acres
- Features: Private, Level
Details
- Parcel number: 066 020.04
Construction
Type & style
- Home type: SingleFamily
- Architectural style: Traditional
- Property subtype: Single Family Residence
Materials
- Frame
Condition
- Year built: 2000
Utilities & green energy
- Sewer: Septic Tank
- Water: Public
- Utilities for property: Cable Available
Community & HOA
Community
- Security: Smoke Detector(s)
Location
- Region: Friendsville
Financial & listing details
- Price per square foot: $212/sqft
- Tax assessed value: $239,800
- Annual tax amount: $953
- Date on market: 6/12/2026
Estimated market value
Not available
Estimated sales range
Not available
Not available
Price history
| Date | Event | Price |
|---|---|---|
| 6/12/2026 | Listed for sale | $389,900$212/sqft |
Source:  East Tennessee Realtors #1340553 Report a problem East Tennessee Realtors #1340553 Report a problem | ||
| 6/2/2026 | Pending sale | $389,900$212/sqft |
Source: East Tennessee Realtors #1340553 Report a problem | ||
| 5/13/2026 | Listed for sale | $389,900+167.1%$212/sqft |
Source: East Tennessee Realtors #1340553 Report a problem | ||
| 10/27/2016 | Listing removed | -- |
Source: Auction.com Report a problem | ||
| 10/9/2016 | Listed for sale | -- |
Source: Auction.com Report a problem | ||
| 9/10/2008 | Sold | $146,000+69.8%$79/sqft |
Source: Public Record Report a problem | ||
| 11/14/2000 | Sold | $86,000$47/sqft |
Source: Public Record Report a problem | ||
Public tax history
| Year | Property taxes | Tax assessment |
|---|---|---|
| 2025 | $953 +1.4% | $59,950 +1.4% |
| 2024 | $940 | $59,150 |
| 2023 | $940 +4.5% | $59,150 +62.4% |
| 2022 | $900 | $36,425 |
| 2021 | $900 | $36,425 |
| 2020 | $900 | $36,425 |
| 2019 | $900 +4% | $36,425 +4% |
| 2018 | $865 +2% | $35,025 |
| 2017 | $848 | $35,025 |
| 2016 | $848 +12.6% | $35,025 |
| 2015 | $753 | $35,025 |
| 2014 | -- | $35,025 -0.9% |
| 2013 | $760 | $35,350 |
| 2012 | $760 +0% | $35,350 +0% |
| 2011 | $760 +5.4% | $35,333 |
| 2010 | $721 | $35,333 |
| 2009 | -- | $35,333 +8.7% |
| 2008 | $725 | $32,514 |
| 2007 | $725 +2.3% | $32,514 |
| 2006 | $709 -10.3% | $32,514 |
| 2005 | $790 +31.8% | $32,514 +16.6% |
| 2004 | $600 | $27,888 |
| 2002 | $600 | $27,888 |
| 2001 | -- | $27,888 -75% |
| 2000 | -- | $111,551 |
Find assessor info on the county website
Monthly payment
Est. payment
Payment breakdown
Explore the cost of this home by adjusting the details. Changes won't be saved.Climate risks
Neighborhood: 37737
Getting around
2 / 100
Car-DependentNearby schools
GreatSchools rating
- 6/10Union Grove Elementary SchoolGrades: PK-5Distance: 1.7 mi
- 5/10Union Grove Middle SchoolGrades: PK,6-8Distance: 1.7 mi
- 7/10William Blount High SchoolGrades: 9-12Distance: 3.6 mi

- $375,3003 bd2 ba1.4k sqft1523 Diamond Head Way, Friendsville, TN 37737Off Market
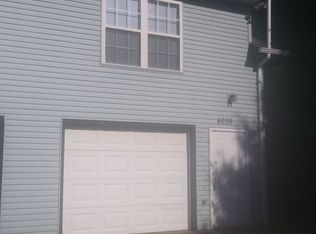
- $281,8002 bd1 ba1.5k sqft4039 Big Springs Ridge Rd, Friendsville, TN 37737Off Market
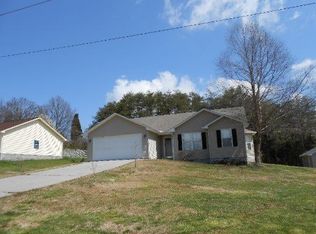
- $379,6003 bd2 ba1.5k sqft1515 Diamond Head Way, Friendsville, TN 37737Off Market
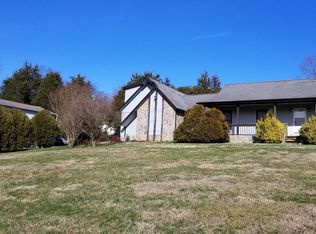
- $553,5004 bd3 ba2.3k sqft4037 Big Springs Ridge Rd, Friendsville, TN 37737Off Market
- $232,600-- bd0 ba1k sqft4017 Big Springs Ridge Rd, Friendsville, TN 37737Off Market
- $63,000-- bd-- ba-- sqft4049 Big Springs Ridge Rd, Friendsville, TN 37737Off Market
- $199,200-- bd1 ba1.5k sqft4041 Big Springs Ridge Rd, Friendsville, TN 37737Off Market
- $358,5003 bd2 ba1.3k sqft1509 Diamond Head Way, Friendsville, TN 37737Off Market
A local agent can set up tours, give advice and negotiate with sellers.
Similar homes
- $389,9003 bd2 ba1.4k sqft6115 Old Niles Ferry Pike, Greenback, TN 37742For Sale

 MLS ID #1347039, Kim Brown, ReMax Preferred Properties, Inc. East Tennessee Realtors
 - $285,0003 bd2 ba1.4k sqft709 S Farnum St, Friendsville, TN 37737For Sale
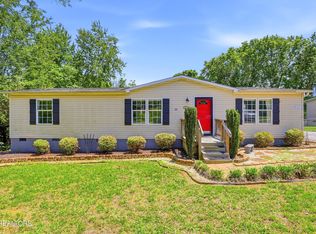 MLS ID #1344397, Kathy Pryputniewicz, Redfin. East Tennessee Realtors
 - $439,0003 bd2 ba2.2k sqft5445 Evergreen Farms Ln, Greenback, TN 37742For Sale
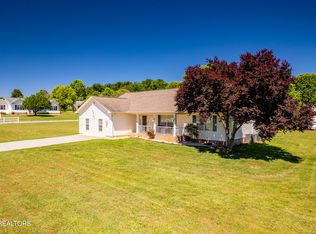 MLS ID #1341106, Mike Howell, Realty Executives Associates. East Tennessee Realtors
 - $419,9003 bd2 ba2.4k sqft2919 W Woodbine Dr, Maryville, TN 37803For Sale
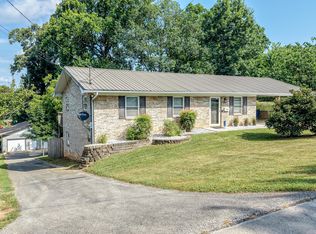 MLS ID #1347777, Sherry Jones Paul, Realty Executives Associates. East Tennessee Realtors
 - $365,0003 bd2 ba1.5k sqft405 S Ruth St, Maryville, TN 37803For SaleMLS ID #1348778, Barbie Nease, Price and Associates REALTORS, LLC. East Tennessee Realtors
- $425,0003 bd2 ba1.6k sqft2947 Country Meadows Ln, Maryville, TN 37803For Sale
 MLS ID #3288262, Courtney McGhee. RealTracs MLS as distributed by MLS GRID
 - $350,0003 bd2 ba2.3k sqft1534 McIlvaine Dr, Maryville, TN 37803For SaleMLS ID #1539219, Asher Black. Greater Chattanooga Realtors
- $399,0003 bd2 ba1.3k sqft9101 Highbridge Dr, Knoxville, TN 37922For SaleMLS ID #1348956, Samuel Henard, Realty Executives Associates. East Tennessee Realtors
- $450,0003 bd3 ba2k sqft925 Tree Trunk Rd, Knoxville, TN 37934For SaleMLS ID #1349228, Krista Freshour, Honors Real Estate Services LLC. East Tennessee Realtors
- $425,0004 bd2 ba1.8k sqft604 Weldon Dr, Maryville, TN 37801For SaleMLS ID #1345553, Tyler Robinson, Southern Charm Homes. East Tennessee Realtors
- $440,0004 bd3 ba2k sqft2811 Best Rd, Maryville, TN 37803For SaleMLS ID #3297966, Jose Herrera-Franco. RealTracs MLS as distributed by MLS GRID
- $379,0003 bd2 ba1.8k sqft2527 Robinson Dr, Louisville, TN 37777For SaleMLS ID #1343268, Katelyn Love, The Price Agency, Realty Executives. East Tennessee Realtors
- $399,9003 bd3 ba1.5k sqft809 Widgeon Ln, Knoxville, TN 37934For SaleMLS ID #1346069, Heather Ellison Zonar, United Real Estate Solutions. East Tennessee Realtors
- $399,9003 bd3 ba1.8k sqft3314 Melody Ln, Maryville, TN 37804For SaleMLS ID #1346497, Sherry Jones Paul, Realty Executives Associates. East Tennessee Realtors
- $387,5003 bd2 ba1.5k sqft916 Mallory Rd, Knoxville, TN 37919For SaleMLS ID #1345723, Kevin Parker, Wallace. East Tennessee Realtors
- $399,9003 bd2 ba1.4k sqft904 Mount Lebanon Rd, Maryville, TN 37804For SaleMLS ID #1343723, Troy Galyon, LeConte Realty, LLC. East Tennessee Realtors
- $299,9002 bd2 ba1.1k sqft609 Watkins Rd, Maryville, TN 37801For SaleMLS ID #1349562, Sherry Jones Paul, Realty Executives Associates. East Tennessee Realtors
- $367,5003 bd2 ba1.2k sqft1516 Scottsdale Dr, Knoxville, TN 37922For SaleMLS ID #3259672, Carl Young. RealTracs MLS as distributed by MLS GRID
- $479,0004 bd4 ba2.1k sqft2912 Marvin Cir, Maryville, TN 37803For SaleMLS ID #1343841, Donna H. Tallent, Realty Executives Associates. East Tennessee Realtors
- $410,0003 bd2 ba2.2k sqft9504 Bob Gray Rd, Knoxville, TN 37923For SaleMLS ID #1345955, Jenny Moynihan Wilson, ReMax First. East Tennessee Realtors
