Welcome to this inviting ranch home, where comfort meets timeless style. As you step inside, beautiful hardwood floors flow seamlessly into a cozy living room, creating a warm and welcoming atmosphere. The heart of the home features a well-appointed kitchen complete with durable tile flooring, classic wooden cabinetry, and modern stainless steel appliances. The bright dining room is flooded with natural light, featuring elegant French doors that open directly onto the expansive outdoor deck.
The thoughtful layout includes a spacious and private primary bedroom boasting its own ensuite bathroom. Two additional, generously sized bedrooms and a second full bathroom offer plenty of space for family, guests, or a home office. Step outside onto the large deck, which effortlessly walks down to a beautifully landscaped backyard. This outdoor haven comes complete with a stone patio area and an above-ground pool, making it the absolute perfect spot for summer entertaining and relaxation.
Under contract - showing
$367,500
1516 Scottsdale Dr, Knoxville, TN 37922
3beds
1,248sqft
Single Family Residence, Residential
Built in 1975
0.33 Acres Lot
$-- Zestimate®
$294/sqft
$-- HOA
What's special
Modern stainless steel appliancesStone patio areaBeautifully landscaped backyardAbove-ground poolGenerously sized bedroomsWell-appointed kitchenClassic wooden cabinetry
- 52 days
- 722
- 40
Zillow last checked:
Listing updated:
Listed by:
Carl Young 865-281-1321,
Young Marketing Group, Realty Executives 865-281-1321,
Ryan S Evans,
Young Marketing Group, Realty Executives
Source: RealTracs MLS as distributed by MLS GRID,MLS#: 3259672
Facts & features
Interior
Bedrooms & bathrooms
- Bedrooms: 3
- Bathrooms: 2
- Full bathrooms: 2
- Main level bedrooms: 3
Bedroom 1
- Features: Walk-In Closet(s)
- Level: Walk-In Closet(s)
Dining room
- Features: Formal
- Level: Formal
Kitchen
- Features: Pantry
- Level: Pantry
Heating
- Central, Electric, Other
Cooling
- Central Air, Ceiling Fan(s)
Appliances
- Included: Dishwasher, Disposal, Dryer, Microwave, Range, Washer
- Laundry: Washer Hookup, Electric Dryer Hookup
Features
- Walk-In Closet(s), Pantry, Ceiling Fan(s)
- Flooring: Wood, Tile
- Basement: Crawl Space
- Has fireplace: No
Interior area
- Total structure area: 1,248
- Total interior livable area: 1,248 sqft
- Finished area above ground: 1,248
Property
Parking
- Total spaces: 2
- Parking features: Attached
- Attached garage spaces: 2
Features
- Levels: One
- Stories: 1
- Patio & porch: Deck
- Has private pool: Yes
- Pool features: Above Ground
Lot
- Size: 0.33 Acres
- Dimensions: 100 x 150
- Features: Level, Rolling Slope
- Topography: Level,Rolling Slope
Details
- Parcel number: 154HC009
- Special conditions: Standard
Construction
Type & style
- Home type: SingleFamily
- Architectural style: Traditional
- Property subtype: Single Family Residence, Residential
Materials
- Other, Brick
Condition
- New construction: No
- Year built: 1975
Utilities & green energy
- Sewer: Public Sewer
- Water: Public
- Utilities for property: Electricity Available, Water Available
Community & HOA
Community
- Security: Smoke Detector(s)
- Subdivision: Lakeshire Sub Unit 1 Rev
Location
- Region: Knoxville
Financial & listing details
- Price per square foot: $294/sqft
- Tax assessed value: $240,400
- Annual tax amount: $934
- Date on market: 7/11/2026
- Electric utility on property: Yes
Estimated market value
Not available
Estimated sales range
Not available
Not available
Price history
| Date | Event | Price |
|---|---|---|
| 8/11/2026 | Contingent | $367,500$294/sqft |
Source:  RealTracs MLS as distributed by MLS GRID #3259672 Report a problem RealTracs MLS as distributed by MLS GRID #3259672 Report a problem | ||
| 8/11/2026 | Pending sale | $367,500$294/sqft |
Source:  East Tennessee Realtors #1346782 Report a problem East Tennessee Realtors #1346782 Report a problem | ||
| 7/11/2026 | Listed for sale | $367,500$294/sqft |
Source: East Tennessee Realtors #1346782 Report a problem | ||
| 7/5/2026 | Contingent | $367,500$294/sqft |
Source: RealTracs MLS as distributed by MLS GRID #3259672 Report a problem | ||
| 7/5/2026 | Pending sale | $367,500$294/sqft |
Source: East Tennessee Realtors #1346782 Report a problem | ||
| 7/2/2026 | Listed for sale | $367,500+83.8%$294/sqft |
Source: East Tennessee Realtors #1346782 Report a problem | ||
| 6/29/2020 | Sold | $200,000+0.5%$160/sqft |
Source: East Tennessee Realtors #1113849 Report a problem | ||
| 6/15/2020 | Pending sale | $199,000$159/sqft |
Source: Harb DeSa Realty #1113849 Report a problem | ||
| 6/12/2020 | Listed for sale | $199,000$159/sqft |
Source: Harb DeSa Realty #1113849 Report a problem | ||
| 6/1/2020 | Pending sale | $199,000$159/sqft |
Source: Harb DeSa Realty #1113849 Report a problem | ||
| 5/28/2020 | Price change | $199,000-5.2%$159/sqft |
Source: Harb DeSa Realty #1113849 Report a problem | ||
| 5/13/2020 | Listed for sale | $210,000$168/sqft |
Source: Harb DeSa Realty #1113849 Report a problem | ||
| 5/6/2020 | Pending sale | $210,000$168/sqft |
Source: Harb DeSa Realty #1113849 Report a problem | ||
| 5/5/2020 | Price change | $210,000-1.9%$168/sqft |
Source: Harb DeSa Realty #1113849 Report a problem | ||
| 4/25/2020 | Price change | $214,000-2.7%$171/sqft |
Source: Harb DeSa Realty #1113849 Report a problem | ||
| 4/13/2020 | Listed for sale | $220,000+47.7%$176/sqft |
Source: Harb DeSa Realty #1113849 Report a problem | ||
| 12/20/2016 | Sold | $149,000-6.8%$119/sqft |
Source: East Tennessee Realtors #978217 Report a problem | ||
| 11/9/2016 | Pending sale | $159,900-3%$128/sqft |
Source: Owner Report a problem | ||
| 9/2/2016 | Listed for sale | $164,900+10%$132/sqft |
Source: Owner Report a problem | ||
| 11/22/2013 | Sold | $149,900$120/sqft |
Source: East Tennessee Realtors #864324 Report a problem | ||
| 10/30/2013 | Pending sale | $149,900$120/sqft |
Source: Realty Executives Associates #864324 Report a problem | ||
| 10/15/2013 | Listed for sale | $149,900+4.2%$120/sqft |
Source: Realty Executives Associates #864324 Report a problem | ||
| 1/23/2009 | Sold | $143,900-4%$115/sqft |
Source: Public Record Report a problem | ||
| 9/16/2008 | Listed for sale | $149,900+54.5%$120/sqft |
Source: NCI #631797 Report a problem | ||
| 12/30/2002 | Sold | $97,000+36.6%$78/sqft |
Source: Public Record Report a problem | ||
| 9/28/1994 | Sold | $71,000$57/sqft |
Source: Public Record Report a problem | ||
Public tax history
| Year | Property taxes | Tax assessment |
|---|---|---|
| 2025 | $934 | $60,100 |
| 2024 | $934 | $60,100 |
| 2023 | $934 | $60,100 |
| 2022 | $934 +36.4% | $60,100 +86.1% |
| 2021 | $685 | $32,300 -75% |
| 2020 | $685 | $129,200 |
| 2019 | $685 | $129,200 +1.6% |
| 2018 | $685 | $127,200 +293.8% |
| 2017 | $685 -7.2% | $32,300 |
| 2016 | $738 | -- |
| 2015 | $738 | -- |
| 2014 | $738 +0% | -- |
| 2013 | $738 -53.1% | -- |
| 2012 | $1,574 | -- |
| 2011 | $1,574 | $32,650 |
| 2010 | $1,574 | $32,650 |
| 2009 | $1,574 +15% | $32,650 +31.3% |
| 2008 | $1,368 +0% | $24,875 |
| 2007 | $1,368 | $24,875 |
| 2006 | $1,368 | $24,875 |
| 2005 | $1,368 -4.2% | $24,875 +4.7% |
| 2004 | $1,427 +6.2% | $23,750 |
| 2003 | $1,344 | $23,750 |
| 2002 | -- | $23,750 |
| 2001 | -- | $23,750 +13.8% |
| 2000 | -- | $20,875 |
Find assessor info on the county website
Monthly payment
Est. payment
Payment breakdown
Explore the cost of this home by adjusting the details. Changes won't be saved.Climate risks
Neighborhood: 37922
Nearby schools
Schools provided by the listing agent
- Elementary: Northshore Elementary School
- Middle: West Valley Middle School
- High: Bearden High School
Source: RealTracs MLS as distributed by MLS GRID. This data may not be complete. We recommend contacting the local school district to confirm school assignments for this home.
Similar homes
- $399,0003 bd3 ba1.6k sqft9315 Barrington Blvd, Knoxville, TN 37922Active
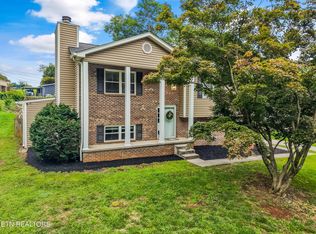
 MLS ID #1349508, Heather Wooten, The Carter Group, eXp Realty. East Tennessee Realtors
 - $319,9002 bd3 ba1.4k sqft10416 Ravenbrook Ln, Knoxville, TN 37922Active
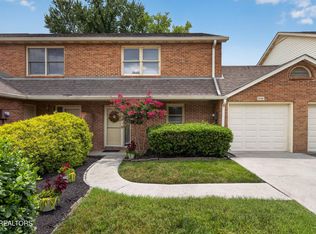 MLS ID #1348874, Dori Pavlovsky, Wallace. East Tennessee Realtors
 - $359,9903 bd3 ba1.6k sqft10508 Lone Star Way, Knoxville, TN 37932Active
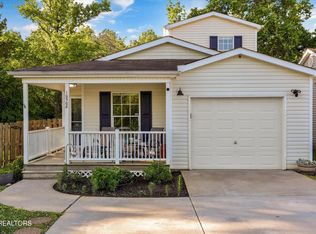 MLS ID #1353029, Faith Julian, Jason Mitchell Real Estate. East Tennessee Realtors
 - $344,9003 bd2 ba1.3k sqft7120 Hurst Ln, Knoxville, TN 37918Active
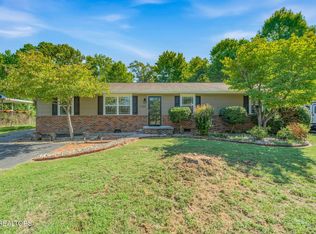 MLS ID #1353326, Ally Wilhite, Signature Homes. East Tennessee Realtors
 - $364,0003 bd2 ba1.5k sqft1617 Sundrop Dr, Knoxville, TN 37921ActiveMLS ID #1351777, Lori Gano, Greater Impact Realty. East Tennessee Realtors
- $379,9503 bd3 ba1.5k sqft7604 Hawthorne Dr, Knoxville, TN 37919ActiveMLS ID #1340762, Josh Bradley, Wallace. East Tennessee Realtors
- $379,9003 bd2 ba1.8k sqft3604 Sisk Rd, Knoxville, TN 37921For Sale
 MLS ID #3309230, Randi Smith. RealTracs MLS as distributed by MLS GRID
 - $334,9003 bd2 ba1.4k sqft3913 Abercorn Rd, Knoxville, TN 37921ActiveMLS ID #1351073, Justin Pace, Wallace. East Tennessee Realtors
- $375,0003 bd3 ba1.6k sqft2903 Large Oak Ln, Knoxville, TN 37921ActiveMLS ID #1350995, Martha Riordan, MR10 Realty. East Tennessee Realtors
- $342,0003 bd3 ba1.2k sqft1214 Michaels Ln, Knoxville, TN 37912ActiveMLS ID #1352585, Sara Hurst, Adam Wilson Realty. East Tennessee Realtors
- $359,0003 bd2 ba1.4k sqft7212 Sunset Ridge Ln, Knoxville, TN 37920ActiveMLS ID #1352821, Heather Lyle, Realty Executives Associates. East Tennessee Realtors
- $425,0004 bd2 ba1.7k sqft10809 Ashford Dr, Knoxville, TN 37934ActiveMLS ID #1349871, Julia Loyacano, Wallace. East Tennessee Realtors
- $430,0003 bd2 ba1.6k sqft2344 Winners Dr, Knoxville, TN 37920ActiveMLS ID #1353413, McKenzie Patterson, Keller Williams Signature. East Tennessee Realtors
- $315,0003 bd2 ba1.5k sqft915 Miles Ct, Knoxville, TN 37923ActiveMLS ID #1336636, Jessica Richard, Wallace. East Tennessee Realtors
- $324,9003 bd2 ba1.4k sqft7317 Vahid Rd, Knoxville, TN 37920ActiveMLS ID #1351392, Dagan Greene, The Real Estate Firm, Inc.. East Tennessee Realtors
- $355,0003 bd3 ba1.3k sqft8201 Tangle Grove Ln, Powell, TN 37849ActiveMLS ID #1350442, Elizabeth Donaldson, United Real Estate Solutions. East Tennessee Realtors
- $350,0003 bd2 ba1.5k sqft5604 Kentwood Rd, Knoxville, TN 37912ActiveMLS ID #1344040, Tyler Owens, Keller Williams Signature. East Tennessee Realtors
- $395,9003 bd2 ba1.7k sqft1350 Waller Ferry Rd, Lenoir City, TN 37771ActiveMLS ID #1351655, Adam Swann, Your Home Sold Guaranteed Real. East Tennessee Realtors
- $369,9003 bd2 ba1.4k sqft6115 Old Niles Ferry Pike, Greenback, TN 37742ActiveMLS ID #1347039, Kim Brown, ReMax Preferred Properties, Inc. East Tennessee Realtors
- $330,0004 bd2 ba1.5k sqft6019 Cougar Dr, Knoxville, TN 37921ActiveMLS ID #1350006, Michelle Garner Braden, Greater Impact Realty. East Tennessee Realtors
