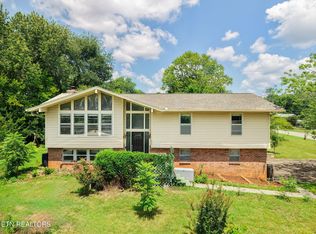
Welcome home to this beautifully maintained 4-bedroom, 2-bath split-foyer, where thoughtful updates, flexible living space, and a peaceful setting come together in one exceptional property, nestled in the highly sought-after Farragut school district. Located in a quiet, established neighborhood just minutes from Turkey Creek, this home offers a perfect balance of tranquility and convenience with easy access to shopping, dining, parks, and everyday amenities.
Step inside to discover beautiful hardwood flooring, abundant natural light, and warm, inviting living spaces designed for both everyday living and entertaining. The updated kitchen features refinished cabinetry, updated countertops, tile-look flooring, stainless steel appliances, a pantry, and a dining area with direct access to the spacious deck- an ideal place to enjoy your morning coffee or gather with family and friends.
The beautifully remodeled main bathroom is a true showpiece, featuring a custom tiled walk-in shower with a frameless glass enclosure, creating a spa-like retreat. The spacious primary bedroom and additional bedrooms provide comfortable accommodations, while new carpet in the lower level adds warmth and comfort to the additional living space.
The fully finished lower level offers exceptional flexibility with a large family room, fourth bedroom, full bathroom, additional storage, and convenient access to the attached garage, which includes a dedicated washer and dryer area. Whether you need space for guests, a home office, recreation, or multi-generational living, this versatile floor plan is ready to meet your needs.
Step outside and enjoy your own private backyard retreat. The expansive deck overlooks a large, fenced backyard surrounded by mature trees, complete with a fire pit area and raised garden beds-perfect for entertaining, gardening, relaxing, or simply enjoying the peaceful surroundings.
Thoughtfully updated over the years, major improvements include a kitchen remodel (2026), deck improvements (2026), new evaporator coil (2025), HVAC system replaced approximately seven years ago, a finished lower level (2020), a remodeled main bathroom (2019), replacement windows, roof, siding, and water heater.
Refrigerator and plumbed dehumidifier on the lower level convey with the home.
All furniture in the home is for sale and negotiable.
Lovingly cared for and thoughtfully updated, this beautiful home is ready to welcome its next chapter. Schedule your private showing today and experience everything this exceptional property has to offer.
Active
$425,000
10809 Ashford Dr, Knoxville, TN 37934
4beds
1,704sqft
Single Family Residence
Built in 1971
0.29 Acres Lot
$-- Zestimate®
$249/sqft
$-- HOA
What's special
- 35 days
- 768
- 73
Zillow last checked:
Listing updated:
Listed by:
Julia Loyacano 504-205-1440,
Wallace 865-584-4000
Source: East Tennessee Realtors,MLS#: 1349871
Facts & features
Interior
Bedrooms & bathrooms
- Bedrooms: 4
- Bathrooms: 2
- Full bathrooms: 2
Rooms
- Room types: Bonus Room
Heating
- Ceiling, Natural Gas, Electric
Cooling
- Central Air, Ceiling Fan(s)
Appliances
- Included: Dishwasher, Disposal, Dryer, Microwave, Range, Refrigerator
Features
- Pantry, Bonus Room
- Flooring: Other, Hardwood
- Windows: Windows - Vinyl, Insulated Windows
- Basement: Walk-Out Access,Finished
- Has fireplace: No
- Fireplace features: None
Interior area
- Total structure area: 1,704
- Total interior livable area: 1,704 sqft
Property
Parking
- Parking features: Garage Faces Side, Off Street, Garage Door Opener
- Has garage: Yes
Features
- Has view: Yes
- View description: Trees/Woods
Lot
- Size: 0.29 Acres
- Dimensions: 100 x 150
- Features: Level
Details
- Parcel number: 143BC002
Construction
Type & style
- Home type: SingleFamily
- Architectural style: Traditional
- Property subtype: Single Family Residence
Materials
- Vinyl Siding, Block, Frame
Condition
- Year built: 1971
Utilities & green energy
- Sewer: Public Sewer
- Water: Public
Community & HOA
Community
- Subdivision: Woodmere W
Location
- Region: Knoxville
Financial & listing details
- Price per square foot: $249/sqft
- Tax assessed value: $200,500
- Annual tax amount: $779
- Date on market: 7/31/2026
Estimated market value
Not available
Estimated sales range
Not available
Not available
Price history
| Date | Event | Price |
|---|---|---|
| 7/31/2026 | Listed for sale | $425,000+195.1%$249/sqft |
Source:  East Tennessee Realtors #1349871 Report a problem East Tennessee Realtors #1349871 Report a problem | ||
| 3/3/2006 | Sold | $144,000+61.8%$85/sqft |
Source: Public Record Report a problem | ||
| 12/7/1999 | Sold | $89,000$52/sqft |
Source: Public Record Report a problem | ||
Public tax history
| Year | Property taxes | Tax assessment |
|---|---|---|
| 2025 | $779 | $50,125 |
| 2024 | $779 | $50,125 |
| 2023 | $779 | $50,125 |
| 2022 | $779 +17.3% | $50,125 +60% |
| 2021 | $664 | $31,325 -75% |
| 2020 | $664 | $125,300 |
| 2019 | $664 | $125,300 |
| 2018 | $664 | -- |
| 2017 | $664 -11.2% | $31,325 |
| 2016 | $748 | -- |
| 2015 | $748 | -- |
| 2014 | $748 +0.1% | -- |
| 2013 | $748 -57.8% | -- |
| 2012 | $1,773 | -- |
| 2011 | $1,773 | $36,775 |
| 2010 | $1,773 | $36,775 |
| 2009 | $1,773 -2.3% | $36,775 +11.4% |
| 2008 | $1,815 | $33,000 |
| 2007 | $1,815 +35% | $33,000 +35% |
| 2006 | $1,345 | $24,450 |
| 2005 | $1,345 -1% | $24,450 +8.2% |
| 2004 | $1,358 +6.2% | $22,600 |
| 2003 | $1,279 | $22,600 |
| 2002 | -- | $22,600 |
| 2001 | -- | $22,600 +19.4% |
| 2000 | -- | $18,925 |
Find assessor info on the county website
Monthly payment
Est. payment
Payment breakdown
Explore the cost of this home by adjusting the details. Changes won't be saved.Climate risks
Neighborhood: 37934
Nearby schools
Schools provided by the listing agent
- Elementary: Farragut Primary
- Middle: Farragut
- High: Farragut
Source: East Tennessee Realtors. This data may not be complete. We recommend contacting the local school district to confirm school assignments for this home.
Similar homes
- $439,9003 bd3 ba2k sqft925 Tree Trunk Rd, Knoxville, TN 37934Active

 MLS ID #1349228, Krista Freshour, Honors Real Estate Services LLC. East Tennessee Realtors
 - $429,9003 bd3 ba2k sqft11336 Twin View Dr, Knoxville, TN 37932For Sale

 MLS ID #3513710, Richard Bensey. RealTracs MLS as distributed by MLS GRID
 - $479,9004 bd3 ba1.9k sqft11605 Foxford Dr, Knoxville, TN 37934Active
 MLS ID #1352932, Justin Pace, Wallace. East Tennessee Realtors
 - $464,9004 bd3 ba2.2k sqft11033 Center Cross Dr, Knoxville, TN 37934Active
 MLS ID #1346770, Darrin Perryman, Realty Executives Associates. East Tennessee Realtors
 - $475,0003 bd3 ba2.1k sqft709 Landing Ln, Knoxville, TN 37934For SaleMLS ID #3528445, Pam Owen. RealTracs MLS as distributed by MLS GRID
- $499,0003 bd3 ba1.8k sqft10909 Woody Dr, Knoxville, TN 37934ActiveMLS ID #1343455, Kimberly Wright, Wright Realty. East Tennessee Realtors
- $409,9003 bd2 ba2.2k sqft10112 Lonesome Pine Dr, Knoxville, TN 37932For SaleMLS ID #3509918, Dustin Weaver. RealTracs MLS as distributed by MLS GRID
- $399,0003 bd3 ba1.6k sqft9315 Barrington Blvd, Knoxville, TN 37922ActiveMLS ID #1349508, Heather Wooten, The Carter Group, eXp Realty. East Tennessee Realtors
- $399,9993 bd3 ba1.7k sqft6504 Ridge Run Dr, Knoxville, TN 37921For SaleMLS ID #3302037, JoAnn James. RealTracs MLS as distributed by MLS GRID
- $430,0004 bd2 ba2.2k sqft6324 Lilywood Ln, Knoxville, TN 37921ActiveMLS ID #1352547, Teri Jo Fox, The Knox Fox Real Estate Group. East Tennessee Realtors
- $445,9003 bd3 ba1.9k sqft225 Hillsborough Ln, Lenoir City, TN 37772For SaleMLS ID #3505953, Carla Wiggins. RealTracs MLS as distributed by MLS GRID
- $430,0003 bd2 ba1.6k sqft2344 Winners Dr, Knoxville, TN 37920ActiveMLS ID #1353413, McKenzie Patterson, Keller Williams Signature. East Tennessee Realtors
- $449,0003 bd2 ba1.8k sqft250 Trades Dr, Lenoir City, TN 37771For SaleMLS ID #3520910, Carla Wiggins. RealTracs MLS as distributed by MLS GRID
- $559,9505 bd3 ba2.2k sqft212 Cogdill Rd, Knoxville, TN 37922ActiveMLS ID #1351368, Dan Pastor, Weichert REALTORS Advantage Plus. East Tennessee Realtors
- $359,9903 bd3 ba1.6k sqft10508 Lone Star Way, Knoxville, TN 37932ActiveMLS ID #1353029, Faith Julian, Jason Mitchell Real Estate. East Tennessee Realtors
- $399,0003 bd3 ba2.5k sqft5047 Harriman Hwy, Oliver Springs, TN 37840ActiveMLS ID #1353519, Steven Lee Hensley, SCH Real Estate, Realty Executives. East Tennessee Realtors
- $535,0005 bd3 ba2.5k sqft7301 Oxmoor Rd, Knoxville, TN 37931ActiveMLS ID #1353457, Ashley Swaggerty, Realty Executives Associates. East Tennessee Realtors
- $425,0003 bd3 ba2.3k sqft905 Glennshire Dr, Knoxville, TN 37923For SaleMLS ID #3113269, Angel P. Scott. RealTracs MLS as distributed by MLS GRID
- $484,9004 bd3 ba2.2k sqft1914 Northwood Dr, Knoxville, TN 37923ActiveMLS ID #1349402, Will Shankles, Realty Executives Associates. East Tennessee Realtors
- $415,0004 bd3 ba1.8k sqft1221 Laurel Rd, Clinton, TN 37716ActiveMLS ID #1344415, Amy Bowman, Garland Properties. East Tennessee Realtors
