Welcome to 250 Trades Drive, where an extensive down-to-the-studs renovation has transformed this all-one-level home into something truly special. Located in the highly sought-after Harrison Hills neighborhood of Lenoir City and situated on a spacious lot, this home brings together thoughtful updates, a great layout, and a location that's hard to beat! From the moment you step inside, you'll notice the difference. The bright, open floor plan features new LVP flooring, updated recessed lighting, new plumbing, new interior and exterior doors throughout, and extensive improvements from top to bottom. The redesigned wood-burning fireplace makes a statement with beautiful stone, shiplap, and a new mantle, creating the perfect centerpiece for the living area. And wait until you see the kitchen! Completely redesigned with new cabinetry, gorgeous leathered granite countertops, a shiplap backsplash, newer appliances, and plenty of workspace, this kitchen was made for gathering. Its open design flows beautifully into the main living and dining areas, making entertaining easy. The spacious primary suite offers its own retreat with a completely remodeled bathroom featuring natural stone tile on the floor and in the walk-in shower, a frameless glass shower enclosure, and a new vanity. The additional bedrooms offer plenty of space and flexibility for family, guests, or a home office.
A new roof and numerous additional improvements add even more value, and the upgrades don't stop at the back door. With two adjoining lots totaling approximately 0.63 acres, you'll have extra outdoor space to enjoy, and the seller is even leaving the approximately two-year-old hot tub! All of this is tucked inside desirable Harrison Hills, just minutes from schools, shopping, restaurants, medical facilities, and beautiful Fort Loudon Lake. Extensively renovated. One-level living. Two lots. 0.63 acres., and a fantastic Lenoir City location. 250 Trades Drive checks a lot of boxes!
Active
$449,000
250 Trades Dr, Lenoir City, TN 37771
3beds
1,820sqft
Single Family Residence, Residential
Built in 1976
0.63 Acres Lot
$-- Zestimate®
$247/sqft
$-- HOA
What's special
All-one-level homeApproximately two-year-old hot tubGorgeous leathered granite countertopsNew roofNew plumbingBright open floor planSpacious lot
- 4 days |
- 608 |
- 53 |
Zillow last checked:
Listing updated:
Listed by:
Carla Wiggins 865-966-5005,
Keller Williams West Knoxville 865-966-5005
Source: RealTracs MLS as distributed by MLS GRID,MLS#: 3520910
Facts & features
Interior
Bedrooms & bathrooms
- Bedrooms: 3
- Bathrooms: 2
- Full bathrooms: 2
- Main level bedrooms: 3
Kitchen
- Features: Pantry
- Level: Pantry
Other
- Features: Utility Room
- Level: Utility Room
Heating
- Central, Electric
Cooling
- Central Air, Ceiling Fan(s)
Appliances
- Included: Dishwasher, Microwave, Range, Refrigerator, Oven
- Laundry: Washer Hookup, Electric Dryer Hookup
Features
- Pantry, Ceiling Fan(s)
- Flooring: Tile
- Basement: Crawl Space
- Number of fireplaces: 1
Interior area
- Total structure area: 1,820
- Total interior livable area: 1,820 sqft
- Finished area above ground: 1,820
Property
Parking
- Total spaces: 1
- Parking features: Garage Door Opener, Garage Faces Side
- Garage spaces: 1
Features
- Levels: One
- Stories: 1
Lot
- Size: 0.63 Acres
- Dimensions: 100 x 150
- Features: Level
- Topography: Level
Details
- Additional structures: Storage
- Parcel number: 015P B 00700 000
- Special conditions: Standard
Construction
Type & style
- Home type: SingleFamily
- Architectural style: Traditional
- Property subtype: Single Family Residence, Residential
Materials
- Frame, Vinyl Siding
Condition
- New construction: No
- Year built: 1976
Utilities & green energy
- Sewer: Septic Tank
- Water: Public
- Utilities for property: Electricity Available, Water Available
Community & HOA
Community
- Security: Smoke Detector(s)
- Subdivision: Harrison Hills
Location
- Region: Lenoir City
Financial & listing details
- Price per square foot: $247/sqft
- Tax assessed value: $179,900
- Annual tax amount: $795
- Date on market: 8/23/2026
- Electric utility on property: Yes
Estimated market value
Not available
Estimated sales range
Not available
Not available
Price history
| Date | Event | Price |
|---|---|---|
| 8/23/2026 | Listed for sale | $449,000$247/sqft |
Source:  East Tennessee Realtors #1352828 Report a problem East Tennessee Realtors #1352828 Report a problem | ||
Public tax history
| Year | Property taxes | Tax assessment |
|---|---|---|
| 2025 | $795 | $44,975 |
| 2024 | $795 +16.5% | $44,975 |
| 2023 | $683 | $44,975 |
| 2022 | $683 | $44,975 |
| 2021 | -- | $44,975 +48.2% |
| 2020 | $547 | $30,350 |
| 2019 | $547 | $30,350 |
| 2018 | $547 +0.1% | $30,350 |
| 2017 | $547 +5.8% | $30,350 +9.1% |
| 2016 | $517 0% | $27,825 |
| 2015 | $517 | $27,825 |
| 2014 | $517 | $27,825 |
| 2013 | -- | $27,825 |
| 2012 | $544 | $27,825 -8.6% |
| 2011 | $544 +12.6% | $30,450 |
| 2010 | $483 | $30,450 |
| 2009 | $483 -17.3% | $30,450 |
| 2008 | $585 +28.4% | $30,450 +23% |
| 2007 | $455 | $24,750 |
| 2006 | $455 | $24,750 |
| 2005 | $455 +3.4% | $24,750 |
| 2004 | $441 +10.2% | $24,750 +10.2% |
| 2003 | $400 | $22,450 |
Find assessor info on the county website
Monthly payment
Est. payment
Payment breakdown
Explore the cost of this home by adjusting the details. Changes won't be saved.Climate risks
Neighborhood: 37771
Nearby schools
GreatSchools rating
- 8/10Highland Park Elementary SchoolGrades: PK-4Distance: 2 mi
- 7/10North Middle SchoolGrades: 5-8Distance: 2 mi
- 6/10Loudon High SchoolGrades: 9-12Distance: 6.7 mi
Schools provided by the listing agent
- Elementary: Eaton Elementary
- Middle: North Middle School
- High: Lenoir City High School
Source: RealTracs MLS as distributed by MLS GRID. This data may not be complete. We recommend contacting the local school district to confirm school assignments for this home.
- $333,6003 bd2 ba1.8k sqft250 Trades Dr, Lenoir City, TN 37771Off Market
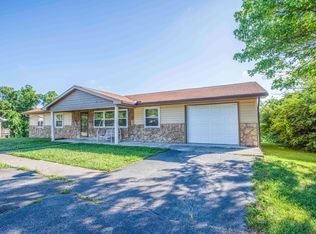
- $342,1003 bd2 ba2.1k sqft170 Trades Dr, Lenoir City, TN 37771Off Market
- $389,600-- bd2 ba2.4k sqft330 Trades Dr, Lenoir City, TN 37771Off Market
- $15,500-- bd-- ba-- sqftTrades Dr, Lenoir City, TN 37771Off Market
- $14,500-- bd-- ba-- sqftTrades Dr, Lenoir City, TN 37771Off Market
- $16,100-- bd-- ba-- sqftTrades Dr, Lenoir City, TN 37771Off Market
- $259,000-- bd1 ba1.1k sqft255 Trades Dr, Lenoir City, TN 37771Off Market
- $389,6003 bd2 ba2.3k sqft167 Trades Dr, Lenoir City, TN 37771Off Market
A local agent can set up tours, give advice and negotiate with sellers.
Similar homes
- $445,9003 bd3 ba1.9k sqft225 Hillsborough Ln, Lenoir City, TN 37772For Sale

 MLS ID #3505953, Carla Wiggins. RealTracs MLS as distributed by MLS GRID
 - $458,0003 bd2 ba2k sqft940 Riley Dr, Lenoir City, TN 37771For Sale

 MLS ID #1348567, Carol Ann Williams, Keller Williams West Knoxville. East Tennessee Realtors
 - $430,0005 bd3 ba1.8k sqft153 Gayle Ave, Lenoir City, TN 37771For Sale
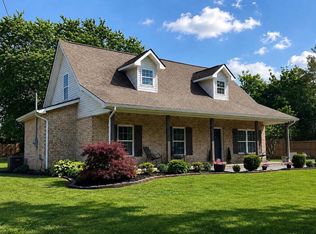
 MLS ID #712442, Ashley Brooks, Hopkins Real Estate & Auction Team. Lakeway Area AOR
 - $450,0003 bd1 ba1.9k sqft4906 Kingston Hwy, Lenoir City, TN 37771For Sale
 MLS ID #1536389, Kathy May-Martin. Greater Chattanooga Realtors
 - $395,9003 bd2 ba1.7k sqft1350 Waller Ferry Rd, Lenoir City, TN 37771For SaleMLS ID #1351655, Adam Swann, Your Home Sold Guaranteed Real. East Tennessee Realtors
- $509,9003 bd2 ba1.8k sqft547 Carrington Blvd, Lenoir City, TN 37771For SaleMLS ID #3516686, Ozzie Webb. RealTracs MLS as distributed by MLS GRID
- $445,0003 bd3 ba1.8k sqft208 Overlook Dr, Loudon, TN 37774For SaleMLS ID #3520633, Cindy Bengel. RealTracs MLS as distributed by MLS GRID
- $309,0003 bd2 ba1.5k sqft335 Winchester Dr, Lenoir City, TN 37772For SaleMLS ID #1541415, Benjamin Absher. Greater Chattanooga Realtors
- $479,9004 bd3 ba1.9k sqft11605 Foxford Dr, Knoxville, TN 37934For SaleMLS ID #1352932, Justin Pace, Wallace. East Tennessee Realtors
- $310,0003 bd2 ba1.1k sqft608 W 10th Ave, Lenoir City, TN 37771For SaleMLS ID #1349837, Cole Sitzlar, Keller Williams West Knoxville. East Tennessee Realtors
- $485,0004 bd3 ba2.5k sqft498 Sugar Maple Trl, Lenoir City, TN 37771For SaleMLS ID #3320645, Julia Hurley. RealTracs MLS as distributed by MLS GRID
- $569,9004 bd3 ba2.4k sqft620 Carrington Blvd, Lenoir City, TN 37771For SaleMLS ID #1346226, Stephanie Howard, Engel & Volkers Knoxville. East Tennessee Realtors
- $439,9003 bd3 ba2k sqft925 Tree Trunk Rd, Knoxville, TN 37934For SaleMLS ID #1349228, Krista Freshour, Honors Real Estate Services LLC. East Tennessee Realtors
- $449,9003 bd2 ba2k sqft4815 Big Springs Rd, Friendsville, TN 37737For SaleMLS ID #1345871, Dwight Price, The Dwight Price Group Realty Executives Associates. East Tennessee Realtors
- $500,0004 bd3 ba2.3k sqft105 Trenton Dr, Oak Ridge, TN 37830For SaleMLS ID #1352621, Brian Howard, Realty Executives Associates. East Tennessee Realtors
- $485,0003 bd3 ba1.8k sqft117 Saloli Way, Loudon, TN 37774For SaleMLS ID #1349583, Jacquie Padilla Vinas, CENTURY 21 Legacy. East Tennessee Realtors
- $425,0004 bd2 ba1.7k sqft10809 Ashford Dr, Knoxville, TN 37934For SaleMLS ID #1349871, Julia Loyacano, Wallace. East Tennessee Realtors
- $449,9003 bd3 ba2.2k sqft2314 Piney Grove Church Rd, Knoxville, TN 37909For SaleMLS ID #3232812, Wil Glafenhein. RealTracs MLS as distributed by MLS GRID
- $550,0003 bd3 ba2.2k sqft1017 Brighton Dr, Alcoa, TN 37701For SaleMLS ID #1352873, Dwight Price, The Dwight Price Group Realty Executives Associates. East Tennessee Realtors
- $428,9003 bd2 ba1.7k sqft6630 Howard School Rd, Maryville, TN 37801For SaleMLS ID #1351356, Eric Costner, Whited & Associates Realty, LLC. East Tennessee Realtors
