Back on market through no fault of the seller or property. FHA appraisal completed with no lender-required repairs. A rare find in this price range, this 5-bedroom, 3-bath home offers space, flexibility, and standout outdoor living in the heart of Lenoir City. Built in 2018 and situated on approximately 0.40 acres, this property is just minutes from shopping, dining, and convenient access to Turkey Creek and I-75. Outside is where this property really shines with an above-ground pool, storage shed, ample parking, and a one-of-a-kind he-shed featuring bar space and a drop-down TV. Perfect for football Saturdays, cookouts, and entertaining. With 5 bedrooms and room to spread out, this home delivers the space you need and the extras you want. Some photos AI enhanced or altered. Buyer to verify square footage and all information deemed important.
For sale
$430,000
153 Gayle Ave, Lenoir City, TN 37771
5beds
1,875sqft
:
Get pre-qualified$2,590/mo
Single Family Residence, Residential
Built in 2018
0.4 Acres Lot
$-- Zestimate®
$229/sqft
$-- HOA
What's special
- 6 days |
- 1,005 |
- 51 |
Zillow last checked:
Listing updated:
Listed by:
Ashley Brooks 865-898-7304,
Hopkins Real Estate & Auction Team 423-754-5272
Source: Lakeway Area AOR,MLS#: 712442
Facts & features
Interior
Bedrooms & bathrooms
- Bedrooms: 5
- Bathrooms: 3
- Full bathrooms: 3
- Main level bathrooms: 2
- Main level bedrooms: 3
Primary bedroom
- Level: Main
Bedroom 2
- Level: Main
Bedroom 3
- Level: Main
Bedroom 4
- Level: Upper
Bedroom 5
- Level: Upper
Primary bathroom
- Level: Main
Bathroom 2
- Level: Main
Bathroom 3
- Level: Upper
Dining room
- Level: Main
Kitchen
- Level: Main
Laundry
- Level: Main
Living room
- Level: Main
Heating
- Heat Pump
Cooling
- Central Air, Electric, Heat Pump
Appliances
- Included: Dishwasher, Disposal, Electric Oven, Electric Range, Electric Water Heater, Microwave, Refrigerator, Washer/Dryer Stacked
- Laundry: Electric Dryer Hookup, Main Level, Washer Hookup
Features
- Eat-in Kitchen, High Ceilings, Kitchen Island, Recessed Lighting
- Flooring: Concrete, Hardwood
- Has basement: No
- Has fireplace: No
Interior area
- Total interior livable area: 1,875 sqft
- Finished area above ground: 1,875
- Finished area below ground: 0
Property
Features
- Levels: One and One Half
- Stories: 1.5
- Exterior features: Rain Gutters, Storage
- Has private pool: Yes
- Pool features: Above Ground
Lot
- Size: 0.4 Acres
- Dimensions: 100' x 175'
Details
- Parcel number: 020G G 00600 000
Construction
Type & style
- Home type: SingleFamily
- Architectural style: Cape Cod
- Property subtype: Single Family Residence, Residential
Materials
- Brick, Vinyl Siding
- Foundation: Slab
- Roof: Shingle
Condition
- New construction: No
- Year built: 2018
- Major remodel year: 2018
Utilities & green energy
- Electric: 220 Volts in Laundry
- Sewer: Public Sewer
- Water: Public
- Utilities for property: Cable Connected, Electricity Connected, Sewer Connected, Water Connected, Cable Internet
Community & HOA
HOA
- Has HOA: No
- Amenities included: Laundry
Location
- Region: Lenoir City
Financial & listing details
- Price per square foot: $229/sqft
- Tax assessed value: $201,800
- Annual tax amount: $1,177
- Date on market: 8/3/2026
- Inclusions: Exterior TV
- Exclusions: Living Room TV
- Electric utility on property: Yes
- Road surface type: Paved
Estimated market value
Not available
Estimated sales range
Not available
$2,393/mo
Price history
| Date | Event | Price |
|---|---|---|
| 8/3/2026 | Listed for sale | $430,000$229/sqft |
Source:  Lakeway Area AOR #712442 Report a problem Lakeway Area AOR #712442 Report a problem | ||
| 8/2/2026 | Listing removed | $430,000$229/sqft |
Source: Lakeway Area AOR #711342 Report a problem | ||
| 7/28/2026 | Listed for sale | $430,000$229/sqft |
Source: Lakeway Area AOR #711342 Report a problem | ||
| 6/3/2026 | Pending sale | $430,000$229/sqft |
Source: Lakeway Area AOR #711342 Report a problem | ||
| 5/27/2026 | Price change | $430,000-4.4%$229/sqft |
Source: Lakeway Area AOR #711342 Report a problem | ||
| 5/1/2026 | Listed for sale | $449,900+120.4%$240/sqft |
Source: Lakeway Area AOR #711342 Report a problem | ||
| 10/19/2018 | Sold | $204,100+3982%$109/sqft |
Source: Public Record Report a problem | ||
| 2/7/2018 | Sold | $5,000$3/sqft |
Source:  East Tennessee Realtors #1027425 Report a problem East Tennessee Realtors #1027425 Report a problem | ||
Public tax history
| Year | Property taxes | Tax assessment |
|---|---|---|
| 2025 | $1,177 | $50,450 |
| 2024 | $1,177 -2.1% | $50,450 |
| 2023 | $1,203 +0.8% | $50,450 |
| 2022 | $1,193 | $50,450 |
| 2021 | -- | $50,450 +21.3% |
| 2020 | $1,073 | $41,600 |
| 2019 | $1,073 +638.7% | $41,600 +620.3% |
| 2018 | $145 +0.2% | $5,775 |
| 2017 | $145 -73.9% | $5,775 -72.7% |
| 2016 | $555 +0.8% | $21,175 |
| 2015 | $551 | $21,175 |
| 2014 | $551 | $21,175 |
| 2013 | -- | $21,175 |
| 2012 | $563 | $21,175 -5.7% |
| 2011 | $563 +0.2% | $22,450 +0.2% |
| 2010 | $561 +2.9% | $22,400 |
| 2009 | $546 -20.6% | $22,400 |
| 2008 | $688 +12.4% | $22,400 +11.3% |
| 2007 | $612 | $20,125 |
| 2006 | $612 -3.2% | $20,125 |
| 2005 | $632 +1.9% | $20,125 |
| 2004 | $620 +37.4% | $20,125 +37.4% |
| 2003 | $451 | $14,650 |
| 2001 | -- | $14,650 -75% |
| 2000 | -- | $58,599 |
Find assessor info on the county website
Monthly payment
Est. payment
Payment breakdown
Explore the cost of this home by adjusting the details. Changes won't be saved.Climate risks
Neighborhood: 37771
Nearby schools
GreatSchools rating
- 6/10Lenoir City Middle SchoolGrades: 4-8Distance: 0.9 mi
- 7/10Lenoir City High SchoolGrades: 9-12Distance: 0.5 mi
- 4/10Lenoir City Elementary SchoolGrades: PK-3Distance: 1.2 mi
- $312,7003 bd2 ba1.4k sqft164 Gayle Ave, Lenoir City, TN 37771Off Market
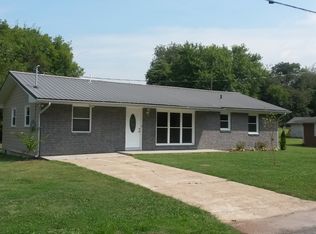
- $345,0003 bd2 ba1.4k sqft145 Gayle Ave, Lenoir City, TN 37771Sold

- $280,000-- bd-- ba1.2k sqft138 Gayle Ave, Lenoir City, TN 37771Sold

- $472,3003 bd2 ba2.3k sqft168 E Glenview Dr, Lenoir City, TN 37771Off Market
- $557,5003 bd3 ba2.8k sqft156 E Glenview Dr, Lenoir City, TN 37771Off Market
- $521,5004 bd3 ba2.8k sqft180 E Glenview Dr, Lenoir City, TN 37771Off Market
- $459,6005 bd3 ba2.6k sqft166 Gail Ln, Lenoir City, TN 37772Off Market
- $220,400-- bd1 ba1.2k sqft137 Gayle Ave, Lenoir City, TN 37771Off Market
A local agent can set up tours, give advice and negotiate with sellers.
Similar homes
- $485,0004 bd3 ba2.5k sqft498 Sugar Maple Trl, Lenoir City, TN 37771For Sale

 MLS ID #3320645, Julia Hurley. RealTracs MLS as distributed by MLS GRID
 - $440,0004 bd3 ba2.7k sqft121 Kaley Ln, Lenoir City, TN 37771For Sale
 MLS ID #3271984, Misty Tidwell. RealTracs MLS as distributed by MLS GRID
 - $365,0003 bd2 ba1.4k sqft566 Hillside Ln, Lenoir City, TN 37771For Sale
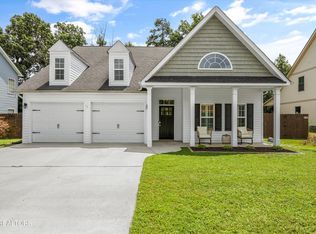
 MLS ID #1350834, Sean Bradke, Keller Williams West Knoxville. East Tennessee Realtors
 - $385,0003 bd2 ba1.6k sqft133 Ashe Ave, Lenoir City, TN 37771For Sale
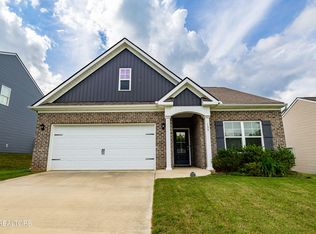 MLS ID #1339288, Alice Burrows, CENTURY 21 Legacy. East Tennessee Realtors
 - $450,0003 bd1 ba1.9k sqft4906 Kingston Hwy, Lenoir City, TN 37771For SaleMLS ID #1536389, Kathy May-Martin. Greater Chattanooga Realtors
- $399,9004 bd2 ba1.7k sqft301 Peterson Rd, Knoxville, TN 37934For SaleMLS ID #1350952, Darrin Perryman, Realty Executives Associates. East Tennessee Realtors
- $429,9004 bd3 ba2.1k sqft217 Clearfield Rd, Knoxville, TN 37922For SaleMLS ID #1351078, Katie Morton, Realty Executives Associates. East Tennessee Realtors
- $339,9003 bd3 ba1.8k sqft315 Poplar St, Lenoir City, TN 37771New ConstructionMLS ID #3231583, Dawn Moats. RealTracs MLS as distributed by MLS GRID
- $314,9003 bd2 ba1.5k sqft701 Watson Rd, Loudon, TN 37774For SaleMLS ID #1350840, Steve Goldin, Zach Taylor Real Estate. East Tennessee Realtors
- $425,0004 bd2 ba1.7k sqft10809 Ashford Dr, Knoxville, TN 37934For SaleMLS ID #1349871, Julia Loyacano, Wallace. East Tennessee Realtors
- $460,0003 bd3 ba1.8k sqft138 S Old Glory Rd, Maryville, TN 37801For SaleMLS ID #1350613, Kaitlan Presley, Weichert Realtors - The Space Place. East Tennessee Realtors
- $425,0003 bd2 ba2.7k sqft817 Lawnville Rd, Kingston, TN 37763For SaleMLS ID #1350329, Megan Snow, Mountains to Lakes Real Estate. East Tennessee Realtors
- $579,0005 bd4 ba2.5k sqft196 Zane Ln, Lenoir City, TN 37772For SaleMLS ID #1347856, Jared Dragoun, LPT Realty, LLC. East Tennessee Realtors
- $615,0003 bd3 ba2.3k sqft3560 Hirst Cir, Lenoir City, TN 37772For SaleMLS ID #3245681, Roy Nicaud. RealTracs MLS as distributed by MLS GRID
- $425,0003 bd3 ba2.4k sqft102 Nolan Rd, Oak Ridge, TN 37830For SaleMLS ID #3314696, Jessica Wilhelm. RealTracs MLS as distributed by MLS GRID
- $490,0003 bd3 ba1.8k sqft117 Saloli Way, Loudon, TN 37774For SaleMLS ID #1349583, Jacquie Padilla Vinas, CENTURY 21 Legacy. East Tennessee Realtors
- $639,9004 bd3 ba2.4k sqft218 Seminole Cir, Loudon, TN 37774For SaleMLS ID #1349578, Jackie Crumpton, Tennessee Mountain Real Estate. East Tennessee Realtors
- $495,0003 bd3 ba2.7k sqft1308 Viking Dr, Knoxville, TN 37932For SaleMLS ID #1350843, Mel Stooksbury, Keller Williams Realty. East Tennessee Realtors
- $539,0004 bd4 ba2.3k sqft10534 Aspen Ridge Ln, Knoxville, TN 37932For SaleMLS ID #3285888, Amy Clayton. RealTracs MLS as distributed by MLS GRID
- $435,0003 bd2 ba1.8k sqft109 Crowfield Rd, Knoxville, TN 37922For SaleMLS ID #1344902, Tobias Kight, Weichert REALTORS Advantage Plus. East Tennessee Realtors
