Conveniently located in the heart of Lenoir City, this spacious home offers easy access to top-rated schools, restaurants, shopping, the hospital, and I-75. With over 2,700 square feet of living space, there's plenty of room for your family to spread out, grow, and make lasting memories.
Step inside to find a versatile front office or sitting room, a formal dining room, and an inviting open-concept living area featuring a well-appointed kitchen, spacious dining area, and comfortable family room--perfect for everyday living and entertaining.
Upstairs, a bonus room provides flexible space for a playroom, media room, home office, or hobby area. The generously sized bedrooms offer comfort and flexibility for the entire family.
Step outside to enjoy the privacy of the fenced backyard, offering the perfect setting for entertaining, children to play, or pets to roam.
If you're looking for space, convenience, and a home designed for comfortable family living, this is one you won't want to miss!
Active
Price cut: $10K (8/1)
$440,000
121 Kaley Ln, Lenoir City, TN 37771
4beds
2,712sqft
:
Get pre-qualified$2,676/mo
Single Family Residence, Residential
Built in 2022
6,969 Square Feet Lot
$-- Zestimate®
$162/sqft
$25/mo HOA
What's special
Generously sized bedroomsWell-appointed kitchenBonus roomPerfect setting for entertainingSpacious dining areaComfortable family roomFormal dining room
- 22 days |
- 685 |
- 32 |
Zillow last checked:
Listing updated:
Listed by:
Misty Tidwell 865-986-4646,
Smoky Mountain Realty LLC 865-986-4646
Source: RealTracs MLS as distributed by MLS GRID,MLS#: 3271984
Facts & features
Interior
Bedrooms & bathrooms
- Bedrooms: 4
- Bathrooms: 3
- Full bathrooms: 2
- 1/2 bathrooms: 1
Bedroom 1
- Features: Walk-In Closet(s)
- Level: Walk-In Closet(s)
Dining room
- Features: Formal
- Level: Formal
Kitchen
- Features: Pantry
- Level: Pantry
Other
- Features: Office
- Level: Office
Other
- Features: Utility Room
- Level: Utility Room
Heating
- Central, Electric
Cooling
- Central Air
Appliances
- Included: Dishwasher, Microwave, Refrigerator, Oven
- Laundry: Washer Hookup, Electric Dryer Hookup
Features
- Walk-In Closet(s), Pantry
- Flooring: Carpet
- Number of fireplaces: 1
- Fireplace features: Insert
Interior area
- Total structure area: 2,712
- Total interior livable area: 2,712 sqft
- Finished area above ground: 2,712
Video & virtual tour
Property
Parking
- Total spaces: 2
- Parking features: Attached
- Attached garage spaces: 2
Features
- Levels: Two
- Stories: 2
- Patio & porch: Patio
Lot
- Size: 6,969 Square Feet
- Features: Level
- Topography: Level
Details
- Parcel number: 020B E 02300 000
- Special conditions: Standard
Construction
Type & style
- Home type: SingleFamily
- Architectural style: Traditional
- Property subtype: Single Family Residence, Residential
Materials
- Frame
Condition
- New construction: No
- Year built: 2022
Utilities & green energy
- Sewer: Public Sewer
- Water: Public
- Utilities for property: Electricity Available, Water Available
Community & HOA
Community
- Subdivision: Ashemore Ph 2
HOA
- Has HOA: Yes
- HOA fee: $25 monthly
Location
- Region: Lenoir City
Financial & listing details
- Price per square foot: $162/sqft
- Tax assessed value: $323,800
- Annual tax amount: $1,889
- Date on market: 7/11/2026
- Electric utility on property: Yes
Estimated market value
Not available
Estimated sales range
Not available
Not available
Price history
| Date | Event | Price |
|---|---|---|
| 8/1/2026 | Price change | $440,000-2.2%$162/sqft |
Source:  East Tennessee Realtors #1347872 Report a problem East Tennessee Realtors #1347872 Report a problem | ||
| 7/11/2026 | Listed for sale | $450,000+33.3%$166/sqft |
Source: East Tennessee Realtors #1347872 Report a problem | ||
| 3/11/2022 | Sold | $337,685$125/sqft |
Source: Public Record Report a problem | ||
Public tax history
| Year | Property taxes | Tax assessment |
|---|---|---|
| 2025 | $1,889 | $80,950 |
| 2024 | $1,889 -2.1% | $80,950 |
| 2023 | $1,930 +36.3% | $80,950 +35.1% |
| 2022 | $1,416 | $59,900 |
Find assessor info on the county website
Monthly payment
Est. payment
Payment breakdown
Explore the cost of this home by adjusting the details. Changes won't be saved.Climate risks
Neighborhood: 37771
Nearby schools
GreatSchools rating
- 6/10Lenoir City Middle SchoolGrades: 4-8Distance: 0.4 mi
- 7/10Lenoir City High SchoolGrades: 9-12Distance: 0.3 mi
- 4/10Lenoir City Elementary SchoolGrades: PK-3Distance: 0.9 mi
Schools provided by the listing agent
- Elementary: Lenoir City Elementary
- Middle: Lenoir City Intermediate/Middle School
- High: Lenoir City High School
Source: RealTracs MLS as distributed by MLS GRID. This data may not be complete. We recommend contacting the local school district to confirm school assignments for this home.
- $390,0003 bd2 ba1.6k sqft125 Kaley Ln, Lenoir City, TN 37771Sold

- $425,1003 bd2 ba2.1k sqft129 Kaley Ln, Lenoir City, TN 37771Off Market
- $480,0005 bd3 ba2.5k sqft149 Ashe Ave, Lenoir City, TN 37771Off Market
- $469,8003 bd2 ba2.2k sqft145 Ashe Ave, Lenoir City, TN 37771Off Market
- $539,2004 bd2 ba2.9k sqft153 Ashe Ave, Lenoir City, TN 37771Off Market
- $388,5004 bd2 ba1.7k sqft113 Kaley Ln, Lenoir City, TN 37771Sold
- $455,0004 bd3 ba2.8k sqft100 Kaley Ln, Lenoir City, TN 37771Sold
- $34,200-- bd-- ba-- sqftAshe Ave, Lenoir city, TN 37771Off Market
A local agent can set up tours, give advice and negotiate with sellers.
Similar homes
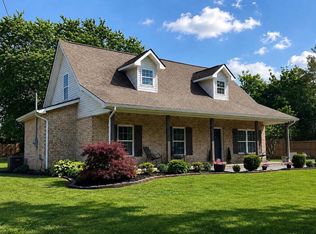
- $430,0005 bd3 ba1.8k sqft153 Gayle Ave, Lenoir City, TN 37771For Sale
 MLS ID #712442, Ashley Brooks, Hopkins Real Estate & Auction Team. Lakeway Area AOR
 - $485,0004 bd3 ba2.5k sqft498 Sugar Maple Trl, Lenoir City, TN 37771For Sale

 MLS ID #1335865, Julia Hurley, Just Homes Group. East Tennessee Realtors
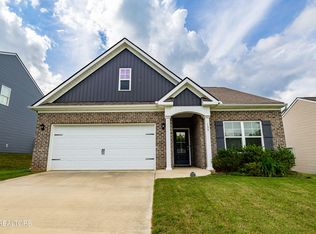
 - $385,0003 bd2 ba1.6k sqft133 Ashe Ave, Lenoir City, TN 37771For Sale
 MLS ID #1339288, Alice Burrows, CENTURY 21 Legacy. East Tennessee Realtors
 - $595,0004 bd3 ba2.4k sqft620 Carrington Blvd, Lenoir City, TN 37771For Sale
 MLS ID #1346226, Stephanie Howard, Engel & Volkers Knoxville. East Tennessee Realtors
 - $429,9004 bd4 ba2.5k sqft277 Gail Ln, Lenoir City, TN 37772For SaleMLS ID #1343861, Jennifer Shuler, Realty Executives Associates. East Tennessee Realtors
- from $420,0003 bd3 ba2k sqftThe Violet Plan, Luna Ridge, Lenoir City, TN 37771New ConstructionTurner Homes
- $579,0005 bd4 ba2.5k sqft196 Zane Ln, Lenoir City, TN 37772For SaleMLS ID #1347856, Jared Dragoun, LPT Realty, LLC. East Tennessee Realtors
- $344,9003 bd3 ba1.8k sqft315 Poplar St, Lenoir City, TN 37771New Construction
 MLS ID #3231583, Dawn Moats. RealTracs MLS as distributed by MLS GRID
 - $430,0003 bd3 ba2.2k sqft2950 Sagegrass Dr, Louisville, TN 37777For SaleMLS ID #1344041, Trish Johnson, United Real Estate Solutions. East Tennessee Realtors
- $322,5003 bd3 ba1.4k sqft392 Judson Way, Lenoir City, TN 37771For SaleMLS ID #1344607, Jared Dragoun, LPT Realty, LLC. East Tennessee Realtors
- $465,0004 bd3 ba2.4k sqft7447 Emory Orchard Ln, Knoxville, TN 37931For SaleMLS ID #1349947, Tiffany Moore, Realty Executives Associates. East Tennessee Realtors
- $279,9004 bd3 ba1.7k sqft724 Fairway Dr, Loudon, TN 37774For SaleMLS ID #3242160, Tonya Bledsoe. RealTracs MLS as distributed by MLS GRID
- $490,0003 bd3 ba1.8k sqft117 Saloli Way, Loudon, TN 37774For SaleMLS ID #1349583, Jacquie Padilla Vinas, CENTURY 21 Legacy. East Tennessee Realtors
- $530,0003 bd2 ba2.4k sqft513 Tanasi Cir, Loudon, TN 37774For SaleMLS ID #1349389, Tim Kukla, Team Kukla. East Tennessee Realtors
- $495,0003 bd4 ba2.7k sqft3453 Russellwood Dr, Rockford, TN 37853For SaleMLS ID #1349763, Dwight Price, The Dwight Price Group Realty Executives Associates. East Tennessee Realtors
- $499,5003 bd3 ba2.3k sqft9904 Locklear Way, Knoxville, TN 37931For SaleMLS ID #1350219, Rebecca Carter, The Carter Group, eXp Realty. East Tennessee Realtors
- $478,8003 bd2 ba1.8k sqft522 Valley Vista Way, Maryville, TN 37801For SaleMLS ID #1349831, Nikki Moore, Realty Executives Associates. East Tennessee Realtors
- $324,9003 bd3 ba1.5k sqft315 Harper Village Way, Lenoir City, TN 37771For SaleMLS ID #1342487, Britt McKee, Southern Charm Homes. East Tennessee Realtors
- $429,9004 bd3 ba2k sqft1021 Edenbridge Way, Knoxville, TN 37923For SaleMLS ID #1349247, Heather Ellison Zonar, United Real Estate Solutions. East Tennessee Realtors
- $489,9003 bd3 ba2.2k sqft5669 Eagle Crest Ln, Knoxville, TN 37921For SaleMLS ID #1350220, Holly Patterson, Holly Patterson Real Estate. East Tennessee Realtors
