This traditional two story residence offers four bedrooms, two and a half bathrooms, and a layout designed for both everyday living and entertaining.
A covered front porch anchors the exterior, while hardwood flooring extends throughout the main level. Two separate living areas provide flexibility, one centered around a gas fireplace. The kitchen features granite countertops, stainless steel appliances, an open concept design with a breakfast area for casual dining. A formal dining room with wainscoting offers a more refined setting for hosting.
Upstairs, dormer windows provide natural light. The primary ensuite has a tiled shower, standalone tub, large walk-in closet and dual vanity sink.
The backyard provides a large wood deck with built in seating, a fire pit and privacy fencing. Residents also have access to the neighborhood pool.
This West Knoxville home offers comfort, function, and character throughout.
Pending
$429,900
1021 Edenbridge Way, Knoxville, TN 37923
4beds
2,076sqft
:
Get pre-qualified$2,722/mo
Single Family Residence
Built in 1990
6,098 Square Feet Lot
$-- Zestimate®
$207/sqft
$44/mo HOA
What's special
Gas fireplacePrivacy fencingCovered front porchStainless steel appliancesLarge walk-in closetFour bedroomsFire pit
- 16 days |
- 2,553 |
- 224 |
Likely to sell faster than
Zillow last checked:
Listing updated:
Listed by:
Heather Ellison Zonar 423-552-6839,
United Real Estate Solutions 865-444-2400
Source: East Tennessee Realtors,MLS#: 1349247
Facts & features
Interior
Bedrooms & bathrooms
- Bedrooms: 4
- Bathrooms: 3
- Full bathrooms: 2
- 1/2 bathrooms: 1
Heating
- Central, Natural Gas, Electric
Cooling
- Central Air, Ceiling Fan(s)
Appliances
- Included: Dishwasher, Disposal, Range, Refrigerator, Self Cleaning Oven
Features
- Walk-In Closet(s), Cathedral Ceiling(s), Pantry, Eat-in Kitchen
- Flooring: Carpet, Hardwood, Vinyl, Tile
- Windows: Windows - Vinyl
- Basement: Crawl Space Sealed
- Number of fireplaces: 1
- Fireplace features: Gas Log
Interior area
- Total structure area: 2,076
- Total interior livable area: 2,076 sqft
Property
Parking
- Total spaces: 2
- Parking features: Garage Door Opener, Designated Parking, Attached, Main Level
- Attached garage spaces: 2
Features
- Has view: Yes
- View description: Other
Lot
- Size: 6,098 Square Feet
- Dimensions: 55.98 x 93 x IRR
- Features: Other, Rolling Slope
Details
- Parcel number: 118DN055
Construction
Type & style
- Home type: SingleFamily
- Architectural style: Traditional
- Property subtype: Single Family Residence
Materials
- Vinyl Siding, Frame
Condition
- Year built: 1990
Utilities & green energy
- Sewer: Public Sewer
- Water: Public
Community & HOA
Community
- Subdivision: Knottingwood Forest S/D
HOA
- Has HOA: Yes
- HOA fee: $525 annually
Location
- Region: Knoxville
Financial & listing details
- Price per square foot: $207/sqft
- Tax assessed value: $294,900
- Annual tax amount: $1,146
- Date on market: 7/23/2026
Estimated market value
Not available
Estimated sales range
Not available
Not available
Price history
| Date | Event | Price |
|---|---|---|
| 8/4/2026 | Pending sale | $429,900$207/sqft |
Source:  East Tennessee Realtors #1349247 Report a problem East Tennessee Realtors #1349247 Report a problem | ||
| 7/23/2026 | Listed for sale | $429,900+120.5%$207/sqft |
Source: East Tennessee Realtors #1349247 Report a problem | ||
| 4/28/2016 | Sold | $195,000-2.5%$94/sqft |
Source: East Tennessee Realtors #954833 Report a problem | ||
| 4/9/2016 | Pending sale | $199,900$96/sqft |
Source: Realty Executives Associates #954833 Report a problem | ||
| 2/25/2016 | Listed for sale | $199,900+73.8%$96/sqft |
Source: Realty Executives Associates #954833 Report a problem | ||
| 8/5/1994 | Sold | $115,000$55/sqft |
Source: Public Record Report a problem | ||
Public tax history
| Year | Property taxes | Tax assessment |
|---|---|---|
| 2025 | $1,146 | $73,725 |
| 2024 | $1,146 | $73,725 |
| 2023 | $1,146 | $73,725 |
| 2022 | $1,146 +12.2% | $73,725 +53.1% |
| 2021 | $1,021 | $48,150 -75% |
| 2020 | $1,021 | $192,600 |
| 2019 | $1,021 | $192,600 +9% |
| 2018 | $1,021 | $176,700 +267% |
| 2017 | $1,021 -0.4% | $48,150 |
| 2016 | $1,025 | -- |
| 2015 | $1,025 | -- |
| 2014 | $1,025 +0% | -- |
| 2013 | $1,025 -48.8% | -- |
| 2012 | $2,002 | -- |
| 2011 | $2,002 | $41,525 |
| 2010 | $2,002 | $41,525 |
| 2009 | $2,002 -1.8% | $41,525 +12% |
| 2008 | $2,039 +0% | $37,075 |
| 2007 | $2,039 | $37,075 |
| 2006 | $2,039 | $37,075 |
| 2005 | $2,039 +5% | $37,075 +14.8% |
| 2004 | $1,941 +6.2% | $32,300 |
| 2003 | $1,828 | $32,300 |
| 2002 | -- | $32,300 |
| 2001 | -- | $32,300 +13.5% |
| 2000 | -- | $28,450 |
Find assessor info on the county website
Monthly payment
Est. payment
Payment breakdown
Explore the cost of this home by adjusting the details. Changes won't be saved.Climate risks
Neighborhood: 37923
Nearby schools
GreatSchools rating
- 7/10Cedar Bluff Elementary SchoolGrades: PK-5Distance: 1.1 mi
- 7/10Cedar Bluff Middle SchoolGrades: 6-8Distance: 1.1 mi
- 7/10Hardin Valley AcademyGrades: 9-12Distance: 3.6 mi
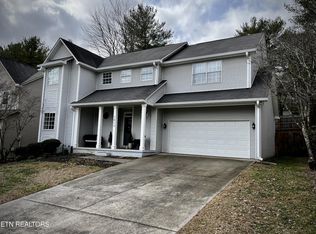
- $430,0003 bd3 ba2.1k sqft1017 Edenbridge Way, Knoxville, TN 37923Sold
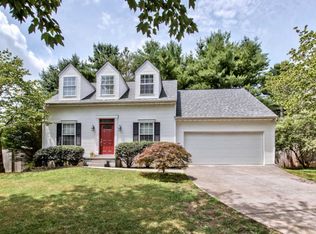
- $398,2003 bd3 ba1.7k sqft1025 Edenbridge Way, Knoxville, TN 37923Off Market
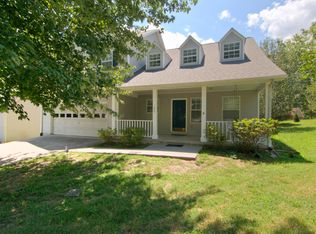
- $422,2004 bd3 ba2k sqft1029 Edenbridge Way, Knoxville, TN 37923Off Market
- $370,0003 bd2 ba1.4k sqft1016 Edenbridge Way, Knoxville, TN 37923Off Market

- $371,2003 bd2 ba1.3k sqft1013 Edenbridge Way, Knoxville, TN 37923Off Market
- $453,3003 bd2 ba2.5k sqft9916 McCormick Pl, Knoxville, TN 37923Off Market
- $398,3003 bd3 ba1.8k sqft1033 Edenbridge Way, Knoxville, TN 37923Off Market
- $442,4003 bd2 ba2.1k sqft9928 McCormick Pl, Knoxville, TN 37923Off Market
A local agent can set up tours, give advice and negotiate with sellers.
A local lender can help you make sure your offer is ready when you are.
Similar homes
- $425,0003 bd3 ba2.3k sqft905 Glennshire Dr, Knoxville, TN 37923For Sale

 MLS ID #3113269, Angel P. Scott. RealTracs MLS as distributed by MLS GRID
 - $425,0004 bd3 ba2.7k sqft8504 Old Towne Ct, Knoxville, TN 37923For Sale

 MLS ID #1347450, Loretta Bowling, Weichert REALTORS Advantage Plus. East Tennessee Realtors
 - $484,9004 bd3 ba2.2k sqft1914 Northwood Dr, Knoxville, TN 37923For Sale
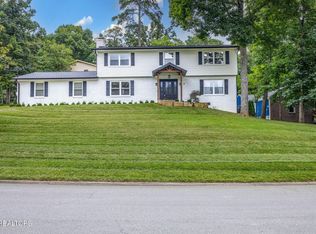 MLS ID #1349402, Will Shankles, Realty Executives Associates. East Tennessee Realtors
 - $525,0004 bd3 ba2.4k sqft8621 Nubbin Ridge Rd, Knoxville, TN 37923For Sale
 MLS ID #1350885, Debbie Yankey, Wallace. East Tennessee Realtors
 - $340,0003 bd2 ba1.5k sqft915 Miles Ct, Knoxville, TN 37923For SaleMLS ID #1336636, Jessica Richard, Wallace. East Tennessee Realtors
- $495,0003 bd3 ba2.7k sqft1308 Viking Dr, Knoxville, TN 37932For SaleMLS ID #1350843, Mel Stooksbury, Keller Williams Realty. East Tennessee Realtors
- $409,9003 bd2 ba2.2k sqft10112 Lonesome Pine Dr, Knoxville, TN 37932For SaleMLS ID #1347360, Dustin R Weaver, Keller Williams Realty. East Tennessee Realtors
- $499,5003 bd3 ba2.3k sqft9904 Locklear Way, Knoxville, TN 37931For SaleMLS ID #1350219, Rebecca Carter, The Carter Group, eXp Realty. East Tennessee Realtors
- $450,0003 bd3 ba2k sqft925 Tree Trunk Rd, Knoxville, TN 37934For SaleMLS ID #1349228, Krista Freshour, Honors Real Estate Services LLC. East Tennessee Realtors
- $375,0003 bd3 ba1.6k sqft2903 Large Oak Ln, Knoxville, TN 37921For SaleMLS ID #1350995, Martha Riordan, MR10 Realty. East Tennessee Realtors
- $399,0003 bd3 ba1.6k sqft9315 Barrington Blvd, Knoxville, TN 37922For SaleMLS ID #1349508, Heather Wooten, The Carter Group, eXp Realty. East Tennessee Realtors
- $435,0003 bd3 ba1.9k sqft2132 Willow Creek Ln, Knoxville, TN 37909For SaleMLS ID #1337443, Amani Alkellaney, Terminus Real Estate, Inc.. East Tennessee Realtors
- $499,9003 bd3 ba2.6k sqft712 Kimbee Rd, Knoxville, TN 37923For SaleMLS ID #1341761, Angie Dout, Tennessee Life Real Estate Professionals. East Tennessee Realtors
- $450,0003 bd3 ba2.1k sqft714 Timbercrest Dr, Clinton, TN 37716For SaleMLS ID #1350816, Charity Pickering, Capstone Realty Group. East Tennessee Realtors
- $489,9003 bd3 ba2.2k sqft5669 Eagle Crest Ln, Knoxville, TN 37921For SaleMLS ID #1350220, Holly Patterson, Holly Patterson Real Estate. East Tennessee Realtors
- $599,0004 bd3 ba2.8k sqft10421 Laurel Pointe Ln, Knoxville, TN 37931For SaleMLS ID #3338485, Makayla DeBusk. RealTracs MLS as distributed by MLS GRID
- $399,9003 bd3 ba1.5k sqft809 Widgeon Ln, Knoxville, TN 37934For SaleMLS ID #1346069, Heather Ellison Zonar, United Real Estate Solutions. East Tennessee Realtors
- $360,0003 bd2 ba1.4k sqft10004 Branchview Dr, Knoxville, TN 37932For SaleMLS ID #1347353, Marian Epps, Realty Executives Associates. East Tennessee Realtors
- $474,9004 bd3 ba2.2k sqft11033 Center Cross Dr, Knoxville, TN 37934For SaleMLS ID #1346770, Darrin Perryman, Realty Executives Associates. East Tennessee Realtors
- $399,9003 bd3 ba2.2k sqft8333 Tumbled Stone Way, Knoxville, TN 37931For SaleMLS ID #1346526, Missy Sanders, Stephenson Realty & Auction. East Tennessee Realtors
