Welcome home to this inviting 3-bedroom, 2-bath split-foyer home in a convenient West Knoxville location! The home is designed for everyday living and entertaining, the large kitchen features stainless steel appliances, including the refrigerator, microwave, and range/oven, along with ample cabinet and counter space. Just off the kitchen, the light-filled sunroom & deck provides the perfect spot to enjoy your morning coffee, unwind with a good book, or overlook the level, fenced backyard.
The thoughtfully designed split-bedroom floor plan offers privacy and flexibility. The entire lower level is dedicated to an impressive 528-square-foot primary suite, creating a true owner's retreat. Flooded with natural light, the spacious bedroom features a large walk-in closet and a spa-inspired en-suite bath with an oversized walk-in shower complete with dual shower heads.
Laminate flooring and tile throughout provide both style and easy maintenance. The level, fenced backyard offers plenty of space for pets, play, gardening, or entertaining.
Ideally located just minutes from the interstate, Pellissippi Parkway, and all the shopping, dining, and entertainment at Turkey Creek, this home combines comfort, convenience, and an exceptional floor plan. Schedule your private showing today!
For sale
$360,000
10004 Branchview Dr, Knoxville, TN 37932
3beds
1,440sqft
Single Family Residence
Built in 1982
10,018 Square Feet Lot
$-- Zestimate®
$250/sqft
$-- HOA
What's special
Level fenced backyardStainless steel appliancesLarge walk-in closetLarge kitchenSpacious bedroomFlooded with natural lightLight-filled sunroom and deck
- 41 days |
- 942 |
- 88 |
Zillow last checked:
Listing updated:
Listed by:
Marian Epps,
Realty Executives Associates 865-531-2020
Source: East Tennessee Realtors,MLS#: 1347353
Facts & features
Interior
Bedrooms & bathrooms
- Bedrooms: 3
- Bathrooms: 2
- Full bathrooms: 2
Rooms
- Room types: Bonus Room
Heating
- Central, Propane, Electric
Cooling
- Central Air
Appliances
- Included: Dishwasher, Disposal, Microwave, Range, Refrigerator
Features
- Walk-In Closet(s), Pantry, Bonus Room
- Flooring: Laminate, Tile
- Basement: Walk-Out Access,Finished,Bath/Stubbed
- Number of fireplaces: 1
- Fireplace features: Other
Interior area
- Total structure area: 1,440
- Total interior livable area: 1,440 sqft
Property
Parking
- Total spaces: 1
- Parking features: Attached, Basement, RV Access/Parking
- Attached garage spaces: 1
Lot
- Size: 10,018 Square Feet
- Dimensions: 73.58 x 135.26 x IRR
- Features: Private, Level
Details
- Parcel number: 104KA032
Construction
Type & style
- Home type: SingleFamily
- Architectural style: Traditional
- Property subtype: Single Family Residence
Materials
- Block, Frame
Condition
- Year built: 1982
Utilities & green energy
- Sewer: Public Sewer
- Water: Public
Community & HOA
Community
- Subdivision: Brookmill Estates, Brookmill
Location
- Region: Knoxville
Financial & listing details
- Price per square foot: $250/sqft
- Tax assessed value: $192,200
- Annual tax amount: $747
- Date on market: 8/6/2026
Estimated market value
Not available
Estimated sales range
Not available
Not available
Price history
| Date | Event | Price |
|---|---|---|
| 8/6/2026 | Listed for sale | $360,000$250/sqft |
Source:  East Tennessee Realtors #1347353 Report a problem East Tennessee Realtors #1347353 Report a problem | ||
| 8/3/2026 | Pending sale | $360,000$250/sqft |
Source: East Tennessee Realtors #1347353 Report a problem | ||
| 7/7/2026 | Listed for sale | $360,000+105.7%$250/sqft |
Source: East Tennessee Realtors #1347353 Report a problem | ||
| 11/26/2018 | Sold | $175,000-2.7%$122/sqft |
Source: East Tennessee Realtors #1056956 Report a problem | ||
| 9/25/2018 | Pending sale | $179,900$125/sqft |
Source: Maryville #1056956 Report a problem | ||
| 9/22/2018 | Listed for sale | $179,900+55.8%$125/sqft |
Source: Maryville #1056956 Report a problem | ||
| 6/15/2016 | Sold | $115,500-11.1%$80/sqft |
Source: Public Record Report a problem | ||
| 6/23/2011 | Listing removed | $129,900$90/sqft |
Source: The House Store #735408 Report a problem | ||
| 5/4/2011 | Price change | $129,900-7.1%$90/sqft |
Source: The House Store #735408 Report a problem | ||
| 10/22/2010 | Listed for sale | $139,900+74.9%$97/sqft |
Source: The House Store #735408 Report a problem | ||
| 11/28/2001 | Sold | $80,000+2.6%$56/sqft |
Source: Public Record Report a problem | ||
| 11/19/1998 | Sold | $78,000+40.9%$54/sqft |
Source: Public Record Report a problem | ||
| 5/11/1998 | Sold | $55,340$38/sqft |
Source: Public Record Report a problem | ||
Public tax history
| Year | Property taxes | Tax assessment |
|---|---|---|
| 2025 | $747 | $48,050 |
| 2024 | $747 | $48,050 |
| 2023 | $747 | $48,050 |
| 2022 | $747 -19.3% | $48,050 +10% |
| 2021 | $926 | $43,700 -75% |
| 2020 | $926 | $174,800 |
| 2019 | $926 +40.7% | $174,800 +43.9% |
| 2018 | $658 | $121,500 +291.3% |
| 2017 | $658 -6.7% | $31,050 |
| 2016 | $705 | -- |
| 2015 | $705 | -- |
| 2014 | $705 +0% | -- |
| 2013 | $705 +4.8% | -- |
| 2012 | $673 | -- |
| 2011 | $673 | $28,500 |
| 2010 | $673 | $28,500 |
| 2009 | $673 +19.2% | $28,500 +35.9% |
| 2008 | $564 +0% | $20,975 |
| 2007 | $564 | $20,975 |
| 2006 | $564 | $20,975 |
| 2005 | $564 +10% | $20,975 +21.1% |
| 2004 | $513 | $17,325 |
| 2003 | $513 | $17,325 |
| 2002 | -- | $17,325 |
| 2001 | -- | $17,325 +13.8% |
| 2000 | -- | $15,225 |
Find assessor info on the county website
Monthly payment
Est. payment
Payment breakdown
Explore the cost of this home by adjusting the details. Changes won't be saved.Climate risks
Neighborhood: 37932
Nearby schools
GreatSchools rating
- 7/10Ball Camp Elementary SchoolGrades: PK-5Distance: 0.7 mi
- 7/10Cedar Bluff Middle SchoolGrades: 6-8Distance: 1.9 mi
- 7/10Hardin Valley AcademyGrades: 9-12Distance: 3 mi
Schools provided by the listing agent
- Elementary: Ball Camp
- Middle: Cedar Bluff
- High: Hardin Valley Academy
Source: East Tennessee Realtors. This data may not be complete. We recommend contacting the local school district to confirm school assignments for this home.
- $265,9003 bd1 ba888 sqft10006 Branchview Dr, Knoxville, TN 37932Off Market
- $297,3003 bd1 ba1.2k sqft10002 Branchview Dr, Knoxville, TN 37932Off Market
- $301,5003 bd1 ba1.3k sqft1825 Brookmill Rd, Knoxville, TN 37932Off Market
- $344,0003 bd2 ba1.5k sqft1829 Brookmill Rd, Knoxville, TN 37932Off Market
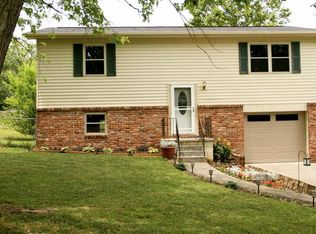
- $315,3003 bd2 ba1.2k sqft1821 Brookmill Rd, Knoxville, TN 37932Off Market
- $331,9003 bd2 ba1.3k sqft10008 Branchview Dr, Knoxville, TN 37932Off Market
- $314,7003 bd2 ba1.2k sqft1833 Brookmill Rd, Knoxville, TN 37932Off Market
- $355,8003 bd2 ba1.5k sqft10000 Branchview Dr, Knoxville, TN 37932Off Market
A local agent can set up tours, give advice and negotiate with sellers.
A local lender can help you make sure your offer is ready when you are.
Similar homes
- $--3 bd3 ba1.7k sqft6513 Trousdale Rd, Knoxville, TN 37921Auction
 Auction.com 2
 - $374,0003 bd2 ba1.5k sqft1617 Sundrop Dr, Knoxville, TN 37921For Sale

 MLS ID #1351777, Lori Gano, Greater Impact Realty. East Tennessee Realtors
 - $330,0003 bd2 ba1.5k sqft915 Miles Ct, Knoxville, TN 37923For Sale
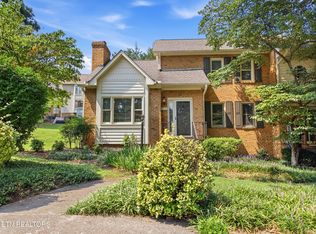 MLS ID #1336636, Jessica Richard, Wallace. East Tennessee Realtors
 - $359,0003 bd2 ba1.5k sqft1129 Melton Hill Cir, Clinton, TN 37716For Sale

 MLS ID #3317284, Richard Bensey. RealTracs MLS as distributed by MLS GRID
 - $375,0003 bd3 ba1.5k sqft6012 Woodbark Trce, Knoxville, TN 37921For SaleMLS ID #1346751, Deborah Saunders, Wallace. East Tennessee Realtors
- $--2 bd3 ba2k sqft10468 Laura Lee Ln, Knoxville, TN 37922AuctionAuction.com 2
- $387,5003 bd2 ba1.5k sqft916 Mallory Rd, Knoxville, TN 37919For SaleMLS ID #1345723, Kevin Parker, Wallace. East Tennessee Realtors
- $354,9003 bd2 ba1.3k sqft7811 Cody Ln, Knoxville, TN 37938For SaleMLS ID #1351466, Charles Gorman, Crye-Leike Realtors South, Inc.. East Tennessee Realtors
- $344,9003 bd2 ba1.5k sqft6616 Greenview Dr, Knoxville, TN 37918For SaleMLS ID #1351747, Lisa Vineyard, Realty Executives Associates. East Tennessee Realtors
- $399,0003 bd3 ba1.6k sqft9315 Barrington Blvd, Knoxville, TN 37922For SaleMLS ID #1349508, Heather Wooten, The Carter Group, eXp Realty. East Tennessee Realtors
- $334,9003 bd2 ba1.3k sqft6007 Bridge Garden Rd, Knoxville, TN 37912For SaleMLS ID #1350436, Kim Isenberg, Realty Executives Associates. East Tennessee Realtors
- $350,0003 bd2 ba1.3k sqft4300 Woodlawn Pike, Knoxville, TN 37920For SaleMLS ID #1350720, Mandy Knouff, Wallace Nelson Real Estate. East Tennessee Realtors
- $365,0003 bd3 ba1.3k sqft8201 Tangle Grove Ln, Powell, TN 37849For SaleMLS ID #1350442, Elizabeth Donaldson, United Real Estate Solutions. East Tennessee Realtors
- $334,9003 bd3 ba1.6k sqft355 Walnut Valley Rd, Clinton, TN 37716For SaleMLS ID #1345994, Abbott Mary, Capstone Realty Group. East Tennessee Realtors
- $399,0003 bd2 ba1.3k sqft9101 Highbridge Dr, Knoxville, TN 37922For SaleMLS ID #1348956, Samuel Henard, Realty Executives Associates. East Tennessee Realtors
- $399,9003 bd3 ba1.5k sqft809 Widgeon Ln, Knoxville, TN 37934For SaleMLS ID #1346069, Heather Ellison Zonar, United Real Estate Solutions. East Tennessee Realtors
- $319,9003 bd3 ba1.3k sqft5200 Evelyn Dr, Knoxville, TN 37909For SaleMLS ID #1350412, Tracy Chattaway, Vanguard Realty, Inc.. East Tennessee Realtors
- $324,9003 bd2 ba1.4k sqft7317 Vahid Rd, Knoxville, TN 37920For SaleMLS ID #1351392, Dagan Greene, The Real Estate Firm, Inc.. East Tennessee Realtors
- $325,0003 bd3 ba1.5k sqft4232 Ohara Dr, Knoxville, TN 37918For SaleMLS ID #1351411, Joni Dunn, Realty Executives Associates. East Tennessee Realtors
- $350,0004 bd3 ba1.6k sqft5516 W Emory Rd, Powell, TN 37849For SaleMLS ID #3317274, Nic Nicaud. RealTracs MLS as distributed by MLS GRID
