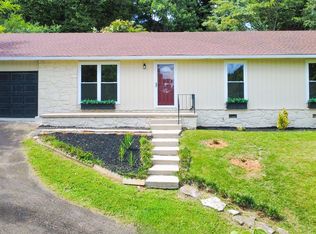
OPEN HOUSE SUNDAY AUGUST 30th FROM 2-4 HOSTED BY ALAYSHA CYDRUS. BEAUTIFULLY UPDATED & MODERN HOME MOVE-IN READY! Welcome home to this beautifully updated property that blends modern style, comfort, and functionality, from the moment you walk in, you'll appreciate the fresh modern finishes and spacious layout designed for everyday living and entertaining, the open-concept floor plan creates a warm and inviting atmosphere, while the gorgeous kitchen is sure to impress with crisp white cabinetry, a brand -new counter top, and stainless steel appliances including the refrigerator, new LVP and vinyl plank flooring flow throughout the home, complemented by fresh paint and stylish fixtures, the dining room offers direct access to the back deck, creating the perfect indoor-outdoor connection, step outside to enjoy the large backyard, with plenty of room for entaining, outdoor play, pets, or simply relaxing and enjoying your own private space, the home offers generously sized bedrooms and a beautifully updated bathroom featuring built-in shelves for extra storage, you'll find a spacious lower-level family room that provides tons of flexibility for a media room, game room, home office, or additional gathering space, separate laundry room, over sized one-car garage with plenty of storage, everything has been freshly painted and thoughtfully updated, this is the kind of home you'll want to see in -person, incredibly versatile, and ready for its next owner!
Active
Price cut: $5K (8/27)
$339,900
6616 Greenview Dr, Knoxville, TN 37918
3beds
1,535sqft
Single Family Residence
Built in 1978
9,147 Square Feet Lot
$-- Zestimate®
$221/sqft
$-- HOA
What's special
Stylish fixturesFresh paintOpen-concept floor planSeparate laundry roomGenerously sized bedroomsGorgeous kitchenBrand-new countertop
- 15 days
- 839
- 63
Likely to sell faster than
Zillow last checked:
Listing updated:
Listed by:
Lisa Vineyard,
Realty Executives Associates 865-688-3232
Source: East Tennessee Realtors,MLS#: 1351747
Facts & features
Interior
Bedrooms & bathrooms
- Bedrooms: 3
- Bathrooms: 2
- Full bathrooms: 1
- 1/2 bathrooms: 1
Heating
- Central, Electric
Cooling
- Central Air, Ceiling Fan(s)
Appliances
- Included: Dishwasher, Microwave, Range, Refrigerator
Features
- Eat-in Kitchen
- Flooring: Vinyl
- Windows: Insulated Windows
- Basement: Partially Finished
- Has fireplace: No
- Fireplace features: None
Interior area
- Total structure area: 1,535
- Total interior livable area: 1,535 sqft
Video & virtual tour
Property
Parking
- Total spaces: 1
- Parking features: Basement
- Garage spaces: 1
Features
- Has view: Yes
- View description: Country Setting
Lot
- Size: 9,147 Square Feet
- Dimensions: 70 x 130
- Features: Irregular Lot, Level, Rolling Slope
Details
- Parcel number: 048JE017
Construction
Type & style
- Home type: SingleFamily
- Architectural style: Traditional
- Property subtype: Single Family Residence
Materials
- Vinyl Siding, Brick, Block, Frame
Condition
- Year built: 1978
Utilities & green energy
- Sewer: Public Sewer
- Water: Public
- Utilities for property: Cable Available
Community & HOA
Community
- Subdivision: Shenandoah Hills Sub Unit 1
Location
- Region: Knoxville
Financial & listing details
- Price per square foot: $221/sqft
- Tax assessed value: $147,700
- Annual tax amount: $574
- Date on market: 8/13/2026
Estimated market value
Not available
Estimated sales range
Not available
Not available
Price history
| Date | Event | Price |
|---|---|---|
| 8/27/2026 | Price change | $339,900-1.4%$221/sqft |
Source:  East Tennessee Realtors #1351747 Report a problem East Tennessee Realtors #1351747 Report a problem | ||
| 8/13/2026 | Listed for sale | $344,900+1.5%$225/sqft |
Source: East Tennessee Realtors #1351747 Report a problem | ||
| 8/11/2026 | Listing removed | -- |
Source: Owner Report a problem | ||
| 8/5/2026 | Price change | $339,900-2.9%$221/sqft |
Source: Owner Report a problem | ||
| 7/20/2026 | Listed for sale | $349,900+548%$228/sqft |
Source: Owner Report a problem | ||
| 2/6/2013 | Sold | $54,000-14.6%$35/sqft |
Source: Public Record Report a problem | ||
| 12/24/2012 | Price change | $63,200-11.1%$41/sqft |
Source: TIGER REAL ESTATE #547403 Report a problem | ||
| 11/18/2012 | Price change | $71,100-10%$46/sqft |
Source: TIGER REAL ESTATE #547403 Report a problem | ||
| 9/28/2012 | Listed for sale | $79,000-31.1%$51/sqft |
Source: ReMax Preferred Properties Report a problem | ||
| 8/14/2009 | Sold | $114,711$75/sqft |
Source: Public Record Report a problem | ||
| 4/17/2009 | Sold | $114,711-1.5%$75/sqft |
Source: Public Record Report a problem | ||
| 6/3/2005 | Sold | $116,500$76/sqft |
Source: Public Record Report a problem | ||
Public tax history
| Year | Property taxes | Tax assessment |
|---|---|---|
| 2025 | $574 | $36,925 |
| 2024 | $574 | $36,925 |
| 2023 | $574 | $36,925 |
| 2022 | $574 -4.7% | $36,925 +30.1% |
| 2021 | $602 | $28,375 -75% |
| 2020 | $602 | $113,500 |
| 2019 | $602 | $113,500 -0.4% |
| 2018 | $602 | $114,000 +301.8% |
| 2017 | $602 +8.7% | $28,375 |
| 2016 | $554 | -- |
| 2015 | $554 | -- |
| 2014 | $554 +0% | -- |
| 2013 | $554 -17.6% | -- |
| 2012 | $673 | -- |
| 2011 | $673 | $28,500 |
| 2010 | $673 -51% | $28,500 |
| 2009 | $1,374 +32.2% | $28,500 +50.8% |
| 2008 | $1,040 | $18,900 |
| 2007 | $1,040 | $18,900 |
| 2006 | $1,040 | $18,900 |
| 2005 | $1,040 +3.3% | $18,900 +12.8% |
| 2004 | $1,007 +6.2% | $16,750 |
| 2003 | $948 | $16,750 |
| 2002 | -- | $16,750 |
| 2001 | -- | $16,750 +11.5% |
| 2000 | -- | $15,025 |
Find assessor info on the county website
Monthly payment
Est. payment
Payment breakdown
Explore the cost of this home by adjusting the details. Changes won't be saved.Climate risks
Neighborhood: 37918
Nearby schools
Schools provided by the listing agent
- Elementary: Adrian Burnett
- Middle: Halls
- High: Halls
Source: East Tennessee Realtors. This data may not be complete. We recommend contacting the local school district to confirm school assignments for this home.
Similar homes
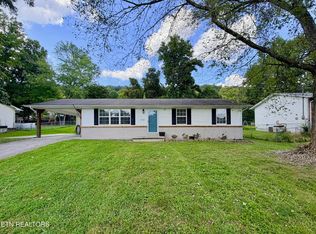
- $334,9003 bd2 ba2k sqft6553 E Garwood Cir, Knoxville, TN 37918Active
 MLS ID #1295170, Missy Sanders, Stephenson Realty & Auction. East Tennessee Realtors

 - $349,0003 bd2 ba1.4k sqft421 Watauga Dr, Knoxville, TN 37918Active
 MLS ID #1337589, Christie Sox, Weichert REALTORS Advantage Plus. East Tennessee Realtors
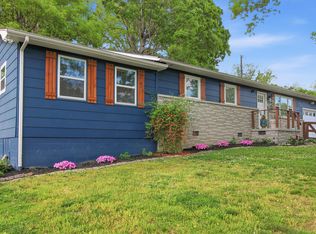
 - $342,0003 bd3 ba1.2k sqft1214 Michaels Ln, Knoxville, TN 37912Active
 MLS ID #1352585, Sara Hurst, Adam Wilson Realty. East Tennessee Realtors
 - $309,9993 bd2 ba1.1k sqft4205 Sherry Dr, Knoxville, TN 37918Active
 MLS ID #1344944, Kevin Dyke, Realty Executives Associates. East Tennessee Realtors
 - $325,0003 bd2 ba1.4k sqft2951 Cecil Ave, Knoxville, TN 37917For Sale
 MLS ID #3521049, Chris Ball. RealTracs MLS as distributed by MLS GRID
 - $375,0003 bd2 ba1.6k sqft5728 Kentwood Rd, Knoxville, TN 37912ActiveMLS ID #1351068, Teri Jo Fox, The Knox Fox Real Estate Group. East Tennessee Realtors
- $350,0003 bd2 ba1.5k sqft5604 Kentwood Rd, Knoxville, TN 37912ActiveMLS ID #1344040, Tyler Owens, Keller Williams Signature. East Tennessee Realtors
- $324,9003 bd2 ba1.4k sqft8002 Hill Rd, Knoxville, TN 37938ActiveMLS ID #1341165, Charles Gorman, Crye-Leike Realtors South, Inc.. East Tennessee Realtors
- $399,9003 bd2 ba2.1k sqft3824 Longwood Dr, Knoxville, TN 37918ActiveMLS ID #1344882, Megan Piper, Realty Executives Associates. East Tennessee Realtors
- $389,0003 bd2 ba1.1k sqft4390 McCloud Rd, Knoxville, TN 37938ActiveMLS ID #1352113, Alyssa Renee Champagne, Prime Mountain Properties. East Tennessee Realtors
- $329,7003 bd2 ba1.1k sqft2204 Bainbridge Way, Powell, TN 37849ActiveMLS ID #1352416, Brian K Patty, The Ferguson Company. East Tennessee Realtors
- $289,9002 bd3 ba1.6k sqft1900 Ridgecrest Dr APT 304, Knoxville, TN 37918ActiveMLS ID #1341152, Jake Harris, Realty Executives Associates. East Tennessee Realtors
- $375,0003 bd2 ba1.2k sqft3114 Vera Dr, Knoxville, TN 37917ActiveMLS ID #1345004, Hilmar Castillo, Castillo Realty. East Tennessee Realtors
- $399,9003 bd2 ba1.8k sqft913 W Beaver Creek Dr, Powell, TN 37849ActiveMLS ID #1352776, Brooklyn Justice, Southland Realtors, Inc. East Tennessee Realtors
- $349,5003 bd2 ba2k sqft5001 Buffat Mill Rd, Knoxville, TN 37914ActiveMLS ID #1344477, Kevin Dyke, Realty Executives Associates. East Tennessee Realtors
- $325,0004 bd2 ba2.2k sqft4143 Walker Blvd, Knoxville, TN 37917ActiveMLS ID #1344511, Heidi Bird Dog Martin, Your Move Realty. East Tennessee Realtors
- $355,0003 bd3 ba1.3k sqft8201 Tangle Grove Ln, Powell, TN 37849ActiveMLS ID #1350442, Elizabeth Donaldson, United Real Estate Solutions. East Tennessee Realtors
- $314,9003 bd2 ba1.6k sqft2447 Amber St, Knoxville, TN 37917ActiveMLS ID #1348622, Tanya Price, Vision Properties Group, Inc.. East Tennessee Realtors
- $364,0003 bd2 ba1.5k sqft1617 Sundrop Dr, Knoxville, TN 37921ActiveMLS ID #1351777, Lori Gano, Greater Impact Realty. East Tennessee Realtors
- $350,0003 bd2 ba1.3k sqft4300 Woodlawn Pike, Knoxville, TN 37920ActiveMLS ID #1350720, Mandy Knouff, Wallace Nelson Real Estate. East Tennessee Realtors
