Totally updated and turnkey! This one-level 3-bedroom, 2-bath Powell home just updated in June/August 2026 with a long list of improvements, including a new roof, all-new windows, new luxury vinyl flooring, new carpet, updated bathrooms, fresh interior and exterior paint, new appliances, new countertops and backsplash, updated kitchen lighting and sink, new landscaping & new front door. Step inside to an inviting living room with a vaulted ceiling and wood-burning fireplace. The kitchen opens to the dining area, creating a comfortable space for everyday living and entertaining. The primary suite features a walk-in closet and private full bath. Outside, enjoy the covered back patio and fully fenced, level backyard--perfect for pets, play, or relaxing. The covered patio could easily be screened in for even more outdoor enjoyment. A 2-car garage provides plenty of room for parking and storage. Conveniently located just minutes from Powell's Knox County schools, shopping, and medical care, with easy access to I-75 and downtown Knoxville. You're also within easy reach of Sevierville, Pigeon Forge, Dollywood, and the Great Smoky Mountains. With its extensive updates, one-level layout, 2-car garage, and convenient location, this home is one of the best values available in its price range. Schedule your showing today!
Active
$329,700
2204 Bainbridge Way, Powell, TN 37849
3beds
1,124sqft
Single Family Residence
Built in 1991
9,147 Square Feet Lot
$-- Zestimate®
$293/sqft
$-- HOA
What's special
- 38 days
- 937
- 92
Zillow last checked:
Listing updated:
Listed by:
Brian K Patty 865-254-4668,
The Ferguson Company 865-690-1300,
Dave Corum 865-250-6063,
The Ferguson Company
Source: East Tennessee Realtors,MLS#: 1352416
Facts & features
Interior
Bedrooms & bathrooms
- Bedrooms: 3
- Bathrooms: 2
- Full bathrooms: 2
Heating
- Forced Air, Natural Gas, Electric
Cooling
- Central Air
Appliances
- Included: Dishwasher, Range, Refrigerator, Self Cleaning Oven
Features
- Cathedral Ceiling(s), Eat-in Kitchen
- Flooring: Laminate, Carpet, Vinyl
- Windows: Windows - Vinyl
- Basement: Slab
- Number of fireplaces: 1
- Fireplace features: Wood Burning
Interior area
- Total structure area: 1,124
- Total interior livable area: 1,124 sqft
Property
Parking
- Total spaces: 2
- Parking features: Garage
- Garage spaces: 2
Features
- Has view: Yes
- View description: Country Setting
Lot
- Size: 9,147 Square Feet
- Dimensions: 80 x 104.96 x IRR
- Features: Level
Details
- Parcel number: 056OG00103
Construction
Type & style
- Home type: SingleFamily
- Architectural style: Traditional
- Property subtype: Single Family Residence
Materials
- Frame, Other
Condition
- Year built: 1991
Utilities & green energy
- Sewer: Public Sewer
- Water: Public
Community & HOA
Community
- Security: Smoke Detector(s)
- Subdivision: Unit 1 Northfield Estates
Location
- Region: Powell
Financial & listing details
- Price per square foot: $293/sqft
- Tax assessed value: $151,200
- Annual tax amount: $587
- Date on market: 8/22/2026
Estimated market value
Not available
Estimated sales range
Not available
Not available
Price history
| Date | Event | Price |
|---|---|---|
| 8/22/2026 | Listed for sale | $329,700+361.1%$293/sqft |
Source:  East Tennessee Realtors #1352416 Report a problem East Tennessee Realtors #1352416 Report a problem | ||
| 12/6/2023 | Listing removed | -- |
Source: Zillow Rentals Report a problem | ||
| 11/17/2023 | Listed for rent | $1,600$1/sqft |
Source: Zillow Rentals Report a problem | ||
| 6/17/1994 | Sold | $71,500$64/sqft |
Source: Public Record Report a problem | ||
Public tax history
| Year | Property taxes | Tax assessment |
|---|---|---|
| 2025 | $587 | $37,800 |
| 2024 | $587 | $37,800 |
| 2023 | $587 | $37,800 |
| 2022 | $587 -13.5% | $37,800 +17.9% |
| 2021 | $679 | $32,050 -75% |
| 2020 | $679 | $128,200 |
| 2019 | $679 | $128,200 |
| 2018 | $679 | -- |
| 2017 | $679 +6.9% | $32,050 |
| 2016 | $635 | -- |
| 2015 | $635 | -- |
| 2014 | $635 0% | -- |
| 2013 | $635 -9.6% | -- |
| 2012 | $703 | -- |
| 2011 | $703 | $29,775 |
| 2010 | $703 | $29,775 |
| 2009 | $703 +9.9% | $29,775 +25.2% |
| 2008 | $640 +0% | $23,775 |
| 2007 | $640 | $23,775 |
| 2006 | $640 | $23,775 |
| 2005 | $640 | $23,775 +13.2% |
| 2004 | -- | $21,000 |
| 2003 | $622 | $21,000 |
| 2002 | -- | $21,000 |
| 2001 | -- | $21,000 +16.3% |
| 2000 | -- | $18,050 |
Find assessor info on the county website
Monthly payment
Est. payment
Payment breakdown
Explore the cost of this home by adjusting the details. Changes won't be saved.Climate risks
Neighborhood: 37849
Nearby schools
Schools provided by the listing agent
- Elementary: Powell
- Middle: Powell
- High: Powell
Source: East Tennessee Realtors. This data may not be complete. We recommend contacting the local school district to confirm school assignments for this home.
Similar homes
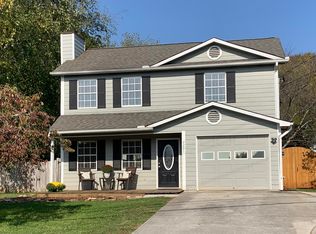
- $350,0003 bd2 ba1.6k sqft8718 Ventis Ln, Powell, TN 37849Active
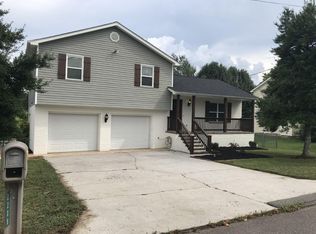
 MLS ID #1354776, Dustin Gray, Realty Executives Associates. East Tennessee Realtors
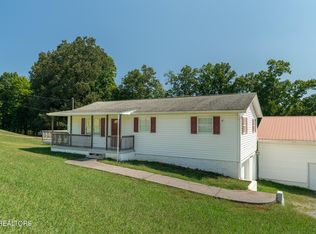
 - $350,0004 bd3 ba1.6k sqft5516 W Emory Rd, Powell, TN 37849For Sale

 MLS ID #3317274, Nic Nicaud. RealTracs MLS as distributed by MLS GRID
 - $309,9003 bd2 ba1.2k sqft6032 Newington Ln, Knoxville, TN 37912Active
 MLS ID #1346728, Mary Kidwell, Realty Executives Associates. East Tennessee Realtors
 - $339,0003 bd3 ba1.2k sqft1214 Michaels Ln, Knoxville, TN 37912Active
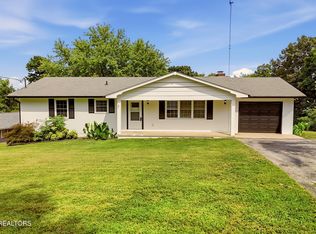 MLS ID #1352585, Sara Hurst, Adam Wilson Realty. East Tennessee Realtors
 - $295,0003 bd2 ba1.3k sqft2428 Lawson Ave, Knoxville, TN 37917ActiveMLS ID #1356922, Hope Till, Wallace. East Tennessee Realtors
- $379,9004 bd3 ba1.6k sqft7613 Fall Wind Ct, Powell, TN 37849For SaleMLS ID #3215866, Brisco Woods. RealTracs MLS as distributed by MLS GRID
- $365,0003 bd2 ba1.6k sqft5728 Kentwood Rd, Knoxville, TN 37912ActiveMLS ID #1351068, Teri Jo Fox, The Knox Fox Real Estate Group. East Tennessee Realtors
- $330,0004 bd2 ba1.5k sqft3300 Kendallmac Ln, Knoxville, TN 37931For SaleMLS ID #3544167, Felix Ordaz. RealTracs MLS as distributed by MLS GRID
- $234,9002 bd2 ba996 sqft8059 Intervale Way, Powell, TN 37849ActiveMLS ID #1340892, Dani Wilson, Southern Charm Homes. East Tennessee Realtors
- $292,0003 bd2 ba1.1k sqft2713 Mynatt Rd, Knoxville, TN 37918ActiveMLS ID #1353570, Adam Joachim, Realty Executives Associates. East Tennessee Realtors
- $330,0003 bd3 ba1.5k sqft4541 Kinlock Ln, Knoxville, TN 37921ActiveMLS ID #1346460, Amber Barrett, Wallace. East Tennessee Realtors
- $329,9003 bd2 ba1.3k sqft4418 Waldon Pond Ln, Corryton, TN 37721ActiveMLS ID #1352803, Cindy Dickerson, Realty Executives Associates. East Tennessee Realtors
- $389,0003 bd2 ba1.1k sqft4390 McCloud Rd, Knoxville, TN 37938ActiveMLS ID #1352113, Alyssa Renee Champagne, Prime Mountain Properties. East Tennessee Realtors
- $335,0004 bd2 ba1.6k sqft2340 Boxwood Ln, Knoxville, TN 37917ActiveMLS ID #1354477, Natalie Saunders, Weichert REALTORS Advantage Plus. East Tennessee Realtors
- $299,9993 bd2 ba1.1k sqft4205 Sherry Dr, Knoxville, TN 37918ActiveMLS ID #1344944, Kevin Dyke, Realty Executives Associates. East Tennessee Realtors
- $375,0003 bd2 ba1.2k sqft3114 Vera Dr, Knoxville, TN 37917ActiveMLS ID #1345004, Hilmar Castillo, Castillo Realty. East Tennessee Realtors
- $274,9003 bd1 ba1.1k sqft904 Henrietta Dr, Knoxville, TN 37912ActiveMLS ID #1346021, Bryan Harris, Tennessee Life Real Estate Professionals. East Tennessee Realtors
- $324,0003 bd2 ba1.3k sqft104 W Sheridan Pl, Oak Ridge, TN 37830ActiveMLS ID #1347703, Steven Lee Hensley, SCH Real Estate, Realty Executives. East Tennessee Realtors
