Welcome home to this beautiful, move-in ready 3-bedroom, 2-bath home on a cul-de-sac in the highly sought-after Walker Hills neighborhood. The well-designed floor plan offers abundant natural light and opens to an extra-large living room and dining area. The chef's kitchen features granite countertops, ample cabinetry, generous storage, space for a kitchen table, and access to a private deck. The spacious primary bedroom includes a large walk-in closet and a private full bath with solid-surface countertops. Both additional bedrooms offer nice closet space, and the separate laundry area is conveniently tucked away from the main living spaces. A large 2-car garage completes the picture. Come see this one today!
Active
Price cut: $5K (9/21)
$329,900
4418 Waldon Pond Ln, Corryton, TN 37721
3beds
1,392sqft
Single Family Residence
Built in 2006
0.27 Acres Lot
$-- Zestimate®
$237/sqft
$-- HOA
What's special
Large walk-in closetGenerous storageAbundant natural lightAmple cabinetryGranite countertopsSpacious primary bedroom
- 46 days
- 233
- 27
Zillow last checked:
Listing updated:
Listed by:
Cindy Dickerson,
Realty Executives Associates 865-983-0011
Source: East Tennessee Realtors,MLS#: 1352803
Facts & features
Interior
Bedrooms & bathrooms
- Bedrooms: 3
- Bathrooms: 2
- Full bathrooms: 2
Heating
- Central, Forced Air, Heat Pump, Electric
Cooling
- Central Air, Ceiling Fan(s)
Appliances
- Included: Dishwasher, Microwave, Range
Features
- Walk-In Closet(s), Pantry, Eat-in Kitchen
- Flooring: Vinyl, Sustainable
- Windows: ENERGY STAR Qualified Windows
- Basement: Crawl Space
- Has fireplace: No
- Fireplace features: None
Interior area
- Total structure area: 1,392
- Total interior livable area: 1,392 sqft
Property
Parking
- Total spaces: 2
- Parking features: Off Street, Garage Door Opener, Attached, Main Level
- Attached garage spaces: 2
Features
- Has view: Yes
- View description: Country Setting
Lot
- Size: 0.27 Acres
- Dimensions: 80 x 158 Irr
- Features: Cul-De-Sac, Irregular Lot, Level
Details
- Parcel number: 040EE028
Construction
Type & style
- Home type: SingleFamily
- Architectural style: Traditional
- Property subtype: Single Family Residence
Materials
- Vinyl Siding, Brick, Frame
Condition
- Year built: 2006
Utilities & green energy
- Sewer: Public Sewer
- Water: Public
Community & HOA
Community
- Subdivision: Walker Hills S/D
Location
- Region: Corryton
Financial & listing details
- Price per square foot: $237/sqft
- Tax assessed value: $218,900
- Annual tax amount: $850
- Date on market: 8/22/2026
Estimated market value
Not available
Estimated sales range
Not available
Not available
Price history
| Date | Event | Price |
|---|---|---|
| 9/21/2026 | Price change | $329,900-1.5%$237/sqft |
Source:  East Tennessee Realtors #1352803 Report a problem East Tennessee Realtors #1352803 Report a problem | ||
| 9/6/2026 | Price change | $334,900-1.5%$241/sqft |
Source: East Tennessee Realtors #1352803 Report a problem | ||
| 8/22/2026 | Listed for sale | $339,900+1033%$244/sqft |
Source: East Tennessee Realtors #1352803 Report a problem | ||
| 9/1/2005 | Sold | $30,000$22/sqft |
Source: Public Record Report a problem | ||
Public tax history
| Year | Property taxes | Tax assessment |
|---|---|---|
| 2025 | $850 | $54,725 |
| 2024 | $850 | $54,725 |
| 2023 | $850 | $54,725 |
| 2022 | $850 +2.3% | $54,725 +39.7% |
| 2021 | $831 | $39,175 -75% |
| 2020 | $831 | $156,700 |
| 2019 | $831 | $156,700 |
| 2018 | $831 | -- |
| 2017 | $831 +5.7% | $39,175 |
| 2016 | $786 | -- |
| 2015 | $786 | -- |
| 2014 | $786 +0% | -- |
| 2013 | $786 -15.5% | -- |
| 2012 | $930 | -- |
| 2011 | $930 | $39,425 |
| 2010 | $930 | $39,425 |
| 2009 | $930 -2.2% | $39,425 +11.4% |
| 2008 | $952 +0% | $35,375 |
| 2007 | $952 | $35,375 |
Find assessor info on the county website
Monthly payment
Est. payment
Payment breakdown
Explore the cost of this home by adjusting the details. Changes won't be saved.Climate risks
Neighborhood: 37721
Nearby schools
Schools provided by the listing agent
- Elementary: Ritta
- Middle: Holston
- High: Gibbs
Source: East Tennessee Realtors. This data may not be complete. We recommend contacting the local school district to confirm school assignments for this home.

Similar homes
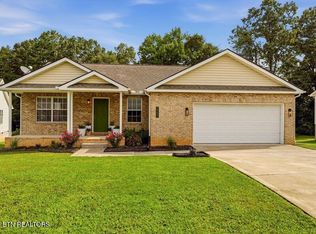
- $295,0003 bd2 ba1.1k sqft5111 Cattail Ln, Corryton, TN 37721Active

 MLS ID #1357668, Abbott Mary, Capstone Realty Group. East Tennessee Realtors
 - $389,9003 bd2 ba1.4k sqft5518 Shadow Branch Ln, Corryton, TN 37721For Sale

 MLS ID #712598, Nancy Adams, RE/MAX Real Estate Ten Midtown. Lakeway Area AOR
 - $309,0003 bd2 ba1.3k sqft1608 Tazewell Pike, Corryton, TN 37721Active
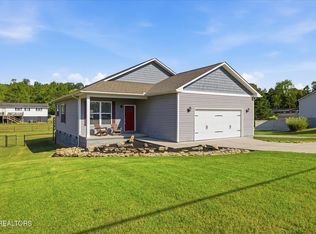 MLS ID #1355174, Marcia JoAnn Inklebarger, Knoxville Real Estate Professionals, Inc.. East Tennessee Realtors
 - $359,5003 bd2 ba1.6k sqft4525 Nathan Dr, Knoxville, TN 37938Active
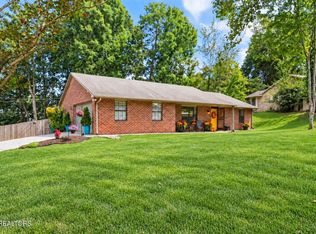 MLS ID #1354963, Jennifer Querry, Keller Williams. East Tennessee Realtors
 - $329,0003 bd3 ba1.2k sqft1214 Michaels Ln, Knoxville, TN 37912ActiveMLS ID #1352585, Sara Hurst, Adam Wilson Realty. East Tennessee Realtors
- $335,0003 bd2 ba1.2k sqft5915 Autumn Oaks Ln, Knoxville, TN 37921ActiveMLS ID #1357704, John Dudley, Wallace. East Tennessee Realtors
- $289,0002 bd2 ba1.1k sqft6339 Sky Song Ln, Knoxville, TN 37914ActiveMLS ID #1357519, Amanda Woods, Realty Executives Associates. East Tennessee Realtors
- $335,0004 bd2 ba1.6k sqft2340 Boxwood Ln, Knoxville, TN 37917ActiveMLS ID #1354477, Natalie Saunders, Weichert REALTORS Advantage Plus. East Tennessee Realtors
- $335,0002 bd2 ba900 sqft2517 Drinnen Rd, Knoxville, TN 37914ActiveMLS ID #1355567, Claire Hyrka, Realty Executives Associates. East Tennessee Realtors
- $324,0003 bd2 ba1.5k sqft619 Midlake Dr, Knoxville, TN 37918ActiveMLS ID #1350779, Leland Murphy, Realty Executives Associates. East Tennessee Realtors
- $319,7003 bd2 ba1.1k sqft2204 Bainbridge Way, Powell, TN 37849ActiveMLS ID #1352416, Brian K Patty, The Ferguson Company. East Tennessee Realtors
- $365,0003 bd2 ba1.6k sqft5728 Kentwood Rd, Knoxville, TN 37912ActiveMLS ID #1351068, Teri Jo Fox, The Knox Fox Real Estate Group. East Tennessee Realtors
- $300,0003 bd2 ba1.1k sqft234 Sapling Ln, Knoxville, TN 37924For Sale
 MLS ID #3541373, Carl Young. RealTracs MLS as distributed by MLS GRID
 - $334,9004 bd3 ba1.7k sqft3918 Alma Ave, Knoxville, TN 37914ActiveMLS ID #1286603, Ed Harrison, United Real Estate Solutions. East Tennessee Realtors
- $369,0003 bd3 ba1.4k sqft2406 E Glenwood Ave, Knoxville, TN 37917ActiveMLS ID #1348759, Deborah Hill-Hobby, The Real Estate Firm, Inc.. East Tennessee Realtors
- $354,0003 bd3 ba1.7k sqft1319 Covington Dr, Knoxville, TN 37919For SaleMLS ID #3611323, Sally Sparks. RealTracs MLS as distributed by MLS GRID
- $329,0003 bd3 ba1.7k sqft7364 Sun Blossom Ln, Knoxville, TN 37924For SaleMLS ID #3541989, Nathan Mitchell. RealTracs MLS as distributed by MLS GRID
- $290,0002 bd2 ba1.5k sqft3315 Laurel View Rd, Knoxville, TN 37917ActiveMLS ID #1355115, Carol Ann Buchanan, Wallace. East Tennessee Realtors
- $270,0002 bd2 ba1.1k sqft6712 Water Lilly Way, Knoxville, TN 37918For SaleMLS ID #3546328, Carl Young. RealTracs MLS as distributed by MLS GRID
