This beautiful, well-maintained ranch-style home has 3 bedrooms and 1.5 bathrooms in one of West Knoxville's most desirable locations and is zoned for the highly rated Knox County schools, including Bearden High School. The house has a timeless charm with a renovated kitchen that boasts updated cabinetry, countertops and modern appliances. New owners will also appreciate the remodeled full bath and the one-year-old roof, which brings peace of mind for years to come.
Just as lovely as the interior is the backyard, which was designed by a professional landscaper. It features a paved patio with ample coverage, as well as plenty of open space for cookouts, a garden or anything else you could want. Mature trees offer shade and privacy.
Shops, restaurants and parks are only minutes away, offering a rare combination of peaceful living and unbeatable convenience in West Knoxville. Whether you're looking for a home to raise your family or the perfect place to retire, this is the spot for you!
For sale
$399,000
9101 Highbridge Dr, Knoxville, TN 37922
3beds
1,375sqft
Single Family Residence
Built in 1986
10,018 Square Feet Lot
$-- Zestimate®
$290/sqft
$-- HOA
What's special
- 30 days |
- 1,020 |
- 59 |
Zillow last checked:
Listing updated:
Listed by:
Samuel Henard 865-307-2593,
Realty Executives Associates 865-588-3232
Source: East Tennessee Realtors,MLS#: 1348956
Facts & features
Interior
Bedrooms & bathrooms
- Bedrooms: 3
- Bathrooms: 2
- Full bathrooms: 1
- 1/2 bathrooms: 1
Rooms
- Room types: Bonus Room
Heating
- Central, Natural Gas, Electric
Cooling
- Central Air, Ceiling Fan(s)
Appliances
- Included: Gas Range, Gas Cooktop, Dishwasher, Disposal, Range, Refrigerator, Self Cleaning Oven
Features
- Bonus Room
- Flooring: Carpet, Tile
- Windows: Windows - Vinyl
- Basement: Slab
- Has fireplace: No
- Fireplace features: None
Interior area
- Total structure area: 1,375
- Total interior livable area: 1,375 sqft
Property
Parking
- Parking features: Designated Parking
Lot
- Size: 10,018 Square Feet
- Dimensions: 75 x 133.93 x IRR
- Features: Level
Details
- Additional structures: Storage
- Parcel number: 144LD007
Construction
Type & style
- Home type: SingleFamily
- Architectural style: Traditional
- Property subtype: Single Family Residence
Materials
- Aluminum Siding, Brick, Frame
Condition
- Year built: 1986
Utilities & green energy
- Sewer: Public Sewer
- Water: Public
Community & HOA
Community
- Security: Smoke Detector(s)
- Subdivision: Willow Bend Estates
Location
- Region: Knoxville
Financial & listing details
- Price per square foot: $290/sqft
- Tax assessed value: $225,200
- Annual tax amount: $875
- Date on market: 7/24/2026
Estimated market value
Not available
Estimated sales range
Not available
Not available
Price history
| Date | Event | Price |
|---|---|---|
| 7/24/2026 | Listed for sale | $399,000+6.7%$290/sqft |
Source:  East Tennessee Realtors #1348956 Report a problem East Tennessee Realtors #1348956 Report a problem | ||
| 2/3/2026 | Listing removed | $374,000$272/sqft |
Source: East Tennessee Realtors #1313917 Report a problem | ||
| 12/29/2025 | Price change | $374,000-1.3%$272/sqft |
Source: East Tennessee Realtors #1313917 Report a problem | ||
| 11/1/2025 | Price change | $379,000-1.6%$276/sqft |
Source: East Tennessee Realtors #1313917 Report a problem | ||
| 9/25/2025 | Price change | $385,000-2.5%$280/sqft |
Source: East Tennessee Realtors #1313917 Report a problem | ||
| 9/5/2025 | Listed for sale | $395,000+109.5%$287/sqft |
Source: East Tennessee Realtors #1313917 Report a problem | ||
| 7/10/2020 | Sold | $188,500-3.3%$137/sqft |
Source: East Tennessee Realtors #1119674 Report a problem | ||
| 6/11/2020 | Pending sale | $194,900$142/sqft |
Source: RE/MAX Preferred Properties, Inc #1119674 Report a problem | ||
| 6/10/2020 | Listed for sale | $194,900+103.1%$142/sqft |
Source: RE/MAX Preferred Properties, Inc #1119674 Report a problem | ||
| 7/5/2005 | Sold | $95,985+23.2%$70/sqft |
Source: Public Record Report a problem | ||
| 9/11/1997 | Sold | $77,900+1.3%$57/sqft |
Source: Public Record Report a problem | ||
| 7/25/1996 | Sold | $76,900$56/sqft |
Source: Public Record Report a problem | ||
Public tax history
| Year | Property taxes | Tax assessment |
|---|---|---|
| 2025 | $875 | $56,300 |
| 2024 | $875 | $56,300 |
| 2023 | $875 | $56,300 |
| 2022 | $875 +28.3% | $56,300 +75% |
| 2021 | $682 | $32,175 -75% |
| 2020 | $682 | $128,700 |
| 2019 | $682 | $128,700 |
| 2018 | $682 | -- |
| 2017 | $682 +0.1% | $32,175 |
| 2016 | $681 | -- |
| 2015 | $681 | -- |
| 2014 | $681 +0% | -- |
| 2013 | $681 +1.3% | -- |
| 2012 | $672 | -- |
| 2011 | $672 | $28,475 |
| 2010 | $672 | $28,475 |
| 2009 | $672 +5.4% | $28,475 +20.1% |
| 2008 | $638 | $23,700 |
| 2007 | $638 | $23,700 |
| 2006 | $638 | $23,700 |
| 2005 | $638 +1.6% | $23,700 +11.8% |
| 2004 | $628 | $21,200 |
| 2003 | $628 | $21,200 |
| 2002 | -- | $21,200 |
| 2001 | -- | $21,200 +9.8% |
| 2000 | -- | $19,300 |
Find assessor info on the county website
Monthly payment
Est. payment
Payment breakdown
Explore the cost of this home by adjusting the details. Changes won't be saved.Climate risks
Neighborhood: 37922
Nearby schools
GreatSchools rating
- 9/10Blue Grass Elementary SchoolGrades: PK-5Distance: 0.3 mi
- 9/10West Valley Middle SchoolGrades: 6-8Distance: 1.4 mi
- 9/10Bearden High SchoolGrades: 9-12Distance: 2.7 mi
Schools provided by the listing agent
- Elementary: Blue Grass
- Middle: West Valley
- High: Bearden
Source: East Tennessee Realtors. This data may not be complete. We recommend contacting the local school district to confirm school assignments for this home.
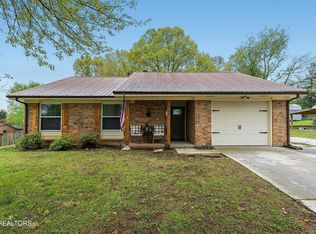
- $379,0003 bd2 ba1.3k sqft9105 Highbridge Dr, Knoxville, TN 37922Sold
- $357,8003 bd2 ba1.2k sqft9069 Highbridge Dr, Knoxville, TN 37922Off Market
- $337,6003 bd1 ba1.1k sqft9109 Highbridge Dr, Knoxville, TN 37922Off Market
- $300,1003 bd1 ba1k sqft9065 Highbridge Dr, Knoxville, TN 37922Off Market
- $267,1002 bd1 ba942 sqft1429 Ebenezer Rd, Knoxville, TN 37922Off Market
- $347,4002 bd1 ba1.2k sqft1413 Willow Crossing Dr, Knoxville, TN 37922Off Market
- $367,5003 bd2 ba1.3k sqft1412 Willow Crossing Dr, Knoxville, TN 37922Off Market
- $343,0003 bd1 ba1.2k sqft1413 Willow Crossing Dr, Knoxville, TN 37922Off Market
A local agent can set up tours, give advice and negotiate with sellers.
A local lender can help you make sure your offer is ready when you are.
Similar homes
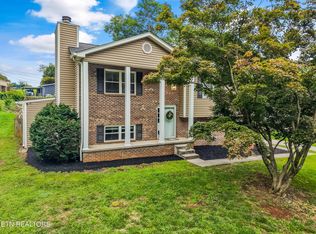
- $399,0003 bd3 ba1.6k sqft9315 Barrington Blvd, Knoxville, TN 37922For Sale
 MLS ID #1349508, Heather Wooten, The Carter Group, eXp Realty. East Tennessee Realtors
 - $--2 bd3 ba2k sqft10468 Laura Lee Ln, Knoxville, TN 37922Auction
 Auction.com 2
 - $--3 bd3 ba1.7k sqft6513 Trousdale Rd, Knoxville, TN 37921Auction
 Auction.com 2
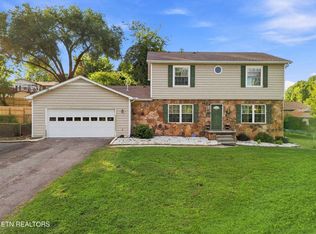
 - $550,0004 bd3 ba1.9k sqft9205 Brandywine Cir, Knoxville, TN 37922For Sale
 MLS ID #1350499, Brooke Miracle, Realty Executives Associates. East Tennessee Realtors
 - $374,0003 bd2 ba1.5k sqft1617 Sundrop Dr, Knoxville, TN 37921For SaleMLS ID #1351777, Lori Gano, Greater Impact Realty. East Tennessee Realtors
- $350,0003 bd2 ba2k sqft8709 Olde Colony Trl APT 30, Knoxville, TN 37923For SaleMLS ID #1344229, Wala Habiby, Realty Executives Associates. East Tennessee Realtors
- $397,0003 bd2 ba1.8k sqft7112 Bonny Kate Dr, Knoxville, TN 37920For SaleMLS ID #1343214, Tiana Winter, Realty Executives Associates. East Tennessee Realtors
- $319,9002 bd3 ba1.4k sqft10416 Ravenbrook Ln, Knoxville, TN 37922For SaleMLS ID #1348874, Dori Pavlovsky, Wallace. East Tennessee Realtors
- $399,9993 bd2 ba1.7k sqft1350 Waller Ferry Rd, Lenoir City, TN 37771For SaleMLS ID #1351655, Adam Swann, Your Home Sold Guaranteed Real. East Tennessee Realtors
- $419,9003 bd3 ba2k sqft6408 Flintrock Cir, Knoxville, TN 37920For SaleMLS ID #1345078, Emma Smith, eXp Realty, LLC. East Tennessee Realtors
- $399,9003 bd3 ba2k sqft315 Arbor Dr, Maryville, TN 37804For Sale
 MLS ID #3512831, Ivette Gibbe-Fields. RealTracs MLS as distributed by MLS GRID
 - $374,9003 bd3 ba1.7k sqft4506 Kinlock Ln, Knoxville, TN 37921For SaleMLS ID #1349656, Tiffany Cortazzo, ReMax Preferred Properties, In. East Tennessee Realtors
- $450,0003 bd3 ba2k sqft925 Tree Trunk Rd, Knoxville, TN 37934For SaleMLS ID #1349228, Krista Freshour, Honors Real Estate Services LLC. East Tennessee Realtors
- $399,9004 bd2 ba1.7k sqft2329 Airbase Rd, Louisville, TN 37777For SaleMLS ID #1347653, Traci Lynn Adams, Traci Adams Realty Group. East Tennessee Realtors
- $389,9003 bd2 ba1.6k sqft1976 Cherokee Bluff Dr, Knoxville, TN 37920For SaleMLS ID #1346909, Marian Epps, Realty Executives Associates. East Tennessee Realtors
- $334,9003 bd2 ba1.4k sqft3913 Abercorn Rd, Knoxville, TN 37921For SaleMLS ID #1351073, Justin Pace, Wallace. East Tennessee Realtors
- $349,9003 bd2 ba1.4k sqft10004 Branchview Dr, Knoxville, TN 37932For SaleMLS ID #1347353, Marian Epps, Realty Executives Associates. East Tennessee Realtors
- $335,0004 bd2 ba1.5k sqft6019 Cougar Dr, Knoxville, TN 37921For SaleMLS ID #1350006, Michelle Garner Braden, Greater Impact Realty. East Tennessee Realtors
- $399,9003 bd3 ba1.8k sqft288 Mountain View Rd, Heiskell, TN 37754For SaleMLS ID #1347761, Angie Gibson, Realty Executives Associates. East Tennessee Realtors
- $400,0003 bd1 ba1.4k sqft5104 Kesterwood Dr, Knoxville, TN 37918For SaleMLS ID #1349058, Summer Munyon, Wallace. East Tennessee Realtors
