Welcome to this 4-bedroom, 2.5-bath home nestled on a quiet cul-de-sac in the heart of West Knoxville! Inside, you'll find a fully renovated kitchen designed for both everyday living and entertaining, flowing seamlessly into the home's inviting living spaces. A formal dining room provides the perfect setting for holiday gatherings, dinner parties, or family meals. Upstairs, all 4 bedrooms offer privacy and functionality, making this an ideal layout for families or those needing extra space for guests or a home office.
Step out back to enjoy the screened in back porch and the brand-new back deck overlooking the backyard--perfect for entertaining, gardening, play, or simply relaxing outdoors.
Located in a desirable neighborhood with no HOA, this home offers quick access to shopping, dining, parks, and everything West Knoxville has to offer. A.L. Lotts Elementary, West Valley Middle, and Bearden High are the assigned schools. This move-in-ready home offers updated finishes, a spacious lot, an exceptional location, and a floor plan designed for today's lifestyle. Don't miss your opportunity to make this West Knoxville gem your next home!
For sale
$585,000
9205 Brandywine Cir, Knoxville, TN 37922
4beds
1,969sqft
Single Family Residence
Built in 1976
0.46 Acres Lot
$-- Zestimate®
$297/sqft
$-- HOA
What's special
Screened in back porchInviting living spacesQuiet cul-de-sacSpacious lotFully renovated kitchenUpdated finishesFormal dining room
- 14 days |
- 468 |
- 29 |
Zillow last checked:
Listing updated:
Listed by:
Brooke Miracle 865-696-8089,
Realty Executives Associates 865-693-3232,
Jeff LaRue 865-548-5333,
Realty Executives Associates
Source: East Tennessee Realtors,MLS#: 1350499
Facts & features
Interior
Bedrooms & bathrooms
- Bedrooms: 4
- Bathrooms: 3
- Full bathrooms: 2
- 1/2 bathrooms: 1
Heating
- Central, Natural Gas, Electric
Cooling
- Central Air, Ceiling Fan(s)
Appliances
- Included: Dishwasher, Microwave, Range, Refrigerator, Self Cleaning Oven
Features
- Walk-In Closet(s)
- Flooring: Laminate, Carpet, Hardwood, Tile
- Windows: Insulated Windows
- Basement: Crawl Space
- Number of fireplaces: 1
- Fireplace features: Stone
Interior area
- Total structure area: 1,969
- Total interior livable area: 1,969 sqft
Video & virtual tour
Property
Parking
- Total spaces: 2
- Parking features: Attached
- Attached garage spaces: 2
Lot
- Size: 0.46 Acres
- Dimensions: 122M x 170 x IRR
- Features: Level
Details
- Parcel number: 144NB016
Construction
Type & style
- Home type: SingleFamily
- Architectural style: Traditional
- Property subtype: Single Family Residence
Materials
- Stone, Vinyl Siding, Block
Condition
- Year built: 1976
Utilities & green energy
- Sewer: Public Sewer
- Water: Public
Community & HOA
Community
- Security: Smoke Detector(s)
- Subdivision: Pine Springs
Location
- Region: Knoxville
Financial & listing details
- Price per square foot: $297/sqft
- Tax assessed value: $337,800
- Annual tax amount: $1,312
- Date on market: 8/3/2026
Estimated market value
Not available
Estimated sales range
Not available
Not available
Price history
| Date | Event | Price |
|---|---|---|
| 8/3/2026 | Listed for sale | $585,000+265.6%$297/sqft |
Source:  East Tennessee Realtors #1350499 Report a problem East Tennessee Realtors #1350499 Report a problem | ||
| 8/29/2011 | Sold | $160,000-5.8%$81/sqft |
Source: Public Record Report a problem | ||
| 7/23/2011 | Listed for sale | $169,900$86/sqft |
Source: Realty Executives Associates #767693 Report a problem | ||
Public tax history
| Year | Property taxes | Tax assessment |
|---|---|---|
| 2025 | $1,312 | $84,450 |
| 2024 | $1,312 | $84,450 |
| 2023 | $1,312 | $84,450 |
| 2022 | $1,312 +33.5% | $84,450 +82.1% |
| 2021 | $983 | $46,375 -75% |
| 2020 | $983 | $185,500 |
| 2019 | $983 | $185,500 +9.1% |
| 2018 | $983 | $170,000 +266.6% |
| 2017 | $983 -0.3% | $46,375 |
| 2016 | $986 | -- |
| 2015 | $986 | -- |
| 2014 | $986 | -- |
| 2013 | $986 -48.3% | -- |
| 2012 | $1,908 | -- |
| 2011 | $1,908 | $39,575 |
| 2010 | $1,908 | $39,575 |
| 2009 | $1,908 +23.2% | $39,575 +40.6% |
| 2008 | $1,548 | $28,150 |
| 2007 | $1,548 | $28,150 |
| 2006 | $1,548 | $28,150 |
| 2005 | $1,548 -0.1% | $28,150 +9.2% |
| 2004 | $1,549 +6.2% | $25,775 |
| 2003 | $1,459 | $25,775 |
| 2002 | -- | $25,775 |
| 2001 | -- | $25,775 +9.7% |
| 2000 | -- | $23,500 |
Find assessor info on the county website
Monthly payment
Est. payment
Payment breakdown
Explore the cost of this home by adjusting the details. Changes won't be saved.Climate risks
Neighborhood: 37922
Nearby schools
GreatSchools rating
- 9/10A L Lotts Elementary SchoolGrades: PK-5Distance: 0.5 mi
- 9/10West Valley Middle SchoolGrades: 6-8Distance: 1.5 mi
- 9/10Bearden High SchoolGrades: 9-12Distance: 3.3 mi
Schools provided by the listing agent
- Elementary: A L Lotts
- Middle: West Valley
- High: Bearden
Source: East Tennessee Realtors. This data may not be complete. We recommend contacting the local school district to confirm school assignments for this home.
- $429,4003 bd2 ba1.9k sqft9201 Brandywine Cir, Knoxville, TN 37922Off Market
- $493,1004 bd3 ba2.2k sqft9209 Brandywine Cir, Knoxville, TN 37922Off Market
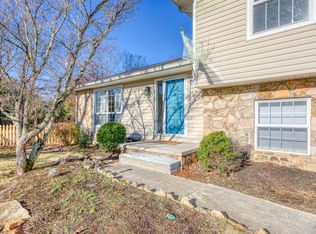
- $488,6003 bd2 ba2.1k sqft9204 Mirkwood Dr, Knoxville, TN 37922Off Market
- $480,7003 bd2 ba2.1k sqft9208 Mirkwood Dr, Knoxville, TN 37922Off Market
- $429,5004 bd3 ba2k sqft9204 Brandywine Cir, Knoxville, TN 37922Off Market
- $523,6004 bd3 ba1.9k sqft9200 Mirkwood Dr, Knoxville, TN 37922Off Market
- $446,2004 bd3 ba2k sqft9210 Brandywine Cir, Knoxville, TN 37922Off Market
- $431,6003 bd2 ba2k sqft9200 Brandywine Cir, Knoxville, TN 37922Off Market
A local agent can set up tours, give advice and negotiate with sellers.
A local lender can help you make sure your offer is ready when you are.
Similar homes
- $599,9004 bd3 ba2.6k sqft9309 Sway Branch Ln, Knoxville, TN 37922For Sale

 MLS ID #3205596, Annette Sydes. RealTracs MLS as distributed by MLS GRID
 - $429,9004 bd3 ba2.1k sqft217 Clearfield Rd, Knoxville, TN 37922For Sale

 MLS ID #1351078, Katie Morton, Realty Executives Associates. East Tennessee Realtors
 - $549,9004 bd3 ba2.1k sqft1001 Paddington Rd, Knoxville, TN 37922For Sale
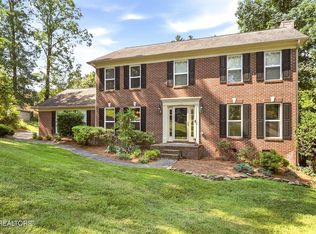 MLS ID #1341319, Joey Smith, Sellers Realty Company, Inc.. East Tennessee Realtors
 - $--3 bd3 ba1.7k sqft6513 Trousdale Rd, Knoxville, TN 37921Auction
 Auction.com 2
 - $399,0003 bd3 ba1.6k sqft9315 Barrington Blvd, Knoxville, TN 37922For SaleMLS ID #1349508, Heather Wooten, The Carter Group, eXp Realty. East Tennessee Realtors
- $485,0003 bd3 ba2k sqft721 Kephard Cir, Knoxville, TN 37922For SaleMLS ID #1348875, Seth Rigsby, ReMax First. East Tennessee Realtors
- $--4 bd2 ba1.7k sqft4712 Plymouth Rd, Knoxville, TN 37914AuctionServiceLink Auction
- $399,0003 bd2 ba1.3k sqft9101 Highbridge Dr, Knoxville, TN 37922For SaleMLS ID #1348956, Samuel Henard, Realty Executives Associates. East Tennessee Realtors
- $535,0004 bd3 ba2.2k sqft11316 Silver Springs Dr, Knoxville, TN 37932For Sale By Owner
- $499,9003 bd3 ba2.4k sqft6933 Riverwood Dr, Knoxville, TN 37920For SaleMLS ID #1351309, Caroline L McDonald, McDonald Realty, LLC. East Tennessee Realtors
- $569,9005 bd3 ba2.5k sqft12516 Pony Express Dr, Knoxville, TN 37934For SaleMLS ID #1344964, Patti Ettien, Wallace. East Tennessee Realtors
- $519,9005 bd4 ba2.7k sqft6919 Haverhill Dr, Knoxville, TN 37909For SaleMLS ID #1349950, Kim Isenberg, Realty Executives Associates. East Tennessee Realtors
- $489,9003 bd3 ba2.2k sqft5669 Eagle Crest Ln, Knoxville, TN 37921For SaleMLS ID #1350220, Holly Patterson, Holly Patterson Real Estate. East Tennessee Realtors
- $495,0003 bd3 ba2.7k sqft1308 Viking Dr, Knoxville, TN 37932For SaleMLS ID #1350843, Mel Stooksbury, Keller Williams Realty. East Tennessee Realtors
- $450,0003 bd3 ba2k sqft925 Tree Trunk Rd, Knoxville, TN 37934For SaleMLS ID #1349228, Krista Freshour, Honors Real Estate Services LLC. East Tennessee Realtors
- $464,9004 bd3 ba2.2k sqft11033 Center Cross Dr, Knoxville, TN 37934For SaleMLS ID #1346770, Darrin Perryman, Realty Executives Associates. East Tennessee Realtors
- $425,0004 bd3 ba2.7k sqft8504 Old Towne Ct, Knoxville, TN 37923For SaleMLS ID #1347450, Loretta Bowling, Weichert REALTORS Advantage Plus. East Tennessee Realtors
- $409,9003 bd2 ba2.2k sqft10112 Lonesome Pine Dr, Knoxville, TN 37932For SaleMLS ID #3509918, Dustin Weaver. RealTracs MLS as distributed by MLS GRID
- $569,9994 bd3 ba2.3k sqft7740 Tressa Cir, Powell, TN 37849For SaleMLS ID #1341202, Kevin Smith, Realty of America, LLC. East Tennessee Realtors
- $495,0003 bd3 ba1.9k sqft11605 Foxford Dr, Knoxville, TN 37934For SaleMLS ID #1349324, Paul F Rosas, United Real Estate Solutions. East Tennessee Realtors
