Quintessential West Hills All Brick Home!
Welcome to this all-brick traditional home located in the heart of Knoxville's vibrant and active West Hills neighborhood. Situated on a large, level corner lot framed by mature trees, this property offers incredible versatility, timeless character, and a premier location with unmatched convenience.
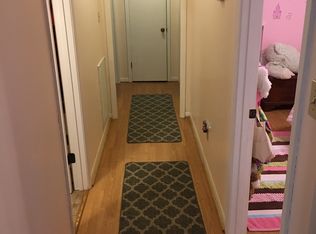
Living Spaces: Step inside to discover original hardwood flooring and abundant natural light pouring through expansive windows.
Kitchen: The updated kitchen features generous cabinet storage, extensive workspace, and newer appliances, including a dishwasher installed in July 2026 and a newer refrigerator.
Bedrooms & Bath: Comfortable living spaces accented by classic architectural details and solid construction.
Finished Basement & Versatile Living
Separate Suite Potential: The lower level boasts finished basement space complete with a private entrance and a convenient kitchenette--ideal for multi-generational living, guest quarters, or a rental opportunity.
Exterior & Outbuildings
Outdoor Living: Enjoy crisp mornings and quiet evenings on the backyard patio overlooking a private, fenced rear yard.
Carport & Workshop: A detached two-car carport includes bonus space ready to be transformed into an art studio, woodworking shop, or hobby room.
Low-Maintenance Upgrades: Peace of mind comes standard with a water heater replaced four years ago, and updated gutters and downspouts. A property survey was updated in March 2020.
Neighborhood & Location
Embrace an active lifestyle right outside your front door. West Hills features miles of sidewalks, neighborhood parks, the scenic Jean Teague Greenway, and local tennis and pickleball courts. Perfectly positioned with close proximity to everything the city has to offer, combining quiet suburban charm with ultimate accessibility.
Please note that the home still needs some cosmetic
updates and this is reflected in the listing price.
Active
Price cut: $10K (8/19)
$509,900
6919 Haverhill Dr, Knoxville, TN 37909
5beds
2,724sqft
Single Family Residence
Built in 1957
0.74 Acres Lot
$-- Zestimate®
$187/sqft
$-- HOA
What's special
Finished basement spaceSolid constructionDetached two-car carportPrivate entrancePrivate fenced rear yardClassic architectural detailsUpdated gutters and downspouts
- 32 days
- 1,575
- 83
Likely to sell faster than
Zillow last checked:
Listing updated:
Listed by:
Kim Isenberg 865-454-5500,
Realty Executives Associates 865-588-3232
Source: East Tennessee Realtors,MLS#: 1349950
Facts & features
Interior
Bedrooms & bathrooms
- Bedrooms: 5
- Bathrooms: 4
- Full bathrooms: 3
- 1/2 bathrooms: 1
Heating
- Central, Electric
Cooling
- Central Air
Appliances
- Included: Dishwasher, Disposal, Dryer, Range, Refrigerator, Washer
Features
- Eat-in Kitchen
- Flooring: Hardwood, Tile
- Basement: Finished
- Number of fireplaces: 1
- Fireplace features: Brick, Wood Burning
Interior area
- Total structure area: 2,724
- Total interior livable area: 2,724 sqft
Property
Parking
- Total spaces: 2
- Parking features: Off Street, Carport, Main Level
- Carport spaces: 2
Lot
- Size: 0.74 Acres
- Dimensions: 237.95 x 136 x IRR
- Features: Corner Lot, Level
Details
- Parcel number: 120DA018
Construction
Type & style
- Home type: SingleFamily
- Architectural style: Traditional
- Property subtype: Single Family Residence
Materials
- Brick
Condition
- Year built: 1957
Utilities & green energy
- Sewer: Public Sewer
- Water: Public
Community & HOA
Community
- Subdivision: West Hills
Location
- Region: Knoxville
Financial & listing details
- Price per square foot: $187/sqft
- Tax assessed value: $216,600
- Annual tax amount: $841
- Date on market: 7/29/2026
Estimated market value
Not available
Estimated sales range
Not available
Not available
Price history
| Date | Event | Price |
|---|---|---|
| 8/19/2026 | Price change | $509,900-1.9%$187/sqft |
Source:  East Tennessee Realtors #1349950 Report a problem East Tennessee Realtors #1349950 Report a problem | ||
| 7/29/2026 | Listed for sale | $519,900-5.3%$191/sqft |
Source: East Tennessee Realtors #1349950 Report a problem | ||
| 8/20/2025 | Listing removed | $3,100$1/sqft |
Source: Zillow Rentals Report a problem | ||
| 8/12/2025 | Price change | $3,100-3%$1/sqft |
Source: Zillow Rentals Report a problem | ||
| 7/29/2025 | Listed for rent | $3,195$1/sqft |
Source: Zillow Rentals Report a problem | ||
| 8/24/2024 | Listing removed | $549,000$202/sqft |
Source: East Tennessee Realtors #1266156 Report a problem | ||
| 8/2/2024 | Price change | $549,000-3.7%$202/sqft |
Source: East Tennessee Realtors #1266156 Report a problem | ||
| 6/18/2024 | Listed for sale | $569,900+165.1%$209/sqft |
Source: East Tennessee Realtors #1266156 Report a problem | ||
| 4/14/2020 | Sold | $215,000+59.3%$79/sqft |
Source: Public Record Report a problem | ||
| 1/25/2002 | Sold | $135,000$50/sqft |
Source: Public Record Report a problem | ||
Public tax history
| Year | Property taxes | Tax assessment |
|---|---|---|
| 2025 | $841 | $54,150 |
| 2024 | $841 | $54,150 |
| 2023 | $841 | $54,150 |
| 2022 | $841 -20.1% | $54,150 +9.1% |
| 2021 | $1,052 | $49,625 -75% |
| 2020 | $1,052 | $198,500 |
| 2019 | $1,052 | $198,500 |
| 2018 | $1,052 -53.8% | -- |
| 2017 | $2,275 +4.1% | $49,625 |
| 2016 | $2,186 | -- |
| 2015 | $2,186 | -- |
| 2014 | $2,186 +7.2% | -- |
| 2013 | $2,039 +2.7% | -- |
| 2012 | $1,985 | -- |
| 2011 | $1,985 | $41,175 |
| 2010 | $1,985 | $41,175 |
| 2009 | $1,985 +2.5% | $41,175 +17% |
| 2008 | $1,936 | $35,200 |
| 2007 | $1,936 | $35,200 |
| 2006 | $1,936 | $35,200 |
| 2005 | $1,936 -4.8% | $35,200 +4.1% |
| 2004 | $2,033 +6.2% | $33,825 |
| 2003 | $1,914 | $33,825 |
| 2002 | -- | $33,825 |
| 2001 | -- | $33,825 +41.4% |
| 2000 | -- | $23,925 |
Find assessor info on the county website
Monthly payment
Est. payment
Payment breakdown
Explore the cost of this home by adjusting the details. Changes won't be saved.Climate risks
Neighborhood: West Hills
Nearby schools
Schools provided by the listing agent
- Elementary: West Hills
- Middle: Bearden
- High: West
Source: East Tennessee Realtors. This data may not be complete. We recommend contacting the local school district to confirm school assignments for this home.
Similar homes
- $495,0003 bd3 ba2.2k sqft120 Cogdill Rd, Knoxville, TN 37922Active
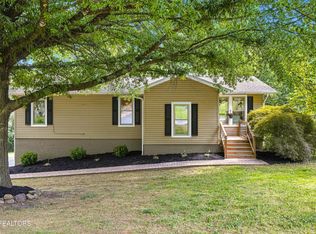
 MLS ID #1353437, Sean Bradke, Keller Williams West Knoxville. East Tennessee Realtors
 - $749,0003 bd4 ba2.4k sqft7120 Rockingham Dr, Knoxville, TN 37909Active
 MLS ID #1336537, Rachael Wedekind, Keller Williams Signature. East Tennessee Realtors
 - $729,9004 bd3 ba3k sqft608 Churchill Rd, Knoxville, TN 37909Active
 MLS ID #1346892, Denise King, Noble Realty. East Tennessee Realtors
 - $450,0003 bd2 ba2.9k sqft1141 Sanders Rd, Knoxville, TN 37923Active
 MLS ID #1352395, Virginia Babb, Keller Williams Signature. East Tennessee Realtors
 - $699,9004 bd3 ba3.7k sqft8129 Ainsworth Dr, Knoxville, TN 37909ActiveMLS ID #1350887, Adam Albaba, Honors Real Estate Services LLC. East Tennessee Realtors
- $449,9004 bd2 ba1.7k sqft1009 Bardill Ln, Knoxville, TN 37919ActiveMLS ID #1347807, Doug Ewell, eXp Realty, LLC. East Tennessee Realtors
- $479,9993 bd3 ba2k sqft721 Kephard Cir, Knoxville, TN 37922ActiveMLS ID #1348875, Seth Rigsby, ReMax First. East Tennessee Realtors
- $495,0003 bd3 ba2.7k sqft1308 Viking Dr, Knoxville, TN 37932ActiveMLS ID #1350843, Mel Stooksbury, Keller Williams Realty. East Tennessee Realtors
- $474,9003 bd3 ba2.4k sqft6933 Riverwood Dr, Knoxville, TN 37920ActiveMLS ID #1351309, Caroline L McDonald, McDonald Realty, LLC. East Tennessee Realtors
- $549,9004 bd3 ba2.1k sqft1001 Paddington Rd, Knoxville, TN 37922ActiveMLS ID #1341319, Joey Smith, Sellers Realty Company, Inc.. East Tennessee Realtors
- $475,0004 bd3 ba2.6k sqft4209 Doris Cir, Knoxville, TN 37918For Sale
 MLS ID #3322507, Marie Parrish. RealTracs MLS as distributed by MLS GRID
 - $415,0003 bd2 ba2.6k sqft2618-2528 Shaler Ln SW, Knoxville, TN 37920ActiveMLS ID #1349462, Mark Hunter, United Real Estate Solutions. East Tennessee Realtors
- $450,0004 bd3 ba2.5k sqft2809 Shropshire Blvd, Powell, TN 37849For SaleMLS ID #3520595, Sally Sparks. RealTracs MLS as distributed by MLS GRID
- $550,0004 bd3 ba1.9k sqft9205 Brandywine Cir, Knoxville, TN 37922ActiveMLS ID #1350499, Brooke Miracle, Realty Executives Associates. East Tennessee Realtors
- $395,0005 bd3 ba2.4k sqft4201 Pleasantwood Dr, Knoxville, TN 37921ActiveMLS ID #1341223, Julie Limbaugh, Wallace. East Tennessee Realtors
- $567,0004 bd3 ba2.8k sqft4318 Edenfield Dr, Knoxville, TN 37938ActiveMLS ID #1352309, David Horner, Realty Executives Associates. East Tennessee Realtors
- $500,0004 bd3 ba2.3k sqft105 Trenton Dr, Oak Ridge, TN 37830ActiveMLS ID #1352621, Brian Howard, Realty Executives Associates. East Tennessee Realtors
- $449,9004 bd3 ba2.5k sqft1302 Irwin Dr, Powell, TN 37849For Sale
 MLS ID #711746, Sarah Richards, Spring Mountain Realty, PLLC. Lakeway Area AOR
 - $485,7004 bd3 ba2.3k sqft7449 Willow Trace Ln, Knoxville, TN 37938ActiveMLS ID #1347559, Amie Dearing, Keller Williams. East Tennessee Realtors
- $550,0004 bd3 ba3.4k sqft7517 Jessilee Dr, Knoxville, TN 37938ActiveMLS ID #1351586, Beth Pyne, Realty Executives Associates. East Tennessee Realtors
