OPEN HOUSE SUNDAY 8-30-26 @ 2pm-4pm
Welcome to 6933 Riverwood Drive, where you'll find a unique opportunity to own a custom-built, one-owner home with deeded lake access. This meticulously maintained and lovingly cared-for property spans over 2,400 square feet of comfortable living space on a private, spacious 0.48-acre lot. Nestled in one of Knoxville's beloved neighborhoods, this home is conveniently located just minutes from the UT Campus, Downtown, and Maryville.
Step inside to discover a truly exceptional 3-bedroom, 2.5-bath basement rancher. The home boasts hardwood floors, cathedral ceilings, two fireplaces, and a well-appointed kitchen equipped with custom cabinetry and stainless steel appliances. A functional floor plan seamlessly transitions into the finished basement, where you'll find a cozy second fireplace and a mini-bar area, adding warmth and character to the living space.
Outside, the generous lot offers ample natural wooded privacy, perfect for relaxation, gardening, and entertaining. Enjoy peace of mind knowing that major updates, including a nearly four-year-old roof and two-year-old HVAC system, have already been completed.
This is a fantastic find! With its 3-bedroom, 2.5-bath, 2-car garage basement rancher, smooth functional floor plan, and finished basement with a cozy fireplace and mini-bar area, this property is the perfect place to call home.
Active
Price cut: $25K (8/25)
$474,900
6933 Riverwood Dr, Knoxville, TN 37920
3beds
2,480sqft
Single Family Residence
Built in 1972
0.48 Acres Lot
$-- Zestimate®
$191/sqft
$-- HOA
What's special
Finished basementTwo fireplacesCozy second fireplaceMini-bar areaFunctional floor planStainless steel appliancesWell-appointed kitchen
- 23 days
- 1,477
- 124
Zillow last checked:
Listing updated:
Listed by:
Caroline L McDonald,
McDonald Realty, LLC 865-809-7657,
Bridgette Williams 865-804-4154,
McDonald Realty, LLC
Source: East Tennessee Realtors,MLS#: 1351309
Facts & features
Interior
Bedrooms & bathrooms
- Bedrooms: 3
- Bathrooms: 3
- Full bathrooms: 2
- 1/2 bathrooms: 1
Rooms
- Room types: Bonus Room
Heating
- Heat Pump, Electric
Cooling
- Central Air, Ceiling Fan(s)
Appliances
- Included: Dishwasher, Disposal, Dryer, Microwave, Range, Refrigerator, Self Cleaning Oven, Washer
Features
- Walk-In Closet(s), Cathedral Ceiling(s), Kitchen Island, Pantry, Breakfast Bar, Eat-in Kitchen, Bonus Room
- Flooring: Carpet, Hardwood, Tile
- Windows: Insulated Windows
- Basement: Walk-Out Access,Partially Finished
- Number of fireplaces: 2
- Fireplace features: Brick, Wood Burning
Interior area
- Total structure area: 2,480
- Total interior livable area: 2,480 sqft
Property
Parking
- Total spaces: 2
- Parking features: Garage Faces Side, Garage Door Opener, Attached, Basement
- Attached garage spaces: 2
Features
- Has view: Yes
- View description: Trees/Woods
Lot
- Size: 0.48 Acres
- Dimensions: 105.5 x 198.7 x IRR
- Features: Wooded, Irregular Lot
Details
- Parcel number: 147JA004
Construction
Type & style
- Home type: SingleFamily
- Architectural style: Traditional
- Property subtype: Single Family Residence
Materials
- Wood Siding, Brick
Condition
- Year built: 1972
Utilities & green energy
- Sewer: Public Sewer
- Water: Public
Community & HOA
Community
- Security: Security System, Smoke Detector(s)
- Subdivision: Topside Hills Unit 1
HOA
- Has HOA: Yes
- Amenities included: Other
Location
- Region: Knoxville
Financial & listing details
- Price per square foot: $191/sqft
- Tax assessed value: $257,000
- Annual tax amount: $998
- Date on market: 8/12/2026
Estimated market value
Not available
Estimated sales range
Not available
Not available
Price history
| Date | Event | Price |
|---|---|---|
| 8/25/2026 | Price change | $474,900-5%$191/sqft |
Source:  East Tennessee Realtors #1351309 Report a problem East Tennessee Realtors #1351309 Report a problem | ||
| 8/12/2026 | Listed for sale | $499,900+1198.4%$202/sqft |
Source: East Tennessee Realtors #1351309 Report a problem | ||
| 4/1/1970 | Sold | $38,500$16/sqft |
Source: Agent Provided Report a problem | ||
Public tax history
| Year | Property taxes | Tax assessment |
|---|---|---|
| 2025 | $998 | $64,250 |
| 2024 | $998 | $64,250 |
| 2023 | $998 | $64,250 |
| 2022 | $998 +49% | $64,250 +103.3% |
| 2021 | $670 | $31,600 -75% |
| 2020 | $670 | $126,400 |
| 2019 | $670 | $126,400 |
| 2018 | $670 | -- |
| 2017 | $670 +6.5% | $31,600 |
| 2016 | $629 | -- |
| 2015 | $629 | -- |
| 2014 | $629 0% | -- |
| 2013 | $629 -56.8% | -- |
| 2012 | $1,458 | -- |
| 2011 | $1,458 | $30,250 |
| 2010 | $1,458 | $30,250 |
| 2009 | $1,458 -7.2% | $30,250 +5.9% |
| 2008 | $1,572 +0% | $28,575 |
| 2007 | $1,572 | $28,575 |
| 2006 | $1,572 | $28,575 |
| 2005 | $1,572 -1.1% | $28,575 +8% |
| 2004 | $1,590 +6.2% | $26,450 |
| 2003 | $1,497 | $26,450 |
| 2002 | -- | $26,450 |
| 2001 | -- | $26,450 +9% |
| 2000 | -- | $24,275 |
Find assessor info on the county website
Monthly payment
Est. payment
Payment breakdown
Explore the cost of this home by adjusting the details. Changes won't be saved.Climate risks
Neighborhood: 37920
Nearby schools
Schools provided by the listing agent
- Elementary: Mount Olive
- Middle: South Doyle
- High: South Doyle
Source: East Tennessee Realtors. This data may not be complete. We recommend contacting the local school district to confirm school assignments for this home.
Similar homes
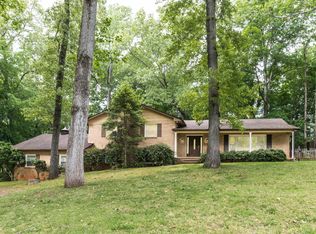
- $459,0003 bd4 ba2.4k sqft2529 Tall Pine Ln, Knoxville, TN 37920For Sale

 MLS ID #3317255, Ashley Wade. RealTracs MLS as distributed by MLS GRID
 - $414,9993 bd2 ba2.6k sqft2618-2528 Shaler Ln SW, Knoxville, TN 37920Active
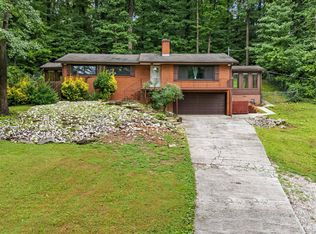
 MLS ID #1349462, Mark Hunter, United Real Estate Solutions. East Tennessee Realtors
 - $430,0003 bd2 ba1.6k sqft2344 Winners Dr, Knoxville, TN 37920Active
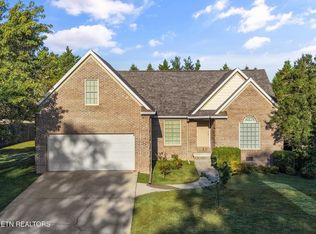 MLS ID #1353413, McKenzie Patterson, Keller Williams Signature. East Tennessee Realtors
 - $479,9993 bd3 ba2k sqft721 Kephard Cir, Knoxville, TN 37922Active
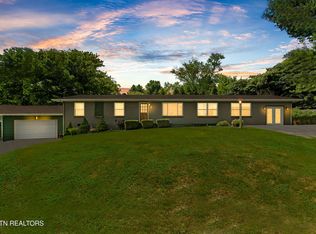 MLS ID #1348875, Seth Rigsby, ReMax First. East Tennessee Realtors
 - $495,0003 bd4 ba2.7k sqft3453 Russellwood Dr, Rockford, TN 37853ActiveMLS ID #1349763, Dwight Price, The Dwight Price Group Realty Executives Associates. East Tennessee Realtors
- $475,0004 bd3 ba2.6k sqft4209 Doris Cir, Knoxville, TN 37918For SaleMLS ID #3322507, Marie Parrish. RealTracs MLS as distributed by MLS GRID
- $589,9004 bd3 ba2.8k sqft1829 Chicadee Dr, Knoxville, TN 37919ActiveMLS ID #1352779, Chris Bailes Hauck, Realty Executives Associates. East Tennessee Realtors
- $459,0003 bd3 ba2.4k sqft6904 Millertown Pike, Knoxville, TN 37924ActiveMLS ID #1346672, Matthew Lawson, Greater Impact Realty. East Tennessee Realtors
- $430,0004 bd2 ba2.2k sqft6324 Lilywood Ln, Knoxville, TN 37921ActiveMLS ID #1352547, Teri Jo Fox, The Knox Fox Real Estate Group. East Tennessee Realtors
- $399,9993 bd3 ba1.7k sqft6504 Ridge Run Dr, Knoxville, TN 37921For SaleMLS ID #3302037, JoAnn James. RealTracs MLS as distributed by MLS GRID
- $509,9005 bd4 ba2.7k sqft6919 Haverhill Dr, Knoxville, TN 37909ActiveMLS ID #1349950, Kim Isenberg, Realty Executives Associates. East Tennessee Realtors
- $489,9003 bd3 ba2.2k sqft5669 Eagle Crest Ln, Knoxville, TN 37921ActiveMLS ID #1350220, Holly Patterson, Holly Patterson Real Estate. East Tennessee Realtors
- $384,9003 bd2 ba1.6k sqft1976 Cherokee Bluff Dr, Knoxville, TN 37920ActiveMLS ID #1346909, Marian Epps, Realty Executives Associates. East Tennessee Realtors
- $489,9006 bd3 ba3k sqft2045 Scenic Meadow Way #2045, Powell, TN 37849For SaleMLS ID #3518839, Donna Taylor. RealTracs MLS as distributed by MLS GRID
- $584,9003 bd3 ba3.1k sqft1321 Crestwood Dr, Louisville, TN 37777For SaleMLS ID #3510757, Jennifer Saltsgaver. RealTracs MLS as distributed by MLS GRID
- $550,0004 bd3 ba1.9k sqft9205 Brandywine Cir, Knoxville, TN 37922ActiveMLS ID #1350499, Brooke Miracle, Realty Executives Associates. East Tennessee Realtors
- $441,7003 bd3 ba2.2k sqft5816 Bouquet Ln, Knoxville, TN 37924ActiveMLS ID #1351355, Olga Polednik, Greater Impact Realty. East Tennessee Realtors
- $495,0003 bd3 ba2.7k sqft1308 Viking Dr, Knoxville, TN 37932ActiveMLS ID #1350843, Mel Stooksbury, Keller Williams Realty. East Tennessee Realtors
- $475,0004 bd3 ba2.7k sqft2814 Montvale Rd, Maryville, TN 37803ActiveMLS ID #1342228, Lisa McCurry, Realty Executives Associates. East Tennessee Realtors
- $365,0003 bd3 ba2.1k sqft1004 Sugar Creek Ln, Knoxville, TN 37920ActiveMLS ID #1348790, Erin H Cooper, Keller Williams West Knoxville. East Tennessee Realtors
