Two-Family Home Dream! Rare opportunity to own over an acre in the established Springvale subdivision of Halls! This classic 4-bedroom, 2.5-bath basement ranch sits on a sprawling 1.13-acre lot, offering the perfect blend of suburban convenience and massive outdoor potential. An interior staircase with landing connects the 2 levels to serve as a traditional 1-family home; with doors to separate the basement for a 2-family option.
The Basement Garage-of-your-dreams is here, with a total of 582 sq. ft.--room for 2 vehicles In Addition To a roomy workshop outfitted with loads of cabinetry, counterspace, lighting--the ultimate mancave or crafter's dream!
The main level features 1,667 sq. ft. of living space, with the characteristic floorplan of it's era, which includes both a large formal living room and a cozy family room which is open to the modernized kitchen. The family room centers around a beautiful wood-burning fireplace for those chilly evenings. The functional kitchen layout has been upgraded with a creative tile back-splash, designer formica countertop, cabinetry & newer appliances. The contractor widened the openings in this area to modernize the living areas & lend a spacious reality to the floor plan. Original oak hardwood floors enrich the main entrance & bedroom/hallway areas. A new laundry area was created for convenience, & tons of storage cabinets were added in the garage entrance area. Other added-value features include a new water heater, fresh paint throughout, beautiful new carpet & kitchen flooring, well-located half-bath, new exterior lighting, new back entrance door, front & rear keypad entry...too much to list!
Downstairs, you'll find an additional 1,000 sq. ft. of finished space in the walk-out basement, which is well thought-out for separate living quarters; Convenient with a private entrance from the patio, the opportunity is here for extended family quarters, or for rental income.
Active
Price cut: $14.9K (7/25)
$475,000
4209 Doris Cir, Knoxville, TN 37918
4beds
2,667sqft
:
Get pre-qualified$2,959/mo
Single Family Residence, Residential
Built in 1964
1.13 Acres Lot
$-- Zestimate®
$178/sqft
$-- HOA
What's special
Well-located half-bathFresh paint throughoutNew back entrance doorNew exterior lighting
- 1 day |
- 366 |
- 12 |
Zillow last checked:
Listing updated:
Listed by:
Marie Parrish 865-724-3022,
RE/Max First 865-405-9105
Source: RealTracs MLS as distributed by MLS GRID,MLS#: 3322507
Facts & features
Interior
Bedrooms & bathrooms
- Bedrooms: 4
- Bathrooms: 3
- Full bathrooms: 2
- 1/2 bathrooms: 1
Dining room
- Features: Formal
- Level: Formal
Other
- Features: Utility Room
- Level: Utility Room
Heating
- Central, Electric
Cooling
- Central Air, Ceiling Fan(s)
Appliances
- Included: Microwave, Range, Refrigerator
- Laundry: Washer Hookup, Electric Dryer Hookup
Features
- Ceiling Fan(s)
- Flooring: Carpet, Wood, Tile
- Basement: Finished,Exterior Entry
- Number of fireplaces: 2
Interior area
- Total structure area: 2,667
- Total interior livable area: 2,667 sqft
- Finished area above ground: 1,667
- Finished area below ground: 1,000
Property
Parking
- Total spaces: 3
- Parking features: Garage Door Opener, Garage Faces Side
- Garage spaces: 3
Features
- Levels: Two
- Patio & porch: Deck, Patio, Porch, Covered
Lot
- Size: 1.13 Acres
- Dimensions: 152 x 333 IRR
- Features: Level
- Topography: Level
Details
- Parcel number: 038LB011
- Special conditions: Standard
Construction
Type & style
- Home type: SingleFamily
- Architectural style: Traditional
- Property subtype: Single Family Residence, Residential
Materials
- Other, Brick
Condition
- New construction: No
- Year built: 1964
Utilities & green energy
- Sewer: Public Sewer
- Water: Public
- Utilities for property: Electricity Available, Water Available
Green energy
- Energy efficient items: Windows, Doors
Community & HOA
Community
- Subdivision: Springvale
Location
- Region: Knoxville
Financial & listing details
- Price per square foot: $178/sqft
- Tax assessed value: $197,400
- Annual tax amount: $767
- Date on market: 8/5/2026
- Electric utility on property: Yes
Estimated market value
Not available
Estimated sales range
Not available
Not available
Price history
| Date | Event | Price |
|---|---|---|
| 7/25/2026 | Price change | $475,000-3%$178/sqft |
Source:  East Tennessee Realtors #1336922 Report a problem East Tennessee Realtors #1336922 Report a problem | ||
| 4/29/2026 | Price change | $489,900-8.1%$184/sqft |
Source: East Tennessee Realtors #1336922 Report a problem | ||
| 4/15/2026 | Listed for sale | $533,000+87%$200/sqft |
Source: East Tennessee Realtors #1336922 Report a problem | ||
| 6/4/2025 | Listing removed | $285,000+14%$107/sqft |
Source: My State MLS #11391535 Report a problem | ||
| 2/14/2025 | Sold | $250,000-12.3%$94/sqft |
Source: Public Record Report a problem | ||
| 12/22/2024 | Contingent | $285,000$107/sqft |
Source: My State MLS #11391535 Report a problem | ||
| 12/9/2024 | Listed for sale | $285,000$107/sqft |
Source: My State MLS #11391535 Report a problem | ||
Public tax history
| Year | Property taxes | Tax assessment |
|---|---|---|
| 2025 | $767 -1.4% | $49,350 -1.4% |
| 2024 | $778 | $50,075 |
| 2023 | $778 | $50,075 |
| 2022 | $778 -8.1% | $50,075 +25.3% |
| 2021 | $847 | $39,950 -75% |
| 2020 | $847 | $159,800 |
| 2019 | $847 | $159,800 |
| 2018 | $847 | -- |
| 2017 | $847 +26% | $39,950 |
| 2016 | $672 | -- |
| 2015 | $672 | -- |
| 2014 | $672 +0.1% | -- |
| 2013 | $672 -59.6% | -- |
| 2012 | $1,663 | -- |
| 2011 | $1,663 | $34,500 |
| 2010 | $1,663 | $34,500 |
| 2009 | $1,663 -11.3% | $34,500 +1.2% |
| 2008 | $1,874 +0% | $34,075 |
| 2007 | $1,874 -1.7% | $34,075 -1.7% |
| 2006 | $1,906 | $34,650 |
| 2005 | $1,906 +0.8% | $34,650 +10.2% |
| 2004 | $1,890 +6.2% | $31,450 |
| 2003 | $1,780 | $31,450 |
| 2002 | -- | $31,450 |
| 2001 | -- | $31,450 +14.2% |
| 2000 | -- | $27,550 |
Find assessor info on the county website
Monthly payment
Est. payment
Payment breakdown
Explore the cost of this home by adjusting the details. Changes won't be saved.Climate risks
Neighborhood: 37918
Nearby schools
GreatSchools rating
- 7/10Adrian Burnett Elementary SchoolGrades: PK-5Distance: 0.9 mi
- 5/10Halls Middle SchoolGrades: 6-8Distance: 1.1 mi
- 5/10Halls High SchoolGrades: 9-12Distance: 1.1 mi
Schools provided by the listing agent
- Middle: Halls Middle School
- High: Halls High School
Source: RealTracs MLS as distributed by MLS GRID. This data may not be complete. We recommend contacting the local school district to confirm school assignments for this home.
- $458,9005 bd3 ba2.6k sqft4207 Doris Cir, Knoxville, TN 37918Off Market
- $378,5004 bd3 ba2.6k sqft4215 Doris Cir, Knoxville, TN 37918Off Market
- $355,9003 bd3 ba2.1k sqft6901 Ivy Stone Way, Knoxville, TN 37918Off Market

- $334,7003 bd2 ba1.9k sqft4205 Doris Cir, Knoxville, TN 37918Off Market
- $365,9003 bd3 ba2k sqft4102 Cottage Square Way, Knoxville, TN 37918Off Market
- $327,0003 bd2 ba1.8k sqft4106 Cottage Square Way, Knoxville, TN 37918Off Market
- $370,0003 bd3 ba2.1k sqft6909 Ivy Stone Way, Knoxville, TN 37918Sold
- $367,5003 bd3 ba2k sqft4110 Cottage Square Way, Knoxville, TN 37918Sold
A local agent can set up tours, give advice and negotiate with sellers.
Similar homes
- $425,0004 bd3 ba2.9k sqft2833 Ithaca Dr, Knoxville, TN 37918For Sale
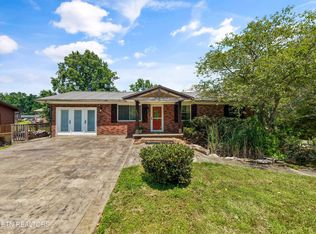
 MLS ID #1350279, Kenya Teague, Keller Williams Realty. East Tennessee Realtors
 - $388,0004 bd3 ba2.4k sqft7463 Twin Brooks Blvd, Knoxville, TN 37918For Sale
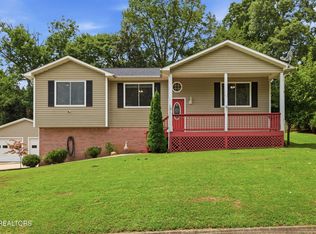 MLS ID #1350489, Betty Cooper, Realty Executives Associates. East Tennessee Realtors
 - $412,5003 bd3 ba2k sqft1532 N Courtney Oak Ln, Knoxville, TN 37938For Sale
 MLS ID #1350777, Jeremiah Wampler, Realty Executives Associates. East Tennessee Realtors
 - $499,7004 bd3 ba2.3k sqft7449 Willow Trace Ln, Knoxville, TN 37938For Sale
 MLS ID #1347559, Amie Dearing, Keller Williams. East Tennessee Realtors
 - $465,0003 bd3 ba2.4k sqft6904 Millertown Pike, Knoxville, TN 37924For SaleMLS ID #1346672, Matthew Lawson, Greater Impact Realty. East Tennessee Realtors
- $374,9003 bd2 ba2k sqft503 Tillman Rd, Knoxville, TN 37912For SaleMLS ID #1350501, Dustin Wrinkle, King Real Estate Services,Inc. East Tennessee Realtors
- $429,0004 bd2 ba2.3k sqft113 Crowfield Rd, Knoxville, TN 37922For SaleMLS ID #1350538, Kelly Diane Arsenault, First Neighborhoods Realty. East Tennessee Realtors
- $474,9004 bd3 ba2.5k sqft1302 Irwin Dr, Powell, TN 37849For Sale
 MLS ID #711746, Sarah Richards, Spring Mountain Realty, PLLC. Lakeway Area AOR
 - $440,0003 bd2 ba2.1k sqft140 Westwood Dr, Clinton, TN 37716For SaleMLS ID #1350707, April Beason McGuire, Crye-Leike Realtors South, Inc.. East Tennessee Realtors
- $495,0003 bd3 ba2.7k sqft1308 Viking Dr, Knoxville, TN 37932For SaleMLS ID #1350843, Mel Stooksbury, Keller Williams Realty. East Tennessee Realtors
- $450,0003 bd3 ba2.1k sqft714 Timbercrest Dr, Clinton, TN 37716For SaleMLS ID #1350816, Charity Pickering, Capstone Realty Group. East Tennessee Realtors
- $589,0004 bd3 ba2.6k sqft2813 E Emory Rd, Knoxville, TN 37938For SaleMLS ID #1346357, Kathy Pryputniewicz, Redfin. East Tennessee Realtors
- $689,0005 bd3 ba3.5k sqft5524 Carter Rd, Knoxville, TN 37918For SaleMLS ID #1341768, Tyler Owens, Keller Williams Signature. East Tennessee Realtors
- $390,0003 bd2 ba1.8k sqft7813 Cedarcrest Rd, Knoxville, TN 37938For SaleMLS ID #1350147, Anthony Arndt, Pace Probity Asset Management. East Tennessee Realtors
- $419,9004 bd4 ba3k sqft6901 Texas Valley Rd, Knoxville, TN 37938For SaleMLS ID #1334428, Victoria Pack Melhorn, Realty Executives Associates. East Tennessee Realtors
- $459,9003 bd3 ba2k sqft10404 Cobb Ln, Mascot, TN 37806For Sale
 MLS ID #3228830, Tyler Fogarty. RealTracs MLS as distributed by MLS GRID
 - $324,9005 bd3 ba1.5k sqft1101 SE Magnet Pl, Knoxville, TN 37915For SaleMLS ID #1350624, Jeff LaRue, Realty Executives Associates. East Tennessee Realtors
- $539,9006 bd3 ba3k sqft2045 Scenic Meadow Way #2045, Powell, TN 37849For SaleMLS ID #1346407, Donna Michelle Taylor, Tennessee Life Real Estate Professionals. East Tennessee Realtors
- $519,9005 bd4 ba2.7k sqft6919 Haverhill Dr, Knoxville, TN 37909For SaleMLS ID #1349950, Kim Isenberg, Realty Executives Associates. East Tennessee Realtors
- $585,0004 bd3 ba1.9k sqft9205 Brandywine Cir, Knoxville, TN 37922For SaleMLS ID #1350499, Brooke Miracle, Realty Executives Associates. East Tennessee Realtors
