Spacious & Updated Brick Basement Rancher in Halls -- Minutes from Knoxville & Norris Lake
Halls has it all--and this incredible home does, too! Welcome to this beautifully updated, solid-brick basement rancher offering space, versatility, and a fantastic location just outside Knoxville. With four bedrooms, three full bathrooms, multiple living spaces, and an expansive finished basement, this home is designed to accommodate both everyday living and entertaining with ease.
Step inside to discover a freshly painted interior and an inviting open-concept kitchen, dining, and living area. The kitchen features beautiful granite countertops, maple cabinetry, and plenty of workspace for preparing meals and gathering with family and friends. Just off the kitchen, the convenient laundry/mudroom includes built-in cubbies--perfect for keeping shoes, backpacks, coats, and everyday essentials organized.
The primary suite is located on the main level and offers a spacious bathroom and walk-in closet, creating a comfortable private retreat. The main level also provides an additional living space featuring a fireplace, adding warmth and character to the home.
Downstairs, the large finished walk-out basement basement truly expands the possibilities. You'll find a fourth bedroom, full bathroom, workout room, bonus room, two home offices, and abundant storage. The basement living area also features a wet bar and fireplace, making it the perfect setting for movie nights, game days, entertaining, or simply relaxing with family.
Outside, the large fenced backyard is ready for both fun and relaxation. Enjoy grilling and entertaining on the patio while overlooking the open field beyond the property. The west-facing backyard provides beautiful evening sunsets, while the swing set makes the space especially appealing for families. There's plenty of room to play, garden, entertain, or simply enjoy the peaceful surroundings.
A tankless water heater provides an efficient hot-water solution for the home's three full bathrooms and everyday household needs.
Located in the heart of Halls, Tennessee, this home offers the best of both convenience and recreation. You're close to schools, shopping, restaurants, parks, and everyday amenities, while being just outside the bustle of Knoxville. Downtown Knoxville is an easy drive away, giving you convenient access to Market Square, local restaurants, entertainment, shopping, festivals, the Tennessee River, and all the attractions that make downtown Knoxville such a popular destination.
For outdoor enthusiasts, Norris Lake is also within easy reach, offering opportunities for boating, fishing, swimming, hiking, and enjoying East Tennessee's beautiful scenery. Whether you're looking for a relaxing day on the water or an afternoon exploring the great outdoors, lake life is conveniently close.
With a spacious layout, finished basement, multiple living areas, three full baths, a large fenced yard, and a location that puts both Knoxville amenities and Norris Lake recreation within reach, this Halls home truly has it all!
For sale
$550,000
7517 Jessilee Dr, Knoxville, TN 37938
4beds
3,493sqft
Single Family Residence
Built in 1964
0.44 Acres Lot
$-- Zestimate®
$157/sqft
$-- HOA
What's special
- 14 days |
- 781 |
- 35 |
Zillow last checked:
Listing updated:
Listed by:
Beth Pyne 865-809-1777,
Realty Executives Associates 865-688-3232,
Brock Rogers 865-660-7675,
Realty Executives Associates
Source: East Tennessee Realtors,MLS#: 1351586
Facts & features
Interior
Bedrooms & bathrooms
- Bedrooms: 4
- Bathrooms: 3
- Full bathrooms: 3
Rooms
- Room types: Bonus Room
Heating
- Forced Air, Natural Gas
Cooling
- Central Air
Appliances
- Included: Gas Range, Dishwasher, Disposal, Microwave, Range, Refrigerator
Features
- Walk-In Closet(s), Breakfast Bar, Eat-in Kitchen, Bonus Room
- Flooring: Hardwood, Tile
- Windows: Windows - Vinyl
- Basement: Partially Finished
- Number of fireplaces: 2
- Fireplace features: Gas, Brick
Interior area
- Total structure area: 3,493
- Total interior livable area: 3,493 sqft
Video & virtual tour
Property
Parking
- Total spaces: 2
- Parking features: On Street, Off Street, Garage Door Opener, Attached
- Attached garage spaces: 2
- Has uncovered spaces: Yes
Features
- Exterior features: Prof Landscaped
- Has view: Yes
- View description: Country Setting, City
Lot
- Size: 0.44 Acres
- Dimensions: 129 x 154 x 125 x 152
- Features: Level
Details
- Parcel number: 038BA010
Construction
Type & style
- Home type: SingleFamily
- Architectural style: Traditional
- Property subtype: Single Family Residence
Materials
- Brick
Condition
- Year built: 1964
Utilities & green energy
- Sewer: Public Sewer
- Water: Public
- Utilities for property: Cable Available
Community & HOA
Community
- Security: Smoke Detector(s)
- Subdivision: Freeway Unit 1
Location
- Region: Knoxville
Financial & listing details
- Price per square foot: $157/sqft
- Tax assessed value: $253,100
- Annual tax amount: $983
- Date on market: 8/14/2026
Estimated market value
Not available
Estimated sales range
Not available
Not available
Price history
| Date | Event | Price |
|---|---|---|
| 8/14/2026 | Listed for sale | $550,000+223.5%$157/sqft |
Source:  East Tennessee Realtors #1351586 Report a problem East Tennessee Realtors #1351586 Report a problem | ||
| 6/22/2004 | Sold | $170,000+100%$49/sqft |
Source: Public Record Report a problem | ||
| 7/29/1994 | Sold | $85,000$24/sqft |
Source: Public Record Report a problem | ||
Public tax history
| Year | Property taxes | Tax assessment |
|---|---|---|
| 2025 | $983 | $63,275 |
| 2024 | $983 | $63,275 |
| 2023 | $983 | $63,275 |
| 2022 | $983 -7.4% | $63,275 +26.5% |
| 2021 | $1,061 | $50,025 -75% |
| 2020 | $1,061 | $200,100 |
| 2019 | $1,061 | $200,100 |
| 2018 | $1,061 | -- |
| 2017 | $1,061 +18.5% | $50,025 |
| 2016 | $895 | -- |
| 2015 | $895 | -- |
| 2014 | $895 +0% | -- |
| 2013 | $895 -55.3% | -- |
| 2012 | $2,002 | -- |
| 2011 | $2,002 | $41,525 |
| 2010 | $2,002 | $41,525 |
| 2009 | $2,002 -14.9% | $41,525 -2.9% |
| 2008 | $2,353 +0% | $42,775 |
| 2007 | $2,353 | $42,775 |
| 2006 | $2,353 | $42,775 |
| 2005 | $2,353 +18.1% | $42,775 +29% |
| 2004 | $1,992 +6.2% | $33,150 |
| 2003 | $1,876 | $33,150 |
| 2002 | -- | $33,150 |
| 2001 | -- | $33,150 +17.6% |
| 2000 | -- | $28,200 |
Find assessor info on the county website
Monthly payment
Est. payment
Payment breakdown
Explore the cost of this home by adjusting the details. Changes won't be saved.Climate risks
Neighborhood: 37938
Nearby schools
GreatSchools rating
- 7/10Halls Elementary SchoolGrades: PK-5Distance: 0.7 mi
- 5/10Halls Middle SchoolGrades: 6-8Distance: 0.8 mi
- 5/10Halls High SchoolGrades: 9-12Distance: 0.9 mi
- $396,4003 bd2 ba2.4k sqft7513 Jessilee Dr, Knoxville, TN 37938Off Market
- $473,6003 bd4 ba2.9k sqft7521 Jessilee Dr, Knoxville, TN 37938Off Market

- $370,6003 bd2 ba1.6k sqft3901 Janice Dr, Knoxville, TN 37938Off Market
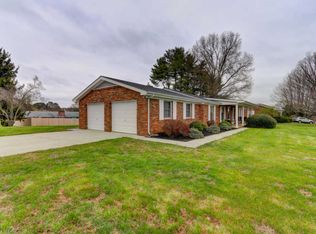
- $24,700-- bd-- ba-- sqft3736 Low Country Way, Knoxville, TN 37938Off Market
- $890,7003 bd3 ba3.2k sqft3730 Low Country Way, Knoxville, TN 37938Off Market
- $322,7003 bd2 ba1.3k sqft7528 Jessilee Dr, Knoxville, TN 37938Off Market
- $20,000-- sqftZachary Pointe Ln, Knoxville, TN 37938Off Market
- $399,3005 bd3 ba2.4k sqft7509 Jessilee Dr, Knoxville, TN 37938Off Market
A local agent can set up tours, give advice and negotiate with sellers.
A local lender can help you make sure your offer is ready when you are.
Similar homes
- $567,0004 bd3 ba2.8k sqft4318 Edenfield Dr, Knoxville, TN 37938For Sale

 MLS ID #1352309, David Horner, Realty Executives Associates. East Tennessee Realtors
 - $479,9004 bd3 ba3k sqft7648 Saddlebrooke Dr, Knoxville, TN 37938For Sale
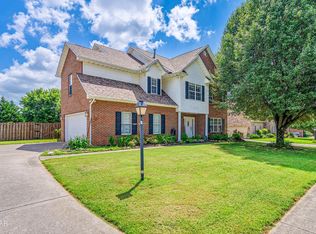
 MLS ID #3270422, Amber Ferrell. RealTracs MLS as distributed by MLS GRID
 - $485,7004 bd3 ba2.3k sqft7449 Willow Trace Ln, Knoxville, TN 37938For Sale
 MLS ID #1347559, Amie Dearing, Keller Williams. East Tennessee Realtors
 - $539,9003 bd3 ba2.6k sqft8309 Shoregate Ln, Knoxville, TN 37938For Sale

 MLS ID #711771, Crystal Jacobs, Crystal Jacobs Realty. Lakeway Area AOR
 - $475,0004 bd3 ba2.6k sqft4209 Doris Cir, Knoxville, TN 37918For SaleMLS ID #3322507, Marie Parrish. RealTracs MLS as distributed by MLS GRID
- $542,9003 bd3 ba3k sqft5021 Magic Lantern Dr, Knoxville, TN 37918For SaleMLS ID #3512479, Angel P. Scott. RealTracs MLS as distributed by MLS GRID
- $625,0003 bd4 ba2.8k sqft8131 Leclay Dr, Knoxville, TN 37938For SaleMLS ID #1341765, Skylar Tate, Keller Williams Realty. East Tennessee Realtors
- $464,9003 bd2 ba2.1k sqft3317 Parrish Hill Ln, Knoxville, TN 37938For SaleMLS ID #1332291, Jennifer Romines, The Carter Group, eXp Realty. East Tennessee Realtors
- $423,7003 bd3 ba2.1k sqft2911 Porch Swing Rd, Knoxville, TN 37938For SaleMLS ID #3512969, Ronna Manis. RealTracs MLS as distributed by MLS GRID
- $--4 bd2 ba1.7k sqft4712 Plymouth Rd, Knoxville, TN 37914AuctionServiceLink Auction
- $450,0004 bd3 ba2.6k sqft8108 Dennis Fox Ln, Knoxville, TN 37938For SaleMLS ID #1339747, Jennifer Cooper, Keller Williams Signature. East Tennessee Realtors
- $559,9004 bd3 ba2.9k sqft5401 Summitridge Ln, Knoxville, TN 37921For SaleMLS ID #1352227, Aimee Lee Lucas, ReMax Preferred Properties, In. East Tennessee Realtors
- $425,0004 bd3 ba2.9k sqft2833 Ithaca Dr, Knoxville, TN 37918For SaleMLS ID #1350279, Kenya Teague, Keller Williams Realty. East Tennessee Realtors
- $550,0003 bd3 ba2.9k sqft8127 Canter Ln, Powell, TN 37849For SaleMLS ID #1346706, Kelly Absher, Realty Executives Associates. East Tennessee Realtors
- $419,9004 bd4 ba3k sqft6901 Texas Valley Rd, Knoxville, TN 37938For SaleMLS ID #1334428, Victoria Pack Melhorn, Realty Executives Associates. East Tennessee Realtors
- $534,9004 bd4 ba3.1k sqft2718 Chukar Rd, Knoxville, TN 37923For SaleMLS ID #1349557, Margaret Peroulas, Brick & Mortar Properties, LLC. East Tennessee Realtors
- $450,0004 bd3 ba2.5k sqft2809 Shropshire Blvd, Powell, TN 37849For SaleMLS ID #3520595, Sally Sparks. RealTracs MLS as distributed by MLS GRID
- $375,0003 bd2 ba1.8k sqft7813 Cedarcrest Rd, Knoxville, TN 37938For SaleMLS ID #1350147, Anthony Arndt, Pace Probity Asset Management. East Tennessee Realtors
- $689,0005 bd3 ba3.5k sqft5524 Carter Rd, Knoxville, TN 37918For SaleMLS ID #1341768, Tyler Owens, Keller Williams Signature. East Tennessee Realtors
- $799,9004 bd4 ba3.3k sqft6809 Resolute Rd, Knoxville, TN 37918For SaleMLS ID #1351079, Andy Mason, Elite Realty. East Tennessee Realtors
