*This home has an accepted contract pending a home sale contingency with a 24 hour First Right of Refusal* Welcome Home! This lovely two-story brick home encompasses over 3,000- square- foot of living space and is in one of Halls most loved neighborhoods! With four bedrooms and two-and-a-half bathrooms spread across two levels, the floor plan offers an incredible amount of space for living and entertaining. The main level provides a well-designed layout perfect for entertaining and comfortable living. While the upper-level houses all 4 spacious bedrooms, a designated laundry room and a full bathroom. The Primary bedroom not only enables you to marry a sitting and sleeping area seamlessly but also provides ample room in the ensuite and walk-in closet!
Step outside into the fully fenced backyard-an ideal blank canvas for creating a private outdoor oasis, gardening, or a safe play area. Peace of mind comes built-in with a roof that is only two years old, a solid foundation and the classic curb appeal of timeless brick construction.
While the home is priced to reflect the need for TLC, it offers endless potential to restore its former glory and build significant equity. Bring your design ideas, color swatches, and flooring samples to transform this structurally sound gem into your dream home!
Active
Price cut: $10K (7/16)
$479,900
7648 Saddlebrooke Dr, Knoxville, TN 37938
4beds
3,088sqft
Single Family Residence, Residential
Built in 2000
0.28 Acres Lot
$-- Zestimate®
$155/sqft
$9/mo HOA
What's special
Fully fenced backyardDesignated laundry roomTwo-and-a-half bathroomsFour bedroomsTwo-story brick home
- 47 days |
- 539 |
- 46 |
Likely to sell faster than
Zillow last checked:
Listing updated:
Listed by:
Amber Ferrell 865-617-0283,
Mountain Home Realty 865-366-4600
Source: RealTracs MLS as distributed by MLS GRID,MLS#: 3270422
Facts & features
Interior
Bedrooms & bathrooms
- Bedrooms: 4
- Bathrooms: 3
- Full bathrooms: 2
- 1/2 bathrooms: 1
Kitchen
- Features: Eat-in Kitchen
- Level: Eat-in Kitchen
Heating
- Other
Cooling
- Central Air
Appliances
- Included: Dishwasher, Disposal, Gas Range, Microwave, Refrigerator, Oven
- Laundry: Electric Dryer Hookup, Washer Hookup
Features
- Ceiling Fan(s), Pantry, Walk-In Closet(s), High Speed Internet
- Flooring: Carpet, Wood, Laminate, Vinyl
- Basement: None
- Number of fireplaces: 1
- Fireplace features: Gas
Interior area
- Total structure area: 3,088
- Total interior livable area: 3,088 sqft
Property
Parking
- Total spaces: 2
- Parking features: Driveway
- Garage spaces: 2
- Has uncovered spaces: Yes
Features
- Levels: Three Or More
- Stories: 2
- Patio & porch: Patio
- Fencing: Back Yard
Lot
- Size: 0.28 Acres
- Dimensions: 90 x 135
Details
- Parcel number: 038GF008
- Special conditions: Standard
Construction
Type & style
- Home type: SingleFamily
- Architectural style: Traditional
- Property subtype: Single Family Residence, Residential
Materials
- Vinyl Siding, Brick
- Roof: Shingle
Condition
- New construction: No
- Year built: 2000
Utilities & green energy
- Sewer: Public Sewer
- Water: Public
- Utilities for property: Water Available, Cable Connected
Green energy
- Energy efficient items: Windows
Community & HOA
Community
- Subdivision: Other
HOA
- Has HOA: Yes
- HOA fee: $110 annually
Location
- Region: Knoxville
Financial & listing details
- Price per square foot: $155/sqft
- Tax assessed value: $344,600
- Annual tax amount: $1,339
- Date on market: 7/10/2026
Estimated market value
Not available
Estimated sales range
Not available
Not available
Price history
| Date | Event | Price |
|---|---|---|
| 7/16/2026 | Price change | $479,900-2%$155/sqft |
Source:  East Tennessee Realtors #1347373 Report a problem East Tennessee Realtors #1347373 Report a problem | ||
| 7/10/2026 | Listed for sale | $489,900+144.9%$159/sqft |
Source: East Tennessee Realtors #1347373 Report a problem | ||
| 12/13/2004 | Sold | $200,000$65/sqft |
Source: Public Record Report a problem | ||
Public tax history
| Year | Property taxes | Tax assessment |
|---|---|---|
| 2025 | $1,339 | $86,150 |
| 2024 | $1,339 | $86,150 |
| 2023 | $1,339 | $86,150 |
| 2022 | $1,339 -10.9% | $86,150 +21.6% |
| 2021 | $1,503 | $70,875 -75% |
| 2020 | $1,503 | $283,500 |
| 2019 | $1,503 | $283,500 |
| 2018 | $1,503 | -- |
| 2017 | $1,503 +1.1% | $70,875 |
| 2016 | $1,487 | -- |
| 2015 | $1,487 | -- |
| 2014 | $1,487 +0% | -- |
| 2013 | $1,487 -51% | -- |
| 2012 | $3,035 | -- |
| 2011 | $3,035 | $62,975 |
| 2010 | $3,035 | $62,975 |
| 2009 | $3,035 +1.6% | $62,975 +16% |
| 2008 | $2,987 | $54,300 |
| 2007 | $2,987 | $54,300 |
| 2006 | $2,987 | $54,300 |
| 2005 | $2,987 +93.1% | $54,300 +3.9% |
| 2004 | $1,547 | $52,250 |
| 2003 | $1,547 | $52,250 |
| 2002 | -- | $52,250 |
| 2001 | -- | $52,250 |
Find assessor info on the county website
Monthly payment
Est. payment
Payment breakdown
Explore the cost of this home by adjusting the details. Changes won't be saved.Climate risks
Neighborhood: 37938
Nearby schools
GreatSchools rating
- 7/10Halls Elementary SchoolGrades: PK-5Distance: 1.1 mi
- 5/10Halls Middle SchoolGrades: 6-8Distance: 1.3 mi
- 5/10Halls High SchoolGrades: 9-12Distance: 1.3 mi
- $615,7005 bd4 ba3.2k sqft7644 Saddlebrooke Dr, Knoxville, TN 37938Off Market
- $508,0003 bd3 ba2.6k sqft7654 Saddlebrooke Dr, Knoxville, TN 37938Off Market
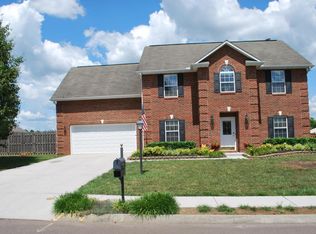
- $541,9005 bd3 ba3k sqft3311 Spindletop Ct, Knoxville, TN 37938Off Market

- $549,0003 bd2 ba2.2k sqft7665 Saddlebrooke, Knoxville, TN 37938Off Market
- $595,2003 bd2 ba3k sqft3323 Spindletop Ct, Knoxville, TN 37938Off Market
- $625,0003 bd2 ba2.4k sqft7649 Saddlebrooke Dr, Knoxville, TN 37938Sold
- $428,0004 bd2 ba476 sqft7643 Saddlebrooke Dr, Knoxville, TN 37938Off Market
- $499,9003 bd2 ba2.3k sqft3300 Parrish Hill Ln, Knoxville, TN 37938For Sale
A local agent can set up tours, give advice and negotiate with sellers.
A local lender can help you make sure your offer is ready when you are.
Similar homes
- $550,0004 bd3 ba3.4k sqft7517 Jessilee Dr, Knoxville, TN 37938For Sale
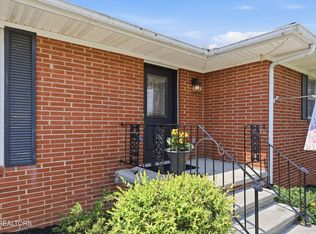
 MLS ID #1351586, Beth Pyne, Realty Executives Associates. East Tennessee Realtors
 - $567,0004 bd3 ba2.8k sqft4318 Edenfield Dr, Knoxville, TN 37938For Sale
 MLS ID #1352309, David Horner, Realty Executives Associates. East Tennessee Realtors
 - $509,9004 bd3 ba2.7k sqft4330 Edenfield Dr, Knoxville, TN 37938For Sale
 MLS ID #1338115, Julie Zittnan, Crye-Leike Realtors South, Inc.. East Tennessee Realtors
 - $423,7003 bd3 ba2.1k sqft2911 Porch Swing Rd, Knoxville, TN 37938For Sale

 MLS ID #3512969, Ronna Manis. RealTracs MLS as distributed by MLS GRID
 - $459,9004 bd3 ba2.8k sqft4427 Judith Fox Ln, Knoxville, TN 37938For SaleMLS ID #1339774, Matthew Lawson, Greater Impact Realty. East Tennessee Realtors
- $450,0004 bd3 ba2.6k sqft8108 Dennis Fox Ln, Knoxville, TN 37938For SaleMLS ID #1339747, Jennifer Cooper, Keller Williams Signature. East Tennessee Realtors
- $539,9003 bd3 ba2.6k sqft8309 Shoregate Ln, Knoxville, TN 37938For Sale
 MLS ID #711771, Crystal Jacobs, Crystal Jacobs Realty. Lakeway Area AOR
 - $399,9003 bd3 ba2k sqft1532 N Courtney Oak Ln, Knoxville, TN 37938For SaleMLS ID #1350777, Jeremiah Wampler, Realty Executives Associates. East Tennessee Realtors
- $484,9004 bd3 ba2.4k sqft6848 Harvest Grove Ln, Knoxville, TN 37918For SaleMLS ID #1344532, Nikki Heightchew, Keller Williams Realty. East Tennessee Realtors
- $519,9004 bd4 ba2.9k sqft7421 Castlegate Blvd, Knoxville, TN 37918For SaleMLS ID #1346991, Barbara A. Clift, Maddox Property Sales. East Tennessee Realtors
- $550,0004 bd4 ba4.4k sqft7608 Charmwood Way, Knoxville, TN 37938For SaleMLS ID #1352356, Deborah Hill-Hobby, The Real Estate Firm, Inc.. East Tennessee Realtors
- $625,0003 bd4 ba2.8k sqft8131 Leclay Dr, Knoxville, TN 37938For SaleMLS ID #1341765, Skylar Tate, Keller Williams Realty. East Tennessee Realtors
- $450,0004 bd3 ba2.5k sqft2809 Shropshire Blvd, Powell, TN 37849For SaleMLS ID #3520595, Sally Sparks. RealTracs MLS as distributed by MLS GRID
- $599,9004 bd2 ba1.9k sqft4605 Ventura Dr, Knoxville, TN 37938For SaleMLS ID #1346644, Tausha Price, Elite Realty. East Tennessee Realtors
- $542,9003 bd3 ba3k sqft5021 Magic Lantern Dr, Knoxville, TN 37918For SaleMLS ID #3512479, Angel P. Scott. RealTracs MLS as distributed by MLS GRID
- $375,0003 bd2 ba1.8k sqft7813 Cedarcrest Rd, Knoxville, TN 37938For SaleMLS ID #1350147, Anthony Arndt, Pace Probity Asset Management. East Tennessee Realtors
- $469,5004 bd3 ba2.6k sqft6533 Gentlewinds Dr, Knoxville, TN 37931For SaleMLS ID #3510722, Brandi Crass. RealTracs MLS as distributed by MLS GRID
- $459,9003 bd3 ba2k sqft10404 Cobb Ln, Mascot, TN 37806For SaleMLS ID #3228830, Tyler Fogarty. RealTracs MLS as distributed by MLS GRID
- $417,5003 bd3 ba2.2k sqft6901 Holliday Park Ln, Knoxville, TN 37918For SaleMLS ID #1349561, Michael Boyle, Realty Executives Associates. East Tennessee Realtors
- $484,9004 bd3 ba2.2k sqft1914 Northwood Dr, Knoxville, TN 37923For SaleMLS ID #1349402, Will Shankles, Realty Executives Associates. East Tennessee Realtors
