Welcome to The Village at Saddlebrooke, a desirable maintenance-free community offering easy, one-level living in a beautifully maintained brick home. This 3-bedroom, 2-bath home offers 2,314 square feet of thoughtfully designed living space with no stairs to navigate.
Inside, you'll find trey ceilings, crown molding, and a cozy gas log fireplace creating an inviting atmosphere. The spacious third bedroom is now ready to serve as a comfortable bedroom, guest room, home office, or whatever best fits your lifestyle.
The well-appointed kitchen features granite countertops, stainless steel appliances, and a gas range added in 2025. Additional updates include a 2022 HVAC system.New Roof 2023.
Step outside to enjoy a custom-built 256-square-foot hot tub patio, completed in 2025--an inviting space for relaxing, entertaining, or enjoying your morning coffee. An irrigation system helps keep the lawn looking its best, while the HOA handles lawn mowing, shrub trimming, and garbage collection for truly low-maintenance living.
You'll also appreciate the large floored storage area above the garage, providing valuable additional storage space.
Conveniently located near shopping, dining, medical facilities, and everyday amenities, this move-in-ready home offers the combination of comfort, convenience, and low-maintenance living you've been looking for. Qualified buyers may also have the opportunity to assume the existing VA loan.
Active
Price cut: $10K (8/27)
$489,900
3300 Parrish Hill Ln, Knoxville, TN 37938
3beds
2,314sqft
Single Family Residence
Built in 2007
9,147 Square Feet Lot
$-- Zestimate®
$212/sqft
$120/mo HOA
What's special
Cozy gas log fireplaceGas rangeBeautifully maintained brick homeStainless steel appliancesOne-level livingWell-appointed kitchenSpacious third bedroom
- 85 days
- 408
- 13
Zillow last checked:
Listing updated:
Listed by:
Pamela Lane 865-805-5705,
Realty Executives Associates 865-983-0011
Source: East Tennessee Realtors,MLS#: 1343540
Facts & features
Interior
Bedrooms & bathrooms
- Bedrooms: 3
- Bathrooms: 2
- Full bathrooms: 2
Heating
- Central, Forced Air, Natural Gas, Electric
Cooling
- Central Air, Ceiling Fan(s)
Appliances
- Included: Gas Range, Gas Cooktop, Dishwasher, Disposal, Dryer, Microwave, Self Cleaning Oven, Washer
Features
- Walk-In Closet(s), Pantry, Eat-in Kitchen
- Flooring: Carpet, Hardwood, Vinyl, Tile
- Windows: Windows - Vinyl, Insulated Windows, Drapes
- Basement: None
- Number of fireplaces: 1
- Fireplace features: Gas, Gas Log
Interior area
- Total structure area: 2,314
- Total interior livable area: 2,314 sqft
Property
Parking
- Parking features: Off Street, Garage Door Opener, Attached
- Has attached garage: Yes
Features
- Exterior features: Irrigation System, Prof Landscaped
Lot
- Size: 9,147 Square Feet
- Dimensions: 77.93 x 118.90 x IRR
- Features: Corner Lot, Level, Rolling Slope
Details
- Parcel number: 038GH001
Construction
Type & style
- Home type: SingleFamily
- Architectural style: Traditional
- Property subtype: Single Family Residence
Materials
- Vinyl Siding, Brick, Frame
Condition
- Year built: 2007
Utilities & green energy
- Sewer: Public Sewer
- Water: Public
Community & HOA
Community
- Features: Sidewalks
- Security: Smoke Detector(s)
- Subdivision: Village At Saddlebrooke Unit 1
HOA
- Has HOA: Yes
- Services included: Trash, Some Amenities, Maintenance Grounds
- HOA fee: $120 monthly
Location
- Region: Knoxville
Financial & listing details
- Price per square foot: $212/sqft
- Tax assessed value: $351,500
- Annual tax amount: $1,366
- Date on market: 6/5/2026
Estimated market value
Not available
Estimated sales range
Not available
Not available
Price history
| Date | Event | Price |
|---|---|---|
| 8/27/2026 | Price change | $489,900-2%$212/sqft |
Source:  East Tennessee Realtors #1343540 Report a problem East Tennessee Realtors #1343540 Report a problem | ||
| 6/19/2026 | Price change | $499,900-1.8%$216/sqft |
Source: East Tennessee Realtors #1343540 Report a problem | ||
| 6/5/2026 | Listed for sale | $509,000+112.1%$220/sqft |
Source: East Tennessee Realtors #1343540 Report a problem | ||
| 7/20/2015 | Sold | $240,000-2%$104/sqft |
Source: East Tennessee Realtors #917379 Report a problem | ||
| 6/16/2015 | Pending sale | $244,900$106/sqft |
Source: Realty Executives Broker of Record #917379 Report a problem | ||
| 4/25/2015 | Price change | $244,900-2%$106/sqft |
Source: Realty Executives Broker of Record #917379 Report a problem | ||
| 3/18/2015 | Listed for sale | $249,900+6.8%$108/sqft |
Source: Realty Executives Associates #917379 Report a problem | ||
| 11/30/2007 | Sold | $234,057$101/sqft |
Source: Public Record Report a problem | ||
Public tax history
| Year | Property taxes | Tax assessment |
|---|---|---|
| 2025 | $1,366 | $87,875 |
| 2024 | $1,366 | $87,875 |
| 2023 | $1,366 | $87,875 |
| 2022 | $1,366 +2.8% | $87,875 +40.2% |
| 2021 | $1,329 | $62,700 -75% |
| 2020 | $1,329 | $250,800 |
| 2019 | $1,329 | $250,800 +25.1% |
| 2018 | $1,329 | $200,400 +219.6% |
| 2017 | $1,329 +14.4% | $62,700 |
| 2016 | $1,162 | -- |
| 2015 | $1,162 | -- |
| 2014 | $1,162 0% | -- |
| 2013 | $1,162 -58.9% | -- |
| 2012 | $2,829 | -- |
| 2011 | $2,829 | $58,700 |
| 2010 | $2,829 | $58,700 |
| 2009 | $2,829 -12% | $58,700 +0.4% |
| 2008 | $3,215 | $58,450 |
Find assessor info on the county website
Monthly payment
Est. payment
Payment breakdown
Explore the cost of this home by adjusting the details. Changes won't be saved.Climate risks
Neighborhood: 37938
Nearby schools
Schools provided by the listing agent
- Elementary: Halls
- Middle: Halls
- High: Halls
Source: East Tennessee Realtors. This data may not be complete. We recommend contacting the local school district to confirm school assignments for this home.
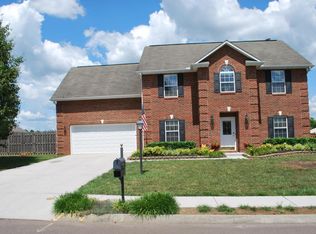
- $471,3003 bd2 ba1.9k sqft3306 Parrish Hill Ln, Knoxville, TN 37938Off Market

- $510,0003 bd3 ba2.6k sqft7654 Saddlebrooke Dr, Knoxville, TN 37938Off Market
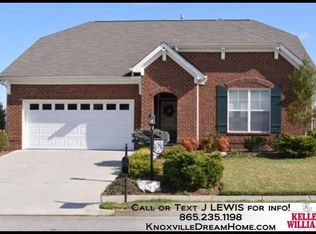
- $500,5003 bd2 ba2.1k sqft7700 Saddlebrooke Dr, Knoxville, TN 37938Off Market

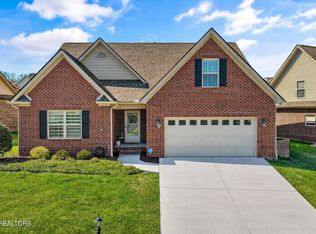
- $527,6003 bd2 ba2.4k sqft3310 Parrish Hill Ln, Knoxville, TN 37938Off Market
Similar homes
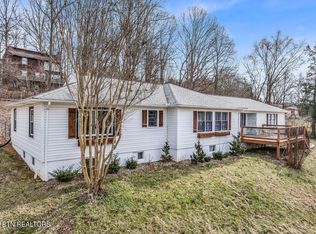
- $464,9003 bd2 ba2.1k sqft3317 Parrish Hill Ln, Knoxville, TN 37938Active
 MLS ID #1332291, Jennifer Romines, The Carter Group, eXp Realty. East Tennessee Realtors
 - $475,0003 bd3 ba2k sqft8016 Andersonville Pike, Knoxville, TN 37938Active
 MLS ID #1330802, Lindsay Maples, Wallace. East Tennessee Realtors
 - $567,0004 bd3 ba2.8k sqft4318 Edenfield Dr, Knoxville, TN 37938Active
 MLS ID #1352309, David Horner, Realty Executives Associates. East Tennessee Realtors
 - $539,9003 bd3 ba2.6k sqft8309 Shoregate Ln, Knoxville, TN 37938For Sale

 MLS ID #711771, Crystal Jacobs, Crystal Jacobs Realty. Lakeway Area AOR
 - $475,0003 bd3 ba1.8k sqft8121 Chapel Hill Ln, Knoxville, TN 37938For Sale
 MLS ID #3304466, Cory King. RealTracs MLS as distributed by MLS GRID
 - $625,0003 bd4 ba2.8k sqft8131 Leclay Dr, Knoxville, TN 37938ActiveMLS ID #1341765, Skylar Tate, Keller Williams Realty. East Tennessee Realtors
- $450,0003 bd2 ba2.4k sqft6861 Cardindale Dr, Knoxville, TN 37918ActiveMLS ID #1346611, Major Ward, Realty Executives Associates. East Tennessee Realtors
- $479,9004 bd3 ba2.4k sqft6848 Harvest Grove Ln, Knoxville, TN 37918ActiveMLS ID #1344532, Nikki Heightchew, Keller Williams Realty. East Tennessee Realtors
- $442,5003 bd2 ba2k sqft1617 Rocky Plains Ln, Knoxville, TN 37918ActiveMLS ID #1340734, Leticia Ridinger, Realty Executives Associates. East Tennessee Realtors
- $437,0003 bd3 ba2k sqft4847 Briar Rock Ln, Knoxville, TN 37920For SaleMLS ID #3527434, Nick DeBord. RealTracs MLS as distributed by MLS GRID
- $514,0003 bd3 ba2k sqft806 Gamble Dr, Heiskell, TN 37754ActiveMLS ID #1351061, Phil Hopewell, ResultsMLS.com. East Tennessee Realtors
- $449,9003 bd3 ba2.3k sqft8277 Zodiac Ln, Powell, TN 37849ActiveMLS ID #1350989, Laura Bailey, The Bailey Group, Realty Executives. East Tennessee Realtors
- $365,5004 bd3 ba2.2k sqft8036 Dennis Fox Ln, Knoxville, TN 37938ActiveMLS ID #1330654, Tyler Drummer, Realty Executives Associates. East Tennessee Realtors
- $489,9003 bd3 ba2.2k sqft5669 Eagle Crest Ln, Knoxville, TN 37921ActiveMLS ID #1350220, Holly Patterson, Holly Patterson Real Estate. East Tennessee Realtors
- $515,0003 bd3 ba2.5k sqft1240 Hearthstone Ln, Knoxville, TN 37923ActiveMLS ID #1349221, Laura Slyman, Slyman Real Estate. East Tennessee Realtors
- $479,9003 bd4 ba2.7k sqft7338 Napa Valley Way #12, Knoxville, TN 37931For SaleMLS ID #3528453, Quint Bourgeois. RealTracs MLS as distributed by MLS GRID
- $449,0004 bd3 ba2.6k sqft6533 Gentlewinds Dr, Knoxville, TN 37931For SaleMLS ID #3510722, Brandi Crass. RealTracs MLS as distributed by MLS GRID
- $495,0003 bd3 ba2.4k sqft2412 Maple Crest Ln, Knoxville, TN 37921ActiveMLS ID #1336332, Michael Darby, ReMax Preferred Properties, In. East Tennessee Realtors
- $430,0003 bd3 ba2k sqft1506 Secretariat Blvd, Knoxville, TN 37931ActiveMLS ID #1353224, Jean Chung, Realty Executives Associates. East Tennessee Realtors
- $400,0003 bd3 ba2.2k sqft2718 Honey Hill Rd, Knoxville, TN 37924ActiveMLS ID #1352822, Tuesday Reynolds, Wallace. East Tennessee Realtors
